Featured twice in Durham Magazine this exceptional Tripp Loyd Builders home has been extensively and thoughtfully renovated to create an extraordinary blend of timeless design, modern amenities, and exceptional indoor and outdoor living. The main level welcomes you with a spacious covered front porch, foyer with wet bar, beautiful dining room to one side, and private office to the other. The exceptional chef's kitchen features marble waterfall countertops, custom inset cabinetry (these very cabinets were a grand prize winner in 2023 for cabinetry!), large sink, spacious Sub-Zero refrigerator, two dishwashers, and a spectacular adjoining scullery with built-in Sub-Zero refrigerator drawers. Kitchen is open to the spacious family room with limestone fireplace and doors leading to the back deck/screened porch. This spacious kitchen is designed equally well for everyday living and entertaining. Also on the main level is an en-suite bedroom, convenient laundry room, and custom drop zone for coats, shoes and backpacks. Upstairs, the luxurious primary suite features its own fireplace and a spacious adjoining sitting room with a second fireplace—an inviting private retreat. The walk-out lower level provides an exceptional extension of the home's living and entertaining spaces, with a dedicated gym, bedroom, theatre room, recreation room, wine cellar, and generous storage. The third floor offers a spacious bedroom with full bath, along with additional attic space providing excellent flexibility for guests, children, hobbies, and storage. With six bedrooms overall, the home offers remarkable versatility for family and guests. Outdoor living is truly exceptional. The rear main-level screened porch features disappearing Phantom screens and ceiling fans, creating an ideal setting for year-round relaxing and entertaining. The resort-style heated pool is complemented by an adjacent hot tub/spa and an expansive outdoor kitchen featuring three grills and a TV—perfect for game days and gatherings. A stately wood-burning outdoor fireplace with copper chimney cap creates an inviting gathering space on cool evenings. The beautifully landscaped and fenced backyard also includes an enclosed vegetable garden, in-ground trampoline, irrigation system, and thoughtfully designed outdoor spaces for both recreation and relaxation. The three-car garage features a custom organizational and storage system, providing exceptional functionality and keeping everything beautifully organized - and includes a Tesla charger. New Pella windows & new roof in '25! From the welcoming covered front porch to the spectacular backyard, this remarkable home offers an uncommon combination of sophisticated renovations, generous living spaces, and extraordinary amenities—all in a setting designed to make everyday living feel exceptional.
For sale
$2,700,000
125 Booth Meadow Ln, Durham, NC 27713
6beds
7,002sqft
Single Family Residence
Built in 2005
0.71 Acres Lot
$2,521,800 Zestimate®
$386/sqft
$275/mo HOA
What's special
Limestone fireplaceWelcoming covered front porchSpacious covered front porchIn-ground trampolineSix bedrooms overallPrivate officeMarble waterfall countertops
- 16 hours
- 234
- 23
Zillow last checked:
Listing updated:
Listed by:
Susan Richter 919-451-4663,
Berkshire Hathaway HomeService
Source: Doorify MLS,MLS#: 10193597
Facts & features
Interior
Bedrooms & bathrooms
- Bedrooms: 6
- Bathrooms: 8
- Full bathrooms: 6
- 1/2 bathrooms: 2
- Main level bathrooms: 2
- Main level bedrooms: 1
Primary bedroom
- Level: Second
Heating
- Forced Air
Cooling
- Central Air
Features
- Flooring: Tile, Wood
- Basement: Finished,Walk-Out Access
- Fireplace features: Living Room
Interior area
- Total structure area: 7,002
- Total interior livable area: 7,002 sqft
- Finished area above ground: 5,136
- Finished area below ground: 1,866
Property
Parking
- Total spaces: 3
- Parking features: Garage
- Garage spaces: 3
Features
- Levels: Two
- Stories: 2
- Has private pool: Yes
- Pool features: Heated, In Ground, Private
Lot
- Size: 0.71 Acres
Details
- Parcel number: 0080329
- Zoning: R-1
- Special conditions: Standard
Construction
Type & style
- Home type: SingleFamily
- Architectural style: Transitional
- Property subtype: Single Family Residence
Materials
- Brick Veneer
- Foundation: Block
- Roof: Shingle
Condition
- New construction: No
- Year built: 2005
Details
- Builder name: Tripp Loyd Builders
Utilities & green energy
- Sewer: Community Sewer
- Water: Community Water
Community & HOA
Community
- Subdivision: Colvard Farms
HOA
- Has HOA: Yes
- Services included: Storm Water Maintenance
- HOA fee: $824 quarterly
- HOA name: CAS Inc/Colvard Farms HOA
- HOA phone: 919-403-1400
- Second HOA name: Colvard Farms Dev.
- Additional fee info: Second HOA Fee $135 Monthly
Location
- Region: Durham
Financial & listing details
- Price per square foot: $386/sqft
- Tax assessed value: $1,569,803
- Annual tax amount: $10,743
- Date on market: 9/18/2026
- Listing agreement: Exclusive Right To Sell
- Listing terms: 1031 Exchange,Cash,Conventional,USDA Loan,VA Loan
Estimated market value
$2,521,800
$2.40M - $2.65M
$4,583/mo
Price history
| Date | Event | Price |
|---|---|---|
| 9/18/2026 | Listed for sale | $2,700,000+111.8%$386/sqft |
Source:  Doorify MLS #10193597 Report a problem Doorify MLS #10193597 Report a problem | ||
| 8/25/2021 | Sold | $1,275,000+2%$182/sqft |
Source: Agent Provided Report a problem | ||
| 7/27/2021 | Pending sale | $1,250,000+8.7%$179/sqft |
Source: Doorify MLS #2398139 Report a problem | ||
| 10/28/2015 | Sold | $1,150,000-8%$164/sqft |
Source: Doorify MLS #2007921 Report a problem | ||
| 11/25/2014 | Listing removed | $1,250,000$179/sqft |
Source: Urban Durham Realty #1959630 Report a problem | ||
| 10/30/2014 | Listed for sale | $1,250,000$179/sqft |
Source: Urban Durham Realty #1959630 Report a problem | ||
Public tax history
| Year | Property taxes | Tax assessment |
|---|---|---|
| 2025 | $10,901 +19.5% | $1,569,803 +45.9% |
| 2024 | $9,121 +6.6% | $1,075,880 |
| 2023 | $8,553 +2.6% | $1,075,880 |
| 2022 | $8,338 | $1,075,880 |
| 2021 | $8,338 +27.4% | $1,075,880 +28.2% |
| 2020 | $6,544 +5.7% | $838,910 |
| 2019 | $6,192 +0.7% | $838,910 |
| 2017 | $6,149 | $838,910 |
| 2016 | $6,149 -2.2% | $838,910 |
| 2015 | $6,289 +0.3% | $838,910 |
| 2014 | $6,273 +1.5% | $838,910 |
| 2013 | $6,181 | $838,910 |
| 2012 | -- | $838,910 |
| 2011 | -- | $838,910 |
| 2010 | -- | $838,910 |
| 2009 | -- | $838,910 +15.1% |
| 2008 | -- | $728,795 |
| 2007 | $5,258 | $728,795 |
Find assessor info on the county website
Monthly payment
Est. payment
Payment breakdown
Explore the cost of this home by adjusting the details. Changes won't be saved.Climate risks
Neighborhood: Colvard Farms
Nearby schools
Schools provided by the listing agent
- Elementary: Chatham - North Chatham Elementary
- Middle: Chatham - Margaret B Pollard Middle School
- High: Chatham - Seaforth High School
Source: Doorify MLS. This data may not be complete. We recommend contacting the local school district to confirm school assignments for this home.


Similar homes
- $2,990,0005 bd6 ba5.9k sqft21 China Doll Ct, Durham, NC 27713For Sale

 MLS ID #10186553, Christina Valkanoff. Doorify MLS
 - $2,500,0004 bd5 ba4.8k sqft1101 New Hope Church Rd, Apex, NC 27523For Sale
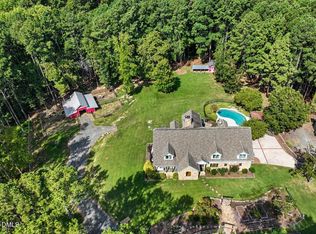 MLS ID #10193432, Anne Wayne Prosser. Doorify MLS
 - $1,500,0005 bd6 ba4.7k sqft81 Edgewood Dr, Durham, NC 27713For Sale
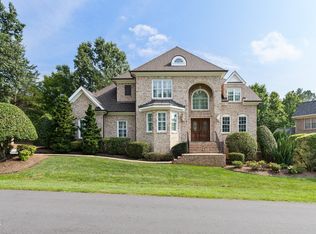 MLS ID #10183419, Rose Mateo Farrales. Doorify MLS
 - $1,675,0004 bd4 ba4k sqft32 Woodgate Ct, Durham, NC 27713For Sale
 MLS ID #10187811, Sonia Daswani. Doorify MLS
 - $2,600,0003 bd5 ba6.1k sqft32409 Archdale, Chapel Hill, NC 27517For SaleMLS ID #10190689, Gretchen Castorina. Doorify MLS
- $1,650,0005 bd5 ba5.4k sqft77225 Stedman, Chapel Hill, NC 27517For SaleMLS ID #10193235, Seth Gold. Doorify MLS
- $2,400,0005 bd6 ba5.4k sqft12906 Morehead, Chapel Hill, NC 27517For SaleMLS ID #10190960, Gretchen Castorina. Doorify MLS
- $1,550,0003 bd3 ba3.5k sqft2806 Chelsea Cir, Durham, NC 27707For SaleMLS ID #10192953, Mary R Hunter. Doorify MLS
- $2,250,0004 bd6 ba5.8k sqft97507 Franklin Rdg, Chapel Hill, NC 27517For SaleMLS ID #10191804, Nev Nelson. Doorify MLS
- $1,899,0004 bd4 ba3.5k sqft512 Colvard Woods Way, Durham, NC 27713For SaleMLS ID #10157493, Stacy Slone. Doorify MLS
- $2,900,0005 bd7 ba5.7k sqft908 Greenwood Rd, Chapel Hill, NC 27514For SaleMLS ID #10185062, Laura Whayne. Doorify MLS
- $3,275,0005 bd4 ba7.5k sqft64 Pin Oak Ct, Chapel Hill, NC 27517For SaleMLS ID #10189795, Pamela Leigh Lane. Doorify MLS
- $1,775,0005 bd6 ba3.8k sqft1312 Montvale Ridge Dr, Cary, NC 27519For SaleMLS ID #10192971, Johnny Chappell. Doorify MLS
- $2,875,0004 bd5 ba5.3k sqft3712 Darwin Rd, Durham, NC 27707For SaleMLS ID #10149154, Susan Peak. Doorify MLS
- $2,550,0004 bd3 ba4.2k sqft771 Smith Level Rd, Chapel Hill, NC 27516For SaleMLS ID #10159520, Erika Buchholtz. Doorify MLS
- $1,997,0003 bd4 ba4.6k sqft190 Oakley Farm Rd, Chapel Hill, NC 27517For SaleMLS ID #10191586, Glenn Hirsh. Doorify MLS
- $2,360,0005 bd6 ba5.7k sqft222 American Ct, Apex, NC 27523For SaleMLS ID #10184840, Nate Howard. Doorify MLS
- $2,150,0007 bd6 ba8.8k sqft101 Quarry Pl, Chapel Hill, NC 27514For SaleMLS ID #10159189, Rose Mateo Farrales. Doorify MLS
- $2,249,0006 bd7 ba10k sqft40002 Worth, Chapel Hill, NC 27517For SaleMLS ID #10011415, Mollie Owen. Doorify MLS
- $2,595,0004 bd7 ba3.8k sqft1021 Parchemin Trl, Chapel Hill, NC 27516For SaleMLS ID #10162429, Michelle Lytle Westrom. Doorify MLS
