Tucked away just outside of city limits at the end of a cul-de-sac sits this 3-bedroom 2-bath mobile home with just under 1.5 acres. The open concept living area features a cozy wood burning fireplace and dining area. Kitchen includes plenty of storage with pantry and attached utility room complete with storage and washer dryer hookups. The primary suite offers a large walk-in closet with built ins, and a spacious master bathroom with dual vanities, garden tub and separate shower. Two additional bedrooms and bath provide a great space for your family or guests. Step outside and enjoy the large covered porches front and back, perfect for relaxing or entertaining. A 30x40 workshop with electricity offers endless possibilities to use as a fully functional workshop, extra storage, or finish out as a guest home or secondary residence for income. Don't miss out on the opportunity to enjoy peaceful country living with room to grow!
For sale
$250,000
125 Cedar Ln, Whitney, TX 76692
3beds
1,512sqft
Manufactured Home, Single Family Residence
Built in 1997
1.48 Acres Lot
$240,700 Zestimate®
$165/sqft
$-- HOA
What's special
Cozy wood burning fireplaceDining area
- 21 days |
- 280 |
- 20 |
Zillow last checked:
Listing updated:
Listed by:
Stacy Conroy 0657605 254-694-5374,
Bosque Real Estate Inc 254-694-5374
Source: NTREIS,MLS#: 21347777
Facts & features
Interior
Bedrooms & bathrooms
- Bedrooms: 3
- Bathrooms: 2
- Full bathrooms: 2
Primary bedroom
- Features: Ceiling Fan(s), En Suite Bathroom
- Level: First
- Dimensions: 0 x 0
Primary bathroom
- Features: Dual Sinks, En Suite Bathroom, Garden Tub/Roman Tub, Separate Shower
- Level: First
- Dimensions: 0 x 0
Living room
- Features: Ceiling Fan(s), Fireplace
- Level: First
- Dimensions: 0 x 0
Heating
- Central, Electric
Cooling
- Ceiling Fan(s), Electric, Wall Unit(s)
Appliances
- Included: Dishwasher, Electric Water Heater
- Laundry: Washer Hookup, Dryer Hookup, Laundry in Utility Room
Features
- Built-in Features, Pantry, Cable TV, Walk-In Closet(s)
- Flooring: Laminate
- Has basement: No
- Number of fireplaces: 1
- Fireplace features: Living Room
Interior area
- Total interior livable area: 1,512 sqft
Video & virtual tour
Property
Parking
- Parking features: Driveway
Features
- Levels: One
- Stories: 1
- Patio & porch: Deck, Covered
- Exterior features: Fire Pit
- Pool features: None
Lot
- Size: 1.48 Acres
- Features: Cul-De-Sac
- Residential vegetation: Partially Wooded
Details
- Additional structures: Workshop
- Parcel number: 149318
Construction
Type & style
- Home type: MobileManufactured
- Architectural style: Mobile Home
- Property subtype: Manufactured Home, Single Family Residence
- Attached to another structure: Yes
Materials
- Roof: Metal
Condition
- Year built: 1997
Utilities & green energy
- Sewer: Septic Tank
- Water: Community/Coop
- Utilities for property: Electricity Available, Septic Available, Water Available, Cable Available
Community & HOA
Community
- Subdivision: None
HOA
- Has HOA: No
Location
- Region: Whitney
Financial & listing details
- Price per square foot: $165/sqft
- Tax assessed value: $331,650
- Annual tax amount: $1,977
- Date on market: 8/1/2026
- Cumulative days on market: 22 days
- Listing terms: Cash,Conventional
Estimated market value
$240,700
$229,000 - $253,000
$2,083/mo
Price history
| Date | Event | Price |
|---|---|---|
| 8/1/2026 | Listed for sale | $250,000-13.5%$165/sqft |
Source: NTREIS #21347777 Report a problem | ||
| 4/7/2026 | Listing removed | $289,000$191/sqft |
Source: NTREIS #21216581 Report a problem | ||
| 3/25/2026 | Contingent | $289,000$191/sqft |
Source: NTREIS #21216581 Report a problem | ||
| 3/25/2026 | Listed for sale | $289,000$191/sqft |
Source: NTREIS #21216581 Report a problem | ||
Public tax history
| Year | Property taxes | Tax assessment |
|---|---|---|
| 2025 | $1,977 +9.9% | $331,650 -0.5% |
| 2024 | $1,799 +7.9% | $333,340 +13.8% |
| 2023 | $1,668 +1476.3% | $292,880 +1573.6% |
| 2022 | $106 +29.2% | $17,500 +40% |
| 2021 | $82 +3.8% | $12,500 +8.1% |
| 2020 | $79 +27.6% | $11,560 +24.2% |
| 2018 | $62 | $9,310 +7% |
| 2017 | -- | $8,700 |
| 2016 | -- | $8,700 +7% |
| 2015 | -- | $8,130 |
Find assessor info on the county website
Monthly payment
Climate risks
Neighborhood: 76692
Nearby schools
GreatSchools rating
- NAWhitney Elementary SchoolGrades: PK-2Distance: 2.3 mi
- 4/10Whitney Middle SchoolGrades: 6-8Distance: 3.9 mi
- 6/10Whitney High SchoolGrades: 9-12Distance: 3.9 mi
Schools provided by the listing agent
- Elementary: Whitney
- Middle: Whitney
- High: Whitney
- District: Whitney ISD
Source: NTREIS. This data may not be complete. We recommend contacting the local school district to confirm school assignments for this home.
- $--2 bd1 ba1.5k sqft137 Cedar Ln, Whitney, TX 76692Sold
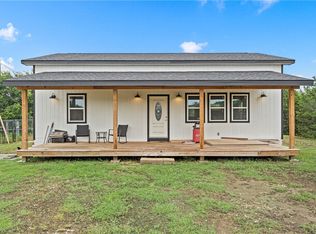
- $121,000-- bd1 ba476 sqft125 Cedar Ln, Whitney, TX 76692Off Market
- $215,7002 bd2 ba1.4k sqft108 Towash Rd, Whitney, TX 76692Off Market
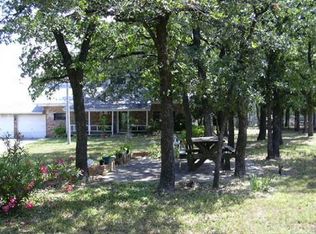
- $--7.68 acresCedar Ln, Whitney, TX 76692Off Market

- $265,200-- bd2 ba1.8k sqft125 Towash Rd, Whitney, TX 76692Off Market
- $584,300-- bd3 ba2.8k sqft127 Towash Rd, Whitney, TX 76692Off Market
- $247,200-- bd-- ba1.6k sqftCedar Ln, Whitney, TX 76692Off Market
- $146,200-- bd-- ba1.8k sqft114 Towash Ln, Whitney, TX 76692Off Market
A local agent can set up tours, give advice and negotiate with sellers.
Similar homes
- $229,0003 bd2 ba1.4k sqftAquilla Oaks Estate Hcr 2130 Lot 13, Whitney, TX 76692For Sale
 MLS ID #21266279, Esther Salinas. NTREIS
 - $269,9992 bd2 ba1k sqft714 Hcr #1248, Whitney, TX 76692For Sale
 MLS ID #21316012, Michael Miller. NTREIS
 - $274,9003 bd2 ba1.5k sqft116 Wild Plum Ln, Whitney, TX 76692For Sale
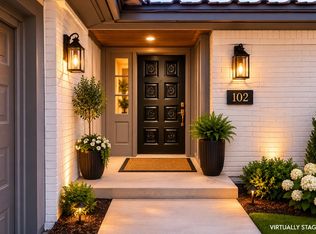 MLS ID #21283875, Antoinette Ratliff. NTREIS
 - $274,9003 bd2 ba1.4k sqft175 Fm 2114, Aquilla, TX 76622For Sale
 MLS ID #21363255, Mario Cruz-Gonzalez. NTREIS
 - $239,9993 bd2 ba1.4k sqft51 Circle Dr, Whitney, TX 76692For SaleMLS ID #21350333, Michael Miller. NTREIS
- $200,0003 bd3 ba1.7k sqft164 Hcr #2107, Whitney, TX 76692For SaleMLS ID #21359127, Hesper Cordero. NTREIS
- $269,0003 bd2 ba2k sqft608 S Colorado St, Whitney, TX 76692For SaleMLS ID #21332499, Katie Miller. NTREIS
- $229,0003 bd3 ba1.8k sqft308 N San Jacinto St, Whitney, TX 76692For SaleMLS ID #21315272, Nancy Jolly. NTREIS
- $228,0003 bd2 ba1.1k sqft106 Joyce St, Whitney, TX 76692For SaleMLS ID #21241749, Wesley Boswell. NTREIS
- $255,0003 bd2 ba1.7k sqft111 Apache Trl, Whitney, TX 76692For SaleMLS ID #21268652, Caren Sanders. NTREIS
- $199,0003 bd2 ba2k sqft505 S San Jacinto St, Whitney, TX 76692For SaleMLS ID #21212340, Gretchen Sauer. NTREIS
- $209,0003 bd2 ba1.6k sqft600 S Colorado St, Whitney, TX 76692For SaleMLS ID #21204789, Megan Holt. NTREIS
- $270,0003 bd2 ba1.5k sqft110 Joyce St, Whitney, TX 76692For SaleMLS ID #21193640, Trenton Johnson. NTREIS
- $259,9003 bd2 ba1.2k sqft154 Hcr #1217, Blum, TX 76627For SaleMLS ID #21273676, Greg Clark. NTREIS
- $180,0003 bd1 ba1.4k sqft514 W Roosevelt Ave, Whitney, TX 76692For SaleMLS ID #21283458, Megan Holt. NTREIS
- $275,0002 bd2 ba1.5k sqft236 Deer Shadow Cir, Whitney, TX 76692For SaleMLS ID #21006949, Alan Nisbet. NTREIS
- $320,0003 bd2 ba1.3k sqft125 Deer Shadow Cir, Whitney, TX 76692For SaleMLS ID #21345583, Skylar Fain. NTREIS
- $249,0002 bd2 ba1.9k sqft274 County Road 1500, Morgan, TX 76671For SaleMLS ID #21348310, Gabriella Fodor. NTREIS
- $249,0002 bd2 ba2.1k sqft167 Yellowstone Dr #14, Whitney, TX 76692For SaleMLS ID #21277928, Tina Pace. NTREIS
- $187,9003 bd1 ba1.4k sqft601 N San Jacinto St, Whitney, TX 76692For SaleMLS ID #21328745, Keith Reed. NTREIS
