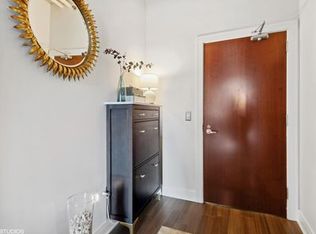
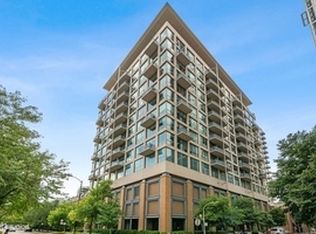
Dramatic and spacious corner unit with all the best features you could want including wrap around windows, split bedroom floorplan with TWO fully enclosed bedrooms for maximum privacy, volume ceilings throughout & exposed ductwork; This unit begins with a proper foyer that is both functional and intentional as it leads to the open main room which has incredible sunlight and expansive South views that offer a peek of the Lake and tons of green space! Custom upgrades include stunning wide plank luxury vinyl floors throughout & custom baseboards, new solid paneled doors & hardware plus fully organized closets! The kitchen is ideal for entertaining, with rich cherry cabinetry (some glass panel), newer quartz counters to include a massive island that is so spacious that it comfortably seats FIVE and offers so much prep & serving space, plus a pantry, enormous sink with custom faucet and newer appliances (gas cooking too!)! Oversized primary suite features TWO closets & bath has a Euro height double vanity, soaking tub & separate shower with new frameless glass door. Soak in the sun and enjoy the views from your private South facing balcony! Newer washer and dryer and furnace add to the appeal and care for this impeccable unit. Unit is in great condition but being sold as-is. Heated garage parking additional 35K. Access to Museum Park clubhouse & pool for annual fee.
Pending
$489,900
125 E 13th St Unit 613, Chicago, IL 60605
2beds
1,312sqft
:
Get pre-qualified$4,287/mo
Condominium, Apartment, Single Family Residence
Built in 2003
-- sqft lot
$-- Zestimate®
$373/sqft
$566/mo HOA
What's special
Private south facing balconyOversized primary suiteWrap around windowsExposed ductworkVolume ceilings throughoutCustom baseboardsNewer washer and dryer
- --
- on Zillow |
- 149
- views |
- 6
- saves |
Zillow last checked:
Listing updated:
Listed by:
Christina DelGreco 312-266-7000,
Coldwell Banker Realty,
Lynn DelGreco 847-778-7011,
Coldwell Banker Realty
Source: MRED as distributed by MLS GRID,MLS#: 12677711
Facts & features
Interior
Bedrooms & bathrooms
- Bedrooms: 2
- Bathrooms: 2
- Full bathrooms: 2
Rooms
- Room types: Foyer, Balcony/Porch/Lanai
Primary bedroom
- Features: Flooring (Luxury Vinyl), Bathroom (Full)
- Level: Main
- Area: 154 Square Feet
- Dimensions: 14X11
Bedroom 2
- Features: Flooring (Luxury Vinyl)
- Level: Main
- Area: 110 Square Feet
- Dimensions: 11X10
Balcony porch lanai
- Level: Main
- Area: 50 Square Feet
- Dimensions: 10X5
Dining room
- Features: Flooring (Luxury Vinyl)
- Level: Main
- Dimensions: COMBO
Foyer
- Features: Flooring (Luxury Vinyl)
- Level: Main
- Area: 90 Square Feet
- Dimensions: 15X6
Kitchen
- Features: Kitchen (Eating Area-Breakfast Bar, Pantry-Closet), Flooring (Luxury Vinyl)
- Level: Main
- Area: 144 Square Feet
- Dimensions: 16X9
Living room
- Features: Flooring (Luxury Vinyl)
- Level: Main
- Area: 280 Square Feet
- Dimensions: 20X14
Heating
- Natural Gas, Forced Air
Cooling
- Central Air
Appliances
- Included: Range, Microwave, Dishwasher, Refrigerator, Washer, Dryer, Disposal, Stainless Steel Appliance(s)
- Laundry: Washer Hookup, In Unit
Features
- Vaulted Ceiling(s), Storage
- Basement: None
- Number of fireplaces: 1
- Fireplace features: Gas Log, Gas Starter, Living Room
Interior area
- Total structure area: 0
- Total interior livable area: 1,312 sqft
Property
Parking
- Total spaces: 1
- Parking features: Garage Door Opener, Heated Garage, Yes, Deeded, Attached, Garage
- Attached garage spaces: 1
- Has uncovered spaces: Yes
Accessibility
- Accessibility features: No Disability Access
Features
- Exterior features: Balcony
- Has view: Yes
- View description: Back of Property
- Has water view: Yes
- Water view: Back of Property
Details
- Additional parcels included: 17221050391260
- Parcel number: 17221050391028
- Special conditions: List Broker Must Accompany
Construction
Type & style
- Home type: Condo
- Property subtype: Condominium, Apartment, Single Family Residence
Materials
- Glass
Condition
- New construction: No
- Year built: 2003
Utilities & green energy
- Sewer: Storm Sewer
- Water: Lake Michigan
Community & HOA
Community
- Subdivision: Museum Park Lofts
HOA
- Has HOA: Yes
- Amenities included: Elevator in Residence, Exercise Room, Storage, On Site Manager/Engineer
- Services included: Water, Gas, Insurance, Exercise Facilities, Exterior Maintenance, Scavenger, Snow Removal
- HOA fee: $566 monthly
Location
- Region: Chicago
Financial & listing details
- Price per square foot: $373/sqft
- Tax assessed value: $388,980
- Annual tax amount: $8,554
- Date on market: 6/23/2026
- Ownership: Condo
Estimated market value
Not available
Estimated sales range
Not available
Not available
Price history
| Date | Event | Price |
|---|---|---|
| 5/7/2019 | Sold | $455,000+7.1%$347/sqft |
Source:  MRED as distributed by MLS GRID #10301679 Report a problem MRED as distributed by MLS GRID #10301679 Report a problem | ||
| 4/3/2019 | Pending sale | $425,000$324/sqft |
Source: Coldwell Banker Residential #10301679 Report a problem | ||
| 4/3/2019 | Listed for sale | $425,000+18.9%$324/sqft |
Source: Coldwell Banker Residential #10301679 Report a problem | ||
| 2/19/2004 | Sold | $357,500$272/sqft |
Source: Public Record Report a problem | ||
Public tax history
| Year | Property taxes | Tax assessment |
|---|---|---|
| 2024 | $7,844 -0.9% | $38,898 +4% |
| 2023 | $7,918 +2.6% | $37,404 |
| 2022 | $7,717 +2.3% | $37,404 |
| 2021 | $7,544 -4.1% | $37,404 +5.9% |
| 2020 | $7,865 +12.2% | $35,307 -7.9% |
| 2019 | $7,012 +1.7% | $38,329 |
| 2018 | $6,893 +15.9% | $38,329 +23.7% |
| 2017 | $5,945 +4.2% | $30,993 |
| 2016 | $5,707 +9.8% | $30,993 |
| 2015 | $5,199 +17.8% | $30,993 +17.6% |
| 2014 | $4,414 +2.3% | $26,359 |
| 2013 | $4,316 -4.5% | $26,359 -4.8% |
| 2012 | $4,520 -1.2% | $27,681 -8.5% |
| 2011 | $4,574 -5.5% | $30,246 -4.2% |
| 2010 | $4,840 +0.6% | $31,563 -3.3% |
| 2009 | $4,812 +5% | $32,642 -3.4% |
| 2008 | $4,584 +0.7% | $33,803 |
| 2007 | $4,551 -0.8% | $33,803 |
| 2006 | $4,588 -14.5% | $33,803 +2.9% |
| 2005 | $5,366 | $32,841 |
Find assessor info on the county website
Monthly payment
Est. payment
Payment breakdown
Explore the cost of this home by adjusting the details. Changes won't be saved.Climate risks
Neighborhood: South Loop
Nearby schools
GreatSchools rating
- 8/10South Loop Elementary SchoolGrades: PK-8Distance: 0.5 mi
- 1/10Phillips Academy High SchoolGrades: 9-12Distance: 2.8 mi
Schools provided by the listing agent
- District: 299
Source: MRED as distributed by MLS GRID. This data may not be complete. We recommend contacting the local school district to confirm school assignments for this home.
- $512,1003 bd2 ba1.3k sqft125 E 13th St UNIT 1210, Chicago, IL 60605Off Market
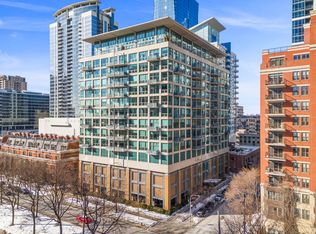
- $428,400-- bd-- ba-- sqft125 E 13th St UNIT 804, Chicago, IL 60605Off Market
- $490,0002 bd2 ba-- sqft125 E 13th St UNIT 702, Chicago, IL 60605Sold
- $353,300-- bd-- ba-- sqft125 E 13th St #GU85, Chicago, IL 60605Off Market
- $347,900-- bd-- ba-- sqft125 E 13th St #GU64, Chicago, IL 60605Off Market
- $270,2001 bd1 ba689 sqft125 E 13th St UNIT 514, Chicago, IL 60605Off Market
- $2,5651 bd1 ba-- sqft125 E 13th St UNIT 515, Chicago, IL 60605For Rent
- $492,4002 bd2 ba1.3k sqft125 E 13th St UNIT 705, Chicago, IL 60605Off Market
- $439,5002 bd2 ba1.2k sqft125 E 13th St UNIT 709, Chicago, IL 60605Sold
A local agent can set up tours, give advice and negotiate with sellers.
Similar homes
- $440,0002 bd2 ba1.2k sqft1305 S Michigan Ave APT 1402, Chicago, IL 60605Active
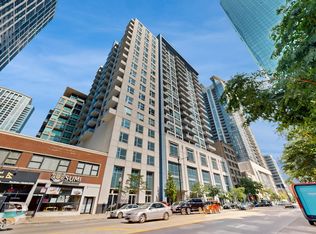 MLS ID #12703062, Ashley Leakey, Baird & Warner. MRED as distributed by MLS GRID
 - $498,8882 bd2 ba1.5k sqft1515 S Prairie Ave Unit 811, Chicago, IL 60605Active
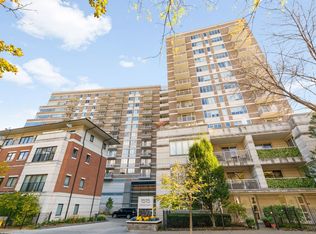 MLS ID #12696348, Nadine Ferrata, Compass. MRED as distributed by MLS GRID
 - $475,0002 bd2 ba1.2k sqft333 W Hubbard St APT 1010, Chicago, IL 60654New
 MLS ID #12715025, Matt Laricy, Americorp, Ltd. MRED as distributed by MLS GRID
 - $425,0002 bd2 ba1.2k sqft125 E 13th St Unit 1012, Chicago, IL 60605Active
 MLS ID #12681902, Michael Gentile, @properties Christie's International Real Estate. MRED as distributed by MLS GRID
 - $475,0002 bd2 ba1.3k sqft420 W Ontario St APT 304, Chicago, IL 60654NewMLS ID #12714591, Nick Butzirus, ABR,e-PRO,GRI,RENE,SFR, Brilliant Real Estate. MRED as distributed by MLS GRID
- $439,0002 bd2 ba1.5k sqft1516 S Wabash Ave #1102, Chicago, IL 60605ActiveMLS ID #12677489, Cecil Sabu, ALLURE Real Estate. MRED as distributed by MLS GRID
- $524,9002 bd3 ba1.5k sqft331 S Peoria St APT 105, Chicago, IL 60607NewMLS ID #12714476, Edward Colatorti, Compass. MRED as distributed by MLS GRID
- $530,0002 bd2 ba1.3k sqft737 W Washington Blvd APT 2210, Chicago, IL 60661NewMLS ID #12710911, John Campas, Baird & Warner. MRED as distributed by MLS GRID
- $485,0002 bd2 ba1.8k sqft600 S Dearborn St #808810, Chicago, IL 60605ActiveMLS ID #12656675, Lisa Barroso, Westward360 RM. MRED as distributed by MLS GRID
- $440,0002 bd2 ba1.1k sqft630 N Franklin St APT 709, Chicago, IL 60654NewMLS ID #12698316, Jean Walker, Redfin Corporation. MRED as distributed by MLS GRID
- $380,0002 bd2 ba1k sqft1720 S Michigan Ave APT 202, Chicago, IL 60616NewMLS ID #12712095, Tiffiny Flaim, Avanti Real Estate. MRED as distributed by MLS GRID
- $425,0002 bd2 ba1.2k sqft1500 W Monroe St Unit 413, Chicago, IL 60607NewMLS ID #12657880, Christina Powers, Compass. MRED as distributed by MLS GRID
- $392,5002 bd2 ba1.2k sqft1600 S Indiana Ave #1308, Chicago, IL 60605ActiveMLS ID #12673964, Danny Lewis, Baird & Warner. MRED as distributed by MLS GRID
- $640,0002 bd2 ba1.3k sqft1235 S Prairie Ave APT 502, Chicago, IL 60605ActiveMLS ID #12679441, Velencia Freeman, SIANA REALTY LLC. MRED as distributed by MLS GRID
- $399,9002 bd2 ba1.2k sqft520 S State St APT 902, Chicago, IL 60605ActiveMLS ID #12702670, Kevin Green, @properties Christie's International Real Estate. MRED as distributed by MLS GRID
- $599,0002 bd3 ba1.5k sqft1160 S Michigan Ave APT 1001, Chicago, IL 60605ActiveMLS ID #12682892, Michael Maier, Berkshire Hathaway HomeServices Chicago. MRED as distributed by MLS GRID
- $389,9992 bd2 ba1.2k sqft1000 W 15th St Unit 326, Chicago, IL 60608NewMLS ID #12712579, Cory Tanzer, Option Premier LLC. MRED as distributed by MLS GRID
- $349,0002 bd2 ba1.2k sqft1101 S State St APT 1004, Chicago, IL 60605ActiveMLS ID #12700686, Jeffrey Sklar, Beycome Brokerage Realty LLC. MRED as distributed by MLS GRID
- $549,0002 bd2 ba1.4k sqft939 W Huron St Unit 201, Chicago, IL 60642NewMLS ID #12710803, Blaze Bilic, Mark Allen Realty ERA Powered. MRED as distributed by MLS GRID
- $414,5002 bd2 ba1.3k sqft1530 S State St APT 17R, Chicago, IL 60605ActiveMLS ID #12625499, Nancy Griffin, HomeSmart Realty Group. MRED as distributed by MLS GRID
