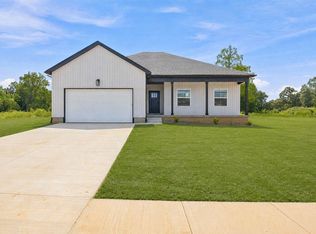
This brand-new home in Scottsville has so much to love! Located just off Highway 231, it makes getting to Scottsville or Bowling Green quick and easy. Inside, the open-concept layout gives you plenty of room to gather, entertain, or simply enjoy everyday life. You’ll also love the thoughtful details, including Trex decking, a tiled shower, and a double vanity. Sitting on a cul-de-sac, this home offers the perfect mix of comfort, style, and convenience! PLUS a builders warranty-what else could you need?
New construction
$274,900
125 Emersyn Ct, Scottsville, KY 42164
3beds
1,700sqft
Single Family Residence
Built in 2026
10,454 Square Feet Lot
$-- Zestimate®
$162/sqft
$-- HOA
What's special
Trex deckingOpen-concept layoutSitting on a cul-de-sacDouble vanityTiled shower
- 1 day
- 31
- 0
Zillow last checked:
Listing updated:
Listed by:
Gabe D Graves 270-320-5335,
Keller Williams First Choice R,
Bethany A Graves 270-320-4806,
Keller Williams First Choice R
Source: RASK,MLS#: RA20265391
Facts & features
Interior
Bedrooms & bathrooms
- Bedrooms: 3
- Bathrooms: 2
- Full bathrooms: 2
- Main level bathrooms: 2
- Main level bedrooms: 3
Primary bedroom
- Level: Main
Bedroom 2
- Level: Main
Bedroom 3
- Level: Main
Primary bathroom
- Level: Main
Bathroom
- Features: Double Vanity, Granite Counters
Kitchen
- Features: Eat-in Kitchen
- Level: Main
Living room
- Level: Main
Heating
- Heat Pump, Electric
Cooling
- Central Electric
Appliances
- Included: Dishwasher, Microwave, Range/Oven, Refrigerator, Electric Water Heater
- Laundry: Laundry Room
Features
- Ceiling Fan(s), Vaulted Ceiling(s), Walk-In Closet(s), Walls (Dry Wall), Kitchen/Dining Combo
- Flooring: Laminate
- Windows: Thermo Pane Windows
- Basement: None,Crawl Space
- Has fireplace: No
- Fireplace features: None
Interior area
- Total structure area: 1,700
- Total interior livable area: 1,700 sqft
Property
Parking
- Total spaces: 2
- Parking features: Attached
- Attached garage spaces: 2
Accessibility
- Accessibility features: None
Features
- Patio & porch: Covered Front Porch, Covered Deck
- Fencing: None
Lot
- Size: 10,454 Square Feet
- Features: Cul-De-Sac, Subdivided
Details
- Parcel number: n/a
Construction
Type & style
- Home type: SingleFamily
- Architectural style: Traditional
- Property subtype: Single Family Residence
Materials
- Vinyl Siding
- Roof: Dimensional,Shingle
Condition
- New construction: Yes
- Year built: 2026
Utilities & green energy
- Sewer: City
- Water: City, County
Community & HOA
Community
- Security: Smoke Detector(s)
- Subdivision: Graystone
Location
- Region: Scottsville
Financial & listing details
- Price per square foot: $162/sqft
- Price range: $274.9K - $274.9K
- Date on market: 9/3/2026
Estimated market value
Not available
Estimated sales range
Not available
Not available
Price history
| Date | Event | Price |
|---|---|---|
| 9/3/2026 | Listed for sale | $274,900$162/sqft |
Source:  RASK #RA20265391 Report a problem RASK #RA20265391 Report a problem | ||
Public tax history
Tax history is unavailable.
Monthly payment
Est. payment
Payment breakdown
Explore the cost of this home by adjusting the details. Changes won't be saved.Climate risks
Neighborhood: 42164
Nearby schools
Schools provided by the listing agent
- Elementary: Allen County
- Middle: James E Bazzell
- High: Allen County
Source: RASK. This data may not be complete. We recommend contacting the local school district to confirm school assignments for this home.
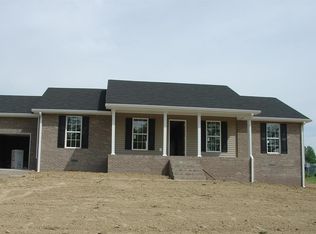
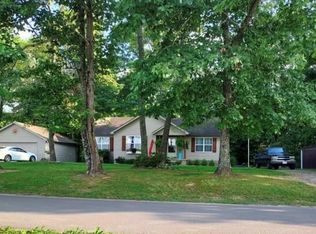
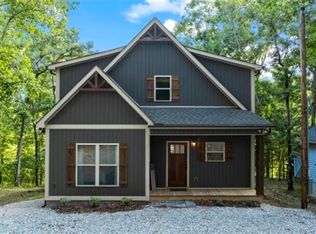
Similar homes
- $279,9004 bd2 ba1.5k sqft223 Marley St, Scottsville, KY 42164New Construction
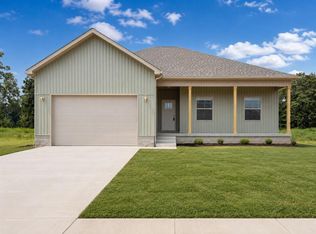
 MLS ID #RA20265002, Claire Fuqua, Keller Williams First Choice R. RASK
 - $274,9003 bd2 ba1.4k sqft211 Memphis St, Scottsville, KY 42164New Construction
 MLS ID #RA20263933, Tim L Page, Coldwell Banker Legacy Group. RASK
 - $273,9003 bd4 ba2.4k sqft209 N Bedelia St, Scottsville, KY 42164For Sale
 MLS ID #RA20264600, Tony M Huynh, Keller Williams First Choice R. RASK
 - $279,9004 bd2 ba1.5k sqft137 Marley St, Scottsville, KY 42164New Construction
 MLS ID #RA20264754, Chapell Volkert, Keller Williams First Choice R. RASK
 - $269,9003 bd2 ba1.5k sqft18 Emery Dr, Scottsville, KY 42164For SaleMLS ID #RA20263711, Amanda J West, Crye-Leike Executive Realty. RASK
- $285,0003 bd2 ba1.4k sqft225 Memphis St, Scottsville, KY 42164New ConstructionMLS ID #RA20263005, Jaclyn Rylatt, Coldwell Banker Legacy Group. RASK
- $239,9003 bd2 ba1.1k sqft145 Spring Valley Dr, Scottsville, KY 42164For SaleMLS ID #RA20265240, Alex Francis, Dyer & Associates Auction/Realty Inc.. RASK
- $299,9003 bd2 ba1.5k sqft458 Halfway Halifax Rd, Scottsville, KY 42164For SaleMLS ID #RA20265364, Jacey Rives, Keller Williams First Choice R. RASK
- $239,9004 bd2 ba2.1k sqft729 Franklin Rd, Scottsville, KY 42164For SaleMLS ID #RA20265251, Alex Francis, Dyer & Associates Auction/Realty Inc.. RASK
- $199,9003 bd1 ba2.1k sqft416 W Maple St, Scottsville, KY 42164For SaleMLS ID #RA20265382, Laura Shonk, BHG Realty. RASK
- $229,9003 bd2 ba1.1k sqft77 Bent Tree Ln, Scottsville, KY 42164For SaleMLS ID #RA20265244, Jacey Rives, Keller Williams First Choice R. RASK
- $259,9003 bd2 ba1.4k sqftLOT 17 Emersyn Ct, Scottsville, KY 42164New ConstructionMLS ID #RA20262898, Amanda J West, Crye-Leike Executive Realty. RASK
- $289,9003 bd2 ba1.4k sqft2603 Holland Rd, Scottsville, KY 42164For SaleMLS ID #RA20265038, Katie Jones, Exit Realty Refined. RASK
- $309,0003 bd2 ba1.5k sqft231 Buck Ln, Scottsville, KY 42164New ConstructionMLS ID #RA20263031, Fran F Bowen, Vette City Real Estate & Auction Co. LLC. RASK
- $255,0003 bd2 ba1.3k sqft79 Mustang Dr, Scottsville, KY 42164For SaleMLS ID #RA20265140, Robert Beam, Coldwell Banker Legacy Group. RASK
- $254,9003 bd2 ba1.2k sqft104 Bluegrass Dr, Scottsville, KY 42164For SaleMLS ID #RA20262426, Tony M Huynh, Keller Williams First Choice R. RASK
- $249,0004 bd3 ba2.3k sqft507 E Main St, Scottsville, KY 42164For SaleMLS ID #RA20254381, Joe W Costello, Mills Real Estate & Auction. RASK
