Brand new construction three bed two bath home, strategically located between Bowling Green and Scottsville Ky. This home has one of the larger lots in the subdivision. Granite countertops throughout the home, open floorplan, and LVP flooring throughout. Mater suite is located on its' own side of the house and the master bathroom has tile.
New construction
$274,900
211 Memphis St, Scottsville, KY 42164
3beds
1,410sqft
:
Get pre-qualified$1,705/mo
Single Family Residence
Built in 2026
0.42 Acres Lot
$274,300 Zestimate®
$195/sqft
$-- HOA
What's special
- 36 days |
- 134 |
- 7 |
Zillow last checked:
Listing updated:
Listed by:
Tim L Page 270-202-8899,
Coldwell Banker Legacy Group,
Asher Sullivan 270-202-0864,
Coldwell Banker Legacy Group
Source: RASK,MLS#: RA20263933
Facts & features
Interior
Bedrooms & bathrooms
- Bedrooms: 3
- Bathrooms: 2
- Full bathrooms: 2
- Main level bathrooms: 2
- Main level bedrooms: 3
Primary bedroom
- Level: Main
- Area: 171.52
- Dimensions: 13.4 x 12.8
Bedroom 2
- Level: Main
- Area: 113.8
- Dimensions: 11.38 x 10
Bedroom 3
- Level: Main
- Area: 114
- Dimensions: 11.4 x 10
Primary bathroom
- Level: Main
Bathroom
- Features: Double Vanity, Separate Shower, Tub/Shower Combo
Dining room
- Level: Main
- Area: 106.09
- Dimensions: 10.3 x 10.3
Kitchen
- Level: Main
- Area: 170
- Dimensions: 17 x 10
Heating
- Central, Electric
Cooling
- Central Air
Appliances
- Included: Dishwasher, Microwave, Electric Range, Electric Water Heater
- Laundry: Laundry Room
Features
- Ceiling Fan(s), Closet Light(s), Split Bedroom Floor Plan, Vaulted Ceiling(s), Walk-In Closet(s), Walls (Dry Wall), Living/Dining Combo
- Flooring: Vinyl
- Doors: Insulated Doors
- Windows: Thermo Pane Windows
- Basement: None,Crawl Space
- Has fireplace: No
- Fireplace features: None
Interior area
- Total structure area: 1,410
- Total interior livable area: 1,410 sqft
Property
Parking
- Total spaces: 2
- Parking features: Attached
- Attached garage spaces: 2
Accessibility
- Accessibility features: 1st Floor Bathroom, Level Lot, Walk in Shower
Features
- Patio & porch: Covered Front Porch
- Exterior features: Garden, Landscaping
- Fencing: None
- Body of water: None
Lot
- Size: 0.42 Acres
- Features: County, Out of City Limits, Subdivided
Details
- Parcel number: 2810e95
Construction
Type & style
- Home type: SingleFamily
- Architectural style: Contemporary
- Property subtype: Single Family Residence
Materials
- Vinyl Siding
- Foundation: Block
- Roof: Dimensional
Condition
- New construction: Yes
- Year built: 2026
Utilities & green energy
- Water: County
- Utilities for property: Cable Available, Sewer Available
Community & HOA
Community
- Features: Sidewalks
- Security: Smoke Detector(s)
- Subdivision: Graystone
HOA
- Amenities included: None
Location
- Region: Scottsville
Financial & listing details
- Price per square foot: $195/sqft
- Price range: $274.9K - $274.9K
- Date on market: 7/1/2026
- Road surface type: Concrete
Estimated market value
$274,300
$261,000 - $288,000
$1,789/mo
Price history
| Date | Event | Price |
|---|---|---|
| 7/2/2026 | Listed for sale | $274,900$195/sqft |
Source:  RASK #RA20263933 Report a problem RASK #RA20263933 Report a problem | ||
Public tax history
Tax history is unavailable.
Monthly payment
Est. payment
Payment breakdown
Explore the cost of this home by adjusting the details. Changes won't be saved.Climate risks
Neighborhood: 42164
Nearby schools
GreatSchools rating
- 5/10Allen County Primary CenterGrades: PK-3Distance: 1.4 mi
- 5/10James E Bazzell Middle SchoolGrades: 7-8Distance: 1.3 mi
- 4/10Allen County-Scottsville High SchoolGrades: 9-12Distance: 1.4 mi
Schools provided by the listing agent
- Elementary: Allen
- Middle: James E Bazzell
- High: Allen Central
Source: RASK. This data may not be complete. We recommend contacting the local school district to confirm school assignments for this home.
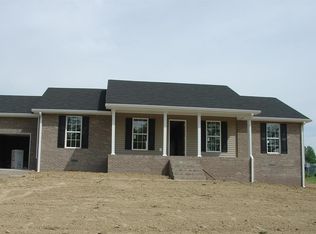
- $241,9004 bd2 ba1.4k sqft84 Denise Ln, Scottsville, KY 42164Sold
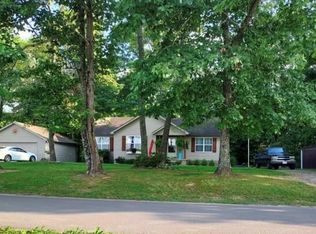
- $242,2003 bd2 ba1.2k sqft2625 Hade Bell Rd, Scottsville, KY 42164Sold
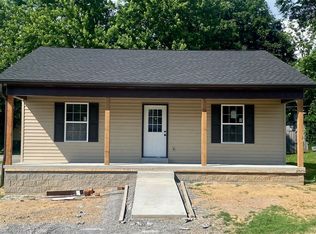
- $174,9002 bd1 ba1.1k sqft117 E Cedar St, Scottsville, KY 42164Sold
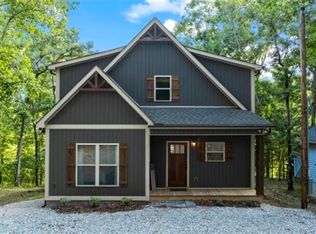
- $620,0004 bd4 ba2.2k sqft130 Woodcove Ln, Scottsville, KY 42164Sold
- $161,7005 bd3 ba1.7k sqft3087 Old Gallatin Rd, Scottsville, KY 42164Sold
- $139,9001.09 acresLOT 12 Lake Ridge Rd, Scottsville, KY 42164Lot/Land
- $260,0003 bd2 ba1.3k sqft555 Devasher Rd, Scottsville, KY 42164Sold
- $299,9004 bd2 ba1.7k sqft23 Sun Dr LOT 38, Scottsville, KY 42164Sold
- $80,0000.84 acres3891 Bowling Green Rd, Scottsville, KY 42164Sold
A local agent can set up tours, give advice and negotiate with sellers.
A local lender can help you make sure your offer is ready when you are.
Similar homes
- $280,0003 bd2 ba1.4k sqft315 Marley St, Scottsville, KY 42164For Sale

 MLS ID #RA20263775, Joseph Archer, BHG Realty. RASK
 - $269,9003 bd2 ba1.5k sqft18 Emery Dr, Scottsville, KY 42164For Sale
 MLS ID #RA20263711, Amanda J West, Crye-Leike Executive Realty. RASK
 - $219,9003 bd2 ba1.1k sqft76 Sunshine Ln, Scottsville, KY 42164New Construction
 MLS ID #RA20264697, Caitlin Douglas, Crye-Leike Executive Realty. RASK
 - $219,9003 bd2 ba1.1k sqft106 Sunshine Ln, Scottsville, KY 42164New ConstructionMLS ID #RA20264700, Caitlin Douglas, Crye-Leike Executive Realty. RASK
- $285,0003 bd2 ba1.4k sqft225 Memphis St, Scottsville, KY 42164New ConstructionMLS ID #RA20263005, Jaclyn Rylatt, Coldwell Banker Legacy Group. RASK
- $229,0003 bd2 ba1.2k sqft57 Matt Dr, Scottsville, KY 42164For SaleMLS ID #RA20264632, Katie Jones, Exit Realty Refined. RASK
- $249,9004 bd2 ba1.4k sqft181 Patriot Cir, Scottsville, KY 42164For SaleMLS ID #RA20264691, Cris Baker, Benchmark Realty, LLC. RASK
- $259,9003 bd2 ba1.4k sqftLOT 17 Emersyn Ct, Scottsville, KY 42164New ConstructionMLS ID #RA20262898, Amanda J West, Crye-Leike Executive Realty. RASK
- $309,0003 bd2 ba1.5k sqft231 Buck Ln, Scottsville, KY 42164New ConstructionMLS ID #RA20263031, Fran F Bowen, Vette City Real Estate & Auction Co. LLC. RASK
- $239,5003 bd2 ba1.2k sqft175 Jackson St, Scottsville, KY 42164For SaleMLS ID #RA20263258, Patricia Keen, Keller Williams First Choice R. RASK
- $254,9003 bd2 ba1.2k sqft104 Bluegrass Dr, Scottsville, KY 42164For SaleMLS ID #RA20262426, Tony M Huynh, Keller Williams First Choice R. RASK
- $299,9003 bd2 ba1.6k sqft73 Durham Springs Church Rd, Scottsville, KY 42164For SaleMLS ID #RA20264576, Whitney T Shrum, Better Homes & Garden Real Estate--Ben Bray & Associates. RASK
- $265,0003 bd2 ba1.2k sqft325 Mount Carmel Church Rd, Scottsville, KY 42164For SaleMLS ID #RA20264042, Gabe D Graves, Keller Williams First Choice R. RASK
- $280,0003 bd2 ba1.4k sqft321 Marley St, Scottsville, KY 42164For SaleMLS ID #RA20263777, Gage Burd, BHG Realty. RASK
- $279,9003 bd2 ba1.4k sqft95 Vance Dr, Scottsville, KY 42164For SaleMLS ID #RA20263996, Ashley Miller, Coldwell Banker Legacy Group. RASK
- $284,9003 bd2 ba1.5k sqft397 Guy Brown Rd, Scottsville, KY 42164For SaleMLS ID #RA20261956, Sandy J Mills, Mills Real Estate & Auction. RASK
- $279,9003 bd2 ba1.3k sqft1230 Pea Ridge Rd, Scottsville, KY 42164For SaleMLS ID #RA20263566, Elinor D Salsman, Coldwell Banker Legacy Group. RASK
- $279,9003 bd2 ba1.3k sqft2119 Jefferson School Rd, Scottsville, KY 42164For SaleMLS ID #RA20264331, Kelly Lile Davis, Keller Williams First Choice R. RASK
- $244,9004 bd2 ba2k sqft32 Hillview Dr, Scottsville, KY 42164For SaleMLS ID #RA20262443, Sandy J Mills, Mills Real Estate & Auction. RASK
- $281,7003 bd2 ba1.5k sqftLOT 93 Memphis St, Scottsville, KY 42164New ConstructionMLS ID #RA20263710, Stacy House, Crye-Leike Executive Realty. RASK
