BEAUTIFULLY UPDATED CONTEMPORARY RANCH set in a desirable, low-traffic neighborhood surrounded by higher-end homes! This move-in-ready property offers a bright, open layout with a spacious kitchen and comfortable living areas designed for easy everyday living and entertaining. Numerous updates include newer windows and slider, a newer roof, LeafGuard gutters, fresh interior and exterior paint, and a professionally waterproofed basement. The finished lower level adds approximately 725 square feet of valuable additional living space, perfect for a family room, home office, gym, playroom, or guest space. Four mini-split systems provide efficient heating and cooling throughout the home, complemented by a high-efficiency natural gas furnace. Public utilities, a convenient location, and extensive improvements make this a fantastic opportunity in a wonderful neighborhood.
For sale
$420,000
125 Lamplighter Drive, Manchester, CT 06040
3beds
2,332sqft
Single Family Residence
Built in 1978
0.42 Acres Lot
$-- Zestimate®
$180/sqft
$-- HOA
What's special
- 2 days
- 753
- 81
Zillow last checked:
Listing updated:
Listed by:
Julie Corrado (860)604-3809,
Coldwell Banker Realty 860-644-2461
Source: Smart MLS,MLS#: 24207090
Facts & features
Interior
Bedrooms & bathrooms
- Bedrooms: 3
- Bathrooms: 2
- Full bathrooms: 2
Primary bedroom
- Level: Upper
Bedroom
- Level: Upper
Bedroom
- Level: Upper
Dining room
- Level: Main
Living room
- Level: Main
Heating
- Hot Water, Natural Gas
Cooling
- Attic Fan, Ductless
Appliances
- Included: Microwave, Refrigerator, Dishwasher, Washer, Dryer, Water Heater
- Laundry: Main Level
Features
- Basement: Full,Partially Finished
- Attic: Crawl Space,Access Via Hatch
- Number of fireplaces: 1
Interior area
- Total structure area: 2,332
- Total interior livable area: 2,332 sqft
- Finished area above ground: 1,546
- Finished area below ground: 786
Property
Parking
- Total spaces: 2
- Parking features: Attached
- Attached garage spaces: 2
Lot
- Size: 0.42 Acres
- Features: Level
Details
- Parcel number: 2131692
- Zoning: A.A
Construction
Type & style
- Home type: SingleFamily
- Architectural style: Contemporary,Ranch
- Property subtype: Single Family Residence
Materials
- Cedar
- Foundation: Concrete Perimeter
- Roof: Asphalt
Condition
- New construction: No
- Year built: 1978
Utilities & green energy
- Sewer: Public Sewer
- Water: Public
Community & HOA
HOA
- Has HOA: No
Location
- Region: Manchester
Financial & listing details
- Price per square foot: $180/sqft
- Tax assessed value: $190,500
- Annual tax amount: $7,811
- Date on market: 9/16/2026
Estimated market value
Not available
Estimated sales range
Not available
Not available
Price history
| Date | Event | Price |
|---|---|---|
| 9/18/2026 | Listed for sale | $420,000+58.5%$180/sqft |
Source:  Smart MLS #24207090 Report a problem Smart MLS #24207090 Report a problem | ||
| 6/29/2007 | Sold | $265,000+60.6%$114/sqft |
Source: Smart MLS #G457738 Report a problem | ||
| 7/23/1999 | Sold | $165,000$71/sqft |
Source: Public Record Report a problem | ||
Public tax history
| Year | Property taxes | Tax assessment |
|---|---|---|
| 2025 | $7,586 +2.9% | $190,500 |
| 2024 | $7,369 +4% | $190,500 |
| 2023 | $7,087 +3% | $190,500 |
| 2022 | $6,881 +0.9% | $190,500 +17.2% |
| 2021 | $6,818 +0.1% | $162,600 |
| 2020 | $6,808 +0.4% | $162,600 |
| 2019 | $6,780 +1.9% | $162,600 |
| 2018 | $6,652 +3.1% | $162,600 +0.2% |
| 2017 | $6,451 -1.7% | $162,300 -2.6% |
| 2015 | $6,564 +1.9% | $166,600 |
| 2014 | $6,439 +3.2% | $166,600 |
| 2013 | $6,238 +4.5% | $166,600 |
| 2012 | $5,969 +0.2% | $166,600 -10.6% |
| 2011 | $5,958 +2.2% | $186,300 |
| 2010 | $5,827 +3.2% | $186,300 |
| 2009 | $5,649 +3% | $186,300 +12% |
| 2008 | $5,483 -18.4% | $166,266 -10.8% |
| 2007 | $6,716 +32.6% | $186,300 +47.6% |
| 2006 | $5,066 +5.5% | $126,200 |
| 2005 | $4,804 +5.5% | $126,200 |
| 2004 | $4,552 +4.6% | $126,200 -0.5% |
| 2003 | $4,351 +10.2% | $126,800 |
| 2001 | $3,947 | $126,800 |
Find assessor info on the county website
Monthly payment
Est. payment
Payment breakdown
Explore the cost of this home by adjusting the details. Changes won't be saved.Climate risks
Neighborhood: Keeney
Nearby schools
Schools provided by the listing agent
- Elementary: Keeney St
- Middle: Illing
- High: Manchester
Source: Smart MLS. This data may not be complete. We recommend contacting the local school district to confirm school assignments for this home.
Similar homes
- $424,0003 bd2 ba1.1k sqft262 Wetherell Street, Manchester, CT 06040For Sale

 MLS ID #24207448, Colleen M. Riggott, eXp Realty. Smart MLS
 - $469,9003 bd3 ba1.9k sqft190 Valley View Road, Manchester, CT 06040For Sale
 MLS ID #24204063, Shelby S. Muraski, Coldwell Banker Realty. Smart MLS
 - $399,9003 bd2 ba2k sqft23 Hoffman Road, Manchester, CT 06042For Sale
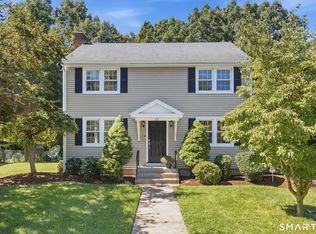 MLS ID #24207722, Lauren M. Spina, William Raveis Real Estate. Smart MLS
 - $430,0004 bd3 ba2k sqft170 Bush Hill Road, Manchester, CT 06040For Sale
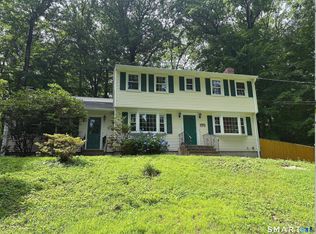 MLS ID #24166394, Sylvia Agbolosu, HomeServe Realty, LLC. Smart MLS
 - $455,0004 bd3 ba2k sqft83 Dartmouth Road, Manchester, CT 06040For SaleMLS ID #24202662, Julie Corrado, Coldwell Banker Realty. Smart MLS
- $540,0004 bd3 ba3k sqft62 Wyneding Hill Road, Manchester, CT 06040For SaleMLS ID #24200142, Loretta Pieropan, William Raveis Real Estate. Smart MLS
- $379,0003 bd2 ba1.2k sqft198 Broad Street, Manchester, CT 06042For SaleMLS ID #24206865, Anower Hossain, Better Homes and Gardens Real Estate Executive Real Estate. Smart MLS
- $380,0003 bd2 ba2.1k sqft27 Rival Court, East Hartford, CT 06118For SaleMLS ID #24206336, Nicola DeLuca, eXp Realty. Smart MLS
- $380,0004 bd2 ba2.2k sqft1290 Silver Lane, East Hartford, CT 06118For SaleMLS ID #24207741, Edgar Ramirez, Maple Vale Realty LLC. Smart MLS
- $394,9003 bd2 ba2k sqft48 Ferguson Road, Manchester, CT 06040For SaleMLS ID #24204364, Diane Y. Kapinos, Today Real Estate, INC. Smart MLS
- $485,0003 bd2 ba2.1k sqft805 Neipsic Road, Glastonbury, CT 06033For SaleMLS ID #24206875, Tatyana Makarov, Century 21 AllPoints Realty. Smart MLS
- $425,0003 bd2 ba2.4k sqft772 Forbes Street, East Hartford, CT 06118For SaleMLS ID #24206324, Cheri Trudon, ERA Blanchard & Rossetto. Smart MLS
- $409,9003 bd2 ba1.9k sqft15 Converse Road, Bolton, CT 06043For SaleMLS ID #24203711, Vincent L. Diana, William Raveis Real Estate. Smart MLS
- $359,0003 bd3 ba1.1k sqft25 Jefferson Street, Manchester, CT 06042For SaleMLS ID #24199424, George Agnelli, Agnelli Real Estate. Smart MLS
- $529,9004 bd3 ba2.7k sqft33 West Gerald Drive, Manchester, CT 06040For SaleMLS ID #24197675, Bill S. Mamak, RE/MAX Right Choice. Smart MLS
- $389,9004 bd3 ba1.5k sqft739 Center Street, Manchester, CT 06040For SaleMLS ID #24202706, Nicholas Burrus, Roundtree Realty LLC. Smart MLS
- $349,9003 bd1 ba1.7k sqft22 Elizabeth Drive, Manchester, CT 06042For SaleMLS ID #24207655, Adam Zak, Century 21 Classic Homes. Smart MLS
- $425,0004 bd2 ba2.3k sqft425 Hills Street, East Hartford, CT 06118For SaleMLS ID #24191899, Kadji Anderson, Berkshire Hathaway NE Prop.. Smart MLS
- $389,9003 bd3 ba2.5k sqft329 Kennedy Road, Manchester, CT 06042For SaleMLS ID #24205192, Jessica G. Martin, Maverick Realty. Smart MLS
