Some homes offer features. The BEST homes create experiences.
From summer afternoons by the INGROUND POOL to football Saturdays under the PERGOLA and holiday gatherings around the kitchen island, this beautifully updated Mooresville home was designed for the moments that make a house feel like home.
Offering nearly 3,000 square feet at just $177 per square foot, this home delivers exceptional value with more space, more storage, more flexibility, and more outdoor living than many homes competing in today's market. Perfectly positioned on a desirable CORNER LOT with only one direct neighbor and featuring a backyard oasis that feels more like a private resort than a suburban home. Imagine summer afternoons beside the sparkling IN-GROUND POOL listening to the WATERFALL feature, evenings under the PERGOLA watching your favorite team on the OUTDOOR TV, and weekends spent entertaining family and friends across extensive designer concrete decking surrounded by landscape lighting, fresh Bermuda sod, a custom stone retaining wall, and a brand-new vinyl privacy fence. Most backyards are a place to sit.....this one is a place to STAY.
From the moment you enter, you'll notice this home was designed for the way people actually live. Conversations naturally gather around the oversized kitchen island while the butler's hall creates an effortless connection between the kitchen and dining room, making entertaining easy and inviting. The chef-inspired kitchen features all KitchenAid appliances, a gas cooktop, double wall ovens (new refrigerator & dishwasher), sleek stainless vent hood, and abundant prep space for everything from weeknight dinners to holiday celebrations.
The floor plan offers spaces that evolve with your lifestyle needs. A versatile front flex room with a large walk-in closet can serve as a home office, sitting room, guest space, or playroom. The split staircase adds architectural interest and functionality, while the oversized laundry room with utility sink and abundant amount of storage throughout the home make everyday life neater & more convenient.
Double doors welcome you into the spacious primary suite, where a recently updated bath features a NEW vanity, NEW lighting, NEW flooring, and NEW tiled shower. Generous secondary bedrooms and an enormous bonus room currently used as a theater room provide room for everyone to spread out, relax, and enjoy.
RECENT IMPROVEMENTS: 2019 roof, 2026 hot water heater, 2020 inground pool, 2020 updated designer concrete on both the front porch and backyard entertaining areas, landscape lighting, fresh Bermuda sod, a new vinyl privacy fence in 2026, an updated primary bathroom, and new Kitchenaid refrigerator & dishwasher - all allowing the next owner to simply move in, relax and enjoy.
Conveniently located near I-77, Lake Norman Regional Medical Center, downtown Mooresville, Davidson, shopping, dining, and everyday conveniences, this home is also located in a USDA-eligible area that may qualify for 100% financing.
The best homes don't simply meet expectations. They make everyday life easier, more comfortable, and much more enjoyable.
This home is one of THOSE homes.
Under contract-show
$519,500
125 Louden Dr, Mooresville, NC 28115
4beds
2,937sqft
Single Family Residence
Built in 2007
0.16 Acres Lot
$509,500 Zestimate®
$177/sqft
$29/mo HOA
What's special
- 78 days
- 206
- 3
Likely to sell faster than
Zillow last checked:
Listing updated:
Listed by:
Bruce Juengst bjuengst@kw.com,
Keller Williams Unified,
Tammi Juengst,
Keller Williams Unified
Source: Canopy MLS as distributed by MLS GRID,MLS#: 4392890
Facts & features
Interior
Bedrooms & bathrooms
- Bedrooms: 4
- Bathrooms: 3
- Full bathrooms: 2
- 1/2 bathrooms: 1
Primary bedroom
- Level: Upper
Bedroom s
- Level: Upper
Bedroom s
- Level: Upper
Bathroom full
- Level: Upper
Bathroom full
- Level: Upper
Bathroom half
- Level: Main
Other
- Level: Upper
Breakfast
- Level: Main
Dining room
- Level: Main
Flex space
- Level: Main
Kitchen
- Level: Main
Laundry
- Level: Main
Heating
- Central, Natural Gas
Cooling
- Ceiling Fan(s), Central Air
Appliances
- Included: Convection Oven, Dishwasher, Disposal, Double Oven, Exhaust Hood, Gas Cooktop, Microwave, Plumbed For Ice Maker, Refrigerator with Ice Maker, Wall Oven
- Laundry: Electric Dryer Hookup, Laundry Room, Main Level, Sink, Washer Hookup
Features
- Soaking Tub, Kitchen Island, Open Floorplan, Pantry, Storage, Walk-In Closet(s)
- Flooring: Carpet, Tile, Wood
- Doors: French Doors, Storm Door(s)
- Windows: Insulated Windows
- Has basement: No
- Fireplace features: Family Room, Gas Log
Interior area
- Total structure area: 2,937
- Total interior livable area: 2,937 sqft
- Finished area above ground: 2,937
- Finished area below ground: 0
Video & virtual tour
Property
Parking
- Total spaces: 2
- Parking features: Driveway, Attached Garage, Garage on Main Level
- Attached garage spaces: 2
- Has uncovered spaces: Yes
Features
- Levels: Two
- Stories: 2
- Patio & porch: Covered, Front Porch, Patio
- Pool features: In Ground
- Fencing: Back Yard,Fenced,Privacy
Lot
- Size: 0.16 Acres
- Dimensions: 67 x 104 x 68 x 105
- Features: Corner Lot
Details
- Parcel number: 4655676641.000
- Zoning: R3
- Special conditions: Standard
Construction
Type & style
- Home type: SingleFamily
- Architectural style: Transitional
- Property subtype: Single Family Residence
Materials
- Vinyl
- Foundation: Slab
Condition
- New construction: No
- Year built: 2007
Utilities & green energy
- Sewer: Public Sewer
- Water: Community Well
- Utilities for property: Cable Available, Electricity Connected, Underground Power Lines
Community & HOA
Community
- Features: Sidewalks, Street Lights
- Subdivision: The Hampshires
HOA
- Has HOA: Yes
- HOA fee: $172 semi-annually
- HOA name: Main Street Managers
- HOA phone: 704-255-1266
Location
- Region: Mooresville
Financial & listing details
- Price per square foot: $177/sqft
- Tax assessed value: $434,690
- Annual tax amount: $2,625
- Date on market: 6/15/2026
- Cumulative days on market: 334 days
- Listing terms: Cash,Conventional,FHA,USDA Loan,VA Loan
- Electric utility on property: Yes
- Road surface type: Concrete, Paved
Estimated market value
$509,500
$484,000 - $535,000
$2,990/mo
Price history
| Date | Event | Price |
|---|---|---|
| 6/15/2026 | Listed for sale | $519,500+0.9%$177/sqft |
Source:  Canopy MLS as distributed by MLS GRID #4392890 Report a problem Canopy MLS as distributed by MLS GRID #4392890 Report a problem | ||
| 5/19/2026 | Listing removed | $515,000$175/sqft |
Source: Canopy MLS as distributed by MLS GRID #4299704 Report a problem | ||
| 3/17/2026 | Price change | $515,000-1%$175/sqft |
Source: Canopy MLS as distributed by MLS GRID #4299704 Report a problem | ||
| 2/13/2026 | Price change | $520,000-1%$177/sqft |
Source: Canopy MLS as distributed by MLS GRID #4299704 Report a problem | ||
| 10/1/2025 | Price change | $525,000-1.9%$179/sqft |
Source: Canopy MLS as distributed by MLS GRID #4299704 Report a problem | ||
| 9/5/2025 | Listed for sale | $535,000+96%$182/sqft |
Source: Canopy MLS as distributed by MLS GRID #4299704 Report a problem | ||
| 6/13/2019 | Sold | $273,000-0.7%$93/sqft |
Source: Canopy MLS as distributed by MLS GRID #3505314 Report a problem | ||
| 5/13/2019 | Pending sale | $275,000$94/sqft |
Source: Keller Williams Realty #3505314 Report a problem | ||
| 5/9/2019 | Listed for sale | $275,000+17.6%$94/sqft |
Source: Keller Williams Mooresville #3505314 Report a problem | ||
| 1/4/2012 | Listing removed | $1,450 |
Source: Royal Properties of the Carolinas Inc. #2046531 Report a problem | ||
| 1/1/2012 | Listing removed | $233,900$80/sqft |
Source: Royal Properties of the Carolinas Inc. #2038579 Report a problem | ||
| 1/1/2012 | Listed for rent | $1,450 |
Source: Royal Properties of the Carolinas Inc. #2046531 Report a problem | ||
| 8/26/2011 | Price change | $233,900-6.1%$80/sqft |
Source: Royal Properties of the Carolinas Inc. #2038579 Report a problem | ||
| 7/16/2011 | Price change | $249,000-3.9%$85/sqft |
Source: Royal Properties of the Carolinas Inc. #2012106 Report a problem | ||
| 4/12/2011 | Listed for sale | $259,000-7.5%$88/sqft |
Source: Royal Properties of the Carolinas Inc. #2012106 Report a problem | ||
| 6/22/2007 | Sold | $280,000$95/sqft |
Source: Public Record Report a problem | ||
Public tax history
| Year | Property taxes | Tax assessment |
|---|---|---|
| 2025 | $2,625 | $434,690 |
| 2024 | $2,625 | $434,690 |
| 2023 | $2,625 +44.6% | $434,690 +55.4% |
| 2022 | $1,815 +0.2% | $279,740 |
| 2021 | $1,811 +7.3% | $279,740 +7.5% |
| 2020 | $1,688 +4.8% | $260,140 |
| 2019 | $1,610 +23% | $260,140 +21.5% |
| 2018 | $1,309 | $214,020 |
| 2017 | $1,309 +0.8% | $214,020 |
| 2016 | $1,299 | $214,020 |
| 2015 | $1,299 +11.9% | $214,020 +2.3% |
| 2014 | $1,161 | $209,230 |
| 2013 | -- | $209,230 |
| 2012 | -- | $209,230 |
| 2011 | -- | $209,230 -19.2% |
| 2010 | -- | $259,010 |
| 2009 | -- | $259,010 |
| 2008 | -- | $259,010 +979.2% |
| 2007 | -- | $24,000 |
Find assessor info on the county website
Monthly payment
Est. payment
Payment breakdown
Explore the cost of this home by adjusting the details. Changes won't be saved.Climate risks
Neighborhood: 28115
Nearby schools
Schools provided by the listing agent
- Elementary: Coddle Creek
- Middle: Woodland Heights
- High: Lake Norman
Source: Canopy MLS as distributed by MLS GRID. This data may not be complete. We recommend contacting the local school district to confirm school assignments for this home.
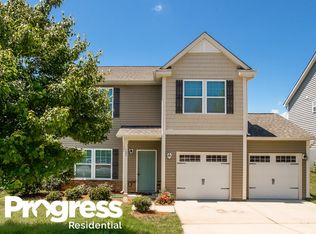


Similar homes
- $485,0004 bd3 ba2.5k sqft120 Louden Dr, Mooresville, NC 28115For Sale
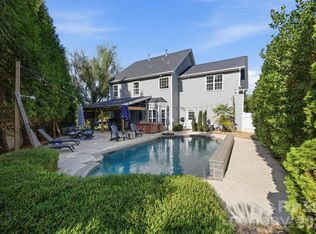
 MLS ID #4389862, Kristi Vernon, Keller Williams Lake Norman. Canopy MLS as distributed by MLS GRID
 - $485,0005 bd4 ba2.9k sqft134 Lamplighter Ln, Mooresville, NC 28115For Sale
 MLS ID #4418304, Bruce Juengst, Keller Williams Unified. Canopy MLS as distributed by MLS GRID
 - $495,0005 bd4 ba3.1k sqft112 Elysian Estate Ct, Mooresville, NC 28115For Sale
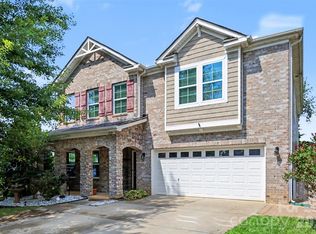 MLS ID #4417850, Alina Lorenzo, Southern Homes of the Carolinas, Inc. Canopy MLS as distributed by MLS GRID
 - $484,9904 bd3 ba2.2k sqft150 Suggs Mill Dr, Mooresville, NC 28115For Sale
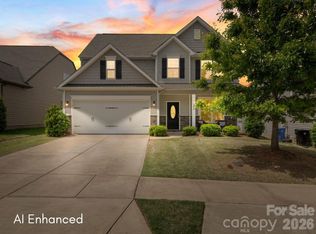 MLS ID #4378151, Jay White, Keller Williams Ballantyne Area. Canopy MLS as distributed by MLS GRID
 - $505,0005 bd3 ba2.5k sqft124 Championship Dr, Mooresville, NC 28115For SaleMLS ID #4401802, Beth Holland, Mark Spain Real Estate. Canopy MLS as distributed by MLS GRID
- $509,9004 bd3 ba2.9k sqft163 Abersham Dr, Mooresville, NC 28115For SaleMLS ID #4400365, Tiffany Moore, Native Roots Real Estate LLC. Canopy MLS as distributed by MLS GRID
- $439,5004 bd3 ba2.6k sqft127 Elba Dr #187, Mooresville, NC 28115For SaleMLS ID #4412801, Dee Owens, Real Broker, LLC. Canopy MLS as distributed by MLS GRID
- $595,0004 bd3 ba2.2k sqft191 Lilac Mist Loop, Mooresville, NC 28115For SaleMLS ID #4381636, Nikki Calden, Howard Hanna Allen Tate Davidson. Canopy MLS as distributed by MLS GRID
- $585,0005 bd4 ba3.7k sqft228 Forest Walk Way, Mooresville, NC 28115For SaleMLS ID #4408596, Kevin Cox, Berkshire Hathaway HomeServices Carolinas Realty. Canopy MLS as distributed by MLS GRID
- $525,0004 bd3 ba2.2k sqft10310 Sawtimber Ct, Huntersville, NC 28078For SaleMLS ID #4407311, Mike Carlin, Howard Hanna Allen Tate Lake Norman. Canopy MLS as distributed by MLS GRID
- $649,0006 bd5 ba3.5k sqft115 Summerhill Dr, Mooresville, NC 28115For SaleMLS ID #4382951, Doug Bishop, COMPASS. Canopy MLS as distributed by MLS GRID
- $470,0003 bd3 ba1.9k sqft137 Purple Finch Ln, Mooresville, NC 28117For SaleMLS ID #4398230, Bekah Emmons, Real Broker, LLC. Canopy MLS as distributed by MLS GRID
- $509,0004 bd3 ba2.4k sqft3622 Catherine Creek Pl, Davidson, NC 28036For SaleMLS ID #4389546, Kim McCorkle, Assist2sell Buyers & Sellers 1st Choice LLC. Canopy MLS as distributed by MLS GRID
- $464,9004 bd3 ba2.5k sqft128 Creekside Crossing Ln, Mooresville, NC 28117For SaleMLS ID #4395901, Grant Wilsterman, COMPASS. Canopy MLS as distributed by MLS GRID
- $520,0004 bd3 ba1.8k sqft10112 Truitt Ct, Huntersville, NC 28078For SaleMLS ID #4397597, Melissa Sanchez, Coldwell Banker Realty. Canopy MLS as distributed by MLS GRID
- $525,0004 bd3 ba2.9k sqft13406 Centennial Commons Pkwy, Huntersville, NC 28078For SaleMLS ID #4399839, Jeanette Charlet, NorthGroup Real Estate LLC. Canopy MLS as distributed by MLS GRID
- $649,9995 bd4 ba3.3k sqft125 Paradise Hills Cir, Mooresville, NC 28115For SaleMLS ID #4401948, Boston Reid, COMPASS. Canopy MLS as distributed by MLS GRID
- $540,0004 bd4 ba2.8k sqft14103 Magnolia Walk Dr, Huntersville, NC 28078For SaleMLS ID #4418411, Carol Grochmal, Keller Williams Unlimited. Canopy MLS as distributed by MLS GRID
- $489,0004 bd3 ba2.1k sqft17120 Caldwell Track Dr, Huntersville, NC 28078For SaleMLS ID #4402971, Arlene Arciero, Southern Homes of the Carolinas, Inc. Canopy MLS as distributed by MLS GRID
- $515,0004 bd3 ba2.6k sqft7513 Meridale Forest Dr, Charlotte, NC 28269For SaleMLS ID #4414384, Sean Rush, Keller Williams Unlimited. Canopy MLS as distributed by MLS GRID
