
Resort-style living awaits in this spacious 4-bedroom, 3.5-bath Campanelli home featuring a stunning in-ground pool, finished basement, and over 3,000 square feet of living space in a highly desirable Schaumburg location. From the charming covered front porch to the beautifully landscaped backyard retreat, this home offers exceptional space for both everyday living and entertaining. The main level features expansive living and dining areas filled with natural light, a welcoming family room with a floor-to-ceiling brick fireplace, and an eat-in kitchen with abundant cabinetry, generous counter space, and views of the backyard oasis. Upstairs, you'll find four generously sized bedrooms, including an exceptional primary suite featuring dual private bathrooms, abundant closet space, and a whirlpool tub with separate shower. The finished basement offers an impressive recreation area with room for a game room, home theater, office, fitness space, or all of the above, plus abundant storage. Step outside to your private backyard paradise featuring a sparkling in-ground swimming pool with diving board, expansive concrete patio, maintenance-friendly landscaping, and a large deck perfect for outdoor dining, grilling, and entertaining. Whether hosting summer pool parties or enjoying a quiet evening under the stars, this backyard was designed to be enjoyed. Conveniently located near parks, shopping, dining, Woodfield Mall, Metra, major expressways, and highly rated District 54 and District 211 schools. A rare opportunity to own one of Schaumburg's most desirable combinations of size, location, and resort-style outdoor living.
Contingent
$599,999
125 Lynnfield Ln, Schaumburg, IL 60193
4beds
3,090sqft
:
Get pre-qualified$4,475/mo
Single Family Residence
Built in 1979
10,277 Square Feet Lot
$608,900 Zestimate®
$194/sqft
$-- HOA
What's special
Stunning in-ground poolFinished basementFour generously sized bedroomsExceptional primary suiteMaintenance-friendly landscapingAbundant closet spaceAbundant storage
- 35 days |
- 254 |
- 2 |
Likely to sell faster than
Zillow last checked:
Listing updated:
Listed by:
Joe Green 773-893-0454,
Keller Williams ONEChicago,
Dina Depasquale-Duhr 773-209-3857,
Keller Williams ONEChicago
Source: MRED as distributed by MLS GRID,MLS#: 12686535
Facts & features
Interior
Bedrooms & bathrooms
- Bedrooms: 4
- Bathrooms: 4
- Full bathrooms: 3
- 1/2 bathrooms: 1
Rooms
- Room types: Recreation Room, Storage, Breakfast Room, Foyer
Primary bedroom
- Features: Flooring (Carpet), Bathroom (Full)
- Level: Second
- Area: 216 Square Feet
- Dimensions: 12X18
Bedroom 2
- Features: Flooring (Carpet)
- Level: Second
- Area: 150 Square Feet
- Dimensions: 10X15
Bedroom 3
- Features: Flooring (Carpet)
- Level: Second
- Area: 143 Square Feet
- Dimensions: 13X11
Bedroom 4
- Features: Flooring (Carpet)
- Level: Second
- Area: 144 Square Feet
- Dimensions: 12X12
Breakfast room
- Level: Main
- Area: 99 Square Feet
- Dimensions: 9X11
Dining room
- Features: Flooring (Carpet)
- Level: Main
- Area: 120 Square Feet
- Dimensions: 12X10
Family room
- Features: Flooring (Carpet)
- Level: Main
- Area: 360 Square Feet
- Dimensions: 15X24
Foyer
- Level: Main
- Area: 70 Square Feet
- Dimensions: 7X10
Kitchen
- Features: Kitchen (Breakfast Room), Flooring (Laminate)
- Level: Main
- Area: 121 Square Feet
- Dimensions: 11X11
Laundry
- Level: Basement
- Area: 220 Square Feet
- Dimensions: 10X22
Living room
- Features: Flooring (Carpet)
- Level: Main
- Area: 300 Square Feet
- Dimensions: 15X20
Recreation room
- Level: Basement
- Area: 897 Square Feet
- Dimensions: 23X39
Storage
- Level: Basement
- Area: 270 Square Feet
- Dimensions: 9X30
Heating
- Natural Gas, Forced Air
Cooling
- Central Air
Features
- Basement: Finished,Exterior Entry,Full
Interior area
- Total structure area: 4,567
- Total interior livable area: 3,090 sqft
- Finished area below ground: 918
Video & virtual tour
Property
Parking
- Total spaces: 2
- Parking features: Asphalt, Yes, Attached, Garage
- Attached garage spaces: 2
Accessibility
- Accessibility features: No Disability Access
Features
- Stories: 2
Lot
- Size: 10,277 Square Feet
Details
- Parcel number: 07194010020000
- Special conditions: None
Construction
Type & style
- Home type: SingleFamily
- Property subtype: Single Family Residence
Materials
- Vinyl Siding, Brick
Condition
- New construction: No
- Year built: 1979
Details
- Builder model: Cambridge
Utilities & green energy
- Sewer: Public Sewer
- Water: Lake Michigan
Community & HOA
Community
- Subdivision: Weathersfield West
HOA
- Services included: None
Location
- Region: Schaumburg
Financial & listing details
- Price per square foot: $194/sqft
- Tax assessed value: $465,380
- Annual tax amount: $11,365
- Date on market: 6/24/2026
- Ownership: Fee Simple
Estimated market value
$608,900
$578,000 - $639,000
$3,965/mo
Price history
| Date | Event | Price |
|---|---|---|
| 6/30/2026 | Contingent | $599,999$194/sqft |
Source:  MRED as distributed by MLS GRID #12686535 Report a problem MRED as distributed by MLS GRID #12686535 Report a problem | ||
| 6/24/2026 | Listed for sale | $599,999$194/sqft |
Source: MRED as distributed by MLS GRID #12686535 Report a problem | ||
Public tax history
| Year | Property taxes | Tax assessment |
|---|---|---|
| 2024 | $11,816 +4% | $46,538 +0% |
| 2023 | $11,365 +3.6% | $46,537 |
| 2022 | $10,969 +24.8% | $46,537 +32.9% |
| 2021 | $8,793 +0.3% | $35,004 |
| 2020 | $8,763 -0.1% | $35,004 -10% |
| 2019 | $8,771 -2.2% | $38,894 +7.9% |
| 2018 | $8,966 +1.2% | $36,059 |
| 2017 | $8,857 +0.9% | $36,059 |
| 2016 | $8,778 -5.8% | $36,059 +1.2% |
| 2015 | $9,316 +0.8% | $35,637 |
| 2014 | $9,242 +3% | $35,637 |
| 2013 | $8,975 -3.2% | $35,637 -9.5% |
| 2012 | $9,276 -1.5% | $39,396 |
| 2011 | $9,416 +3.6% | $39,396 |
| 2010 | $9,087 +21.4% | $39,396 -19.4% |
| 2009 | $7,487 +16.9% | $48,903 -4% |
| 2008 | $6,402 +4.8% | $50,940 |
| 2007 | $6,109 -7.9% | $50,940 +36.9% |
| 2006 | $6,630 +9.1% | $37,198 |
| 2005 | $6,076 +4.6% | $37,198 |
| 2004 | $5,808 +0.1% | $37,198 +17.5% |
| 2003 | $5,801 +4.9% | $31,660 |
| 2002 | $5,532 +15.4% | $31,660 |
| 2001 | $4,796 +2.4% | $31,660 +19.7% |
| 2000 | $4,686 -0.3% | $26,448 |
| 1999 | $4,698 | $26,448 |
Find assessor info on the county website
Monthly payment
Est. payment
Payment breakdown
Explore the cost of this home by adjusting the details. Changes won't be saved.Climate risks
Neighborhood: 60193
Nearby schools
GreatSchools rating
- 9/10Campanelli Elementary SchoolGrades: K-6Distance: 0.5 mi
- 9/10Jane Addams Junior High SchoolGrades: 4-8Distance: 0.8 mi
- 10/10Hoffman Estates High SchoolGrades: 9-12Distance: 2.4 mi
Schools provided by the listing agent
- Elementary: Campanelli Elementary School
- Middle: Jane Addams Junior High School
- High: Hoffman Estates High School
- District: 54
Source: MRED as distributed by MLS GRID. This data may not be complete. We recommend contacting the local school district to confirm school assignments for this home.
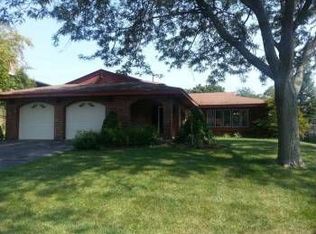
- $539,2003 bd3 ba1.7k sqft121 Lynnfield Ln, Schaumburg, IL 60193Off Market

- $560,8004 bd2 ba2.4k sqft129 Lynnfield Ln, Schaumburg, IL 60193Off Market
- $504,8003 bd2 ba1.5k sqft134 S Walnut Ln, Schaumburg, IL 60193Off Market
- $616,6004 bd3 ba2.9k sqft130 S Walnut Ln, Schaumburg, IL 60193Off Market
- $568,0003 bd2 ba2.6k sqft138 S Walnut Ln, Schaumburg, IL 60193Off Market
- $685,9004 bd3 ba3.1k sqft117 Lynnfield Ln, Schaumburg, IL 60193Off Market
- $712,1005 bd5 ba3.3k sqft124 Lynnfield Ln, Schaumburg, IL 60193Off Market
- $599,4004 bd2 ba2.3k sqft128 Lynnfield Ln, Schaumburg, IL 60193Off Market
A local agent can set up tours, give advice and negotiate with sellers.
A local lender can help you make sure your offer is ready when you are.
Similar homes
- $650,0004 bd3 ba2.5k sqft2326 W Weathersfield Way, Schaumburg, IL 60193Active
 MLS ID #12614584, Igor Shevchenko, Real People Realty. MRED as distributed by MLS GRID
 - $549,0004 bd3 ba2.3k sqft31 S Salem Dr, Schaumburg, IL 60193Active
 MLS ID #12698539, Royal Hartwig, Royal Family Real Estate. MRED as distributed by MLS GRID
 - $625,0004 bd3 ba2.5k sqft828 Harwich Ln, Schaumburg, IL 60194Active
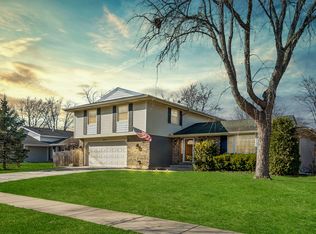 MLS ID #12594226, Cassandra Bockman, ABR,GRI, Berkshire Hathaway HomeServices Starck Real Estate. MRED as distributed by MLS GRID
 - $664,9994 bd2 ba3k sqft160 Aster Ln, Hoffman Estates, IL 60169Active
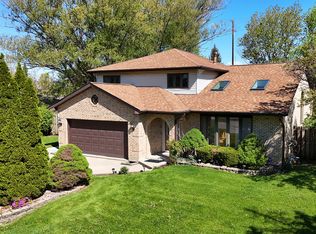 MLS ID #12688147, Johnny Sarena, RE/MAX 1st Service. MRED as distributed by MLS GRID
 - $584,9006 bd4 ba3.8k sqft150 Shady Ln, Bartlett, IL 60103ActiveMLS ID #12673122, Israel Dominguez, Realty of America, LLC. MRED as distributed by MLS GRID
- $595,0004 bd4 ba2.2k sqft265 Biscayne St, Bloomingdale, IL 60108ActiveMLS ID #12707602, Syed Ul Haq, Guidance Realty. MRED as distributed by MLS GRID
- $615,0003 bd2 ba2.3k sqft301 S Yale Ave, Arlington Heights, IL 60005NewMLS ID #12718589, Holly Connors, @properties Christie's International Real Estate. MRED as distributed by MLS GRID
- $409,9004 bd2 ba2k sqft5701 Bedford Ct, Hanover Park, IL 60133NewMLS ID #12717879, Omar Azam, Berkshire Hathaway HomeServices Starck Real Estate. MRED as distributed by MLS GRID
- $625,0004 bd4 ba3k sqft7414 Meadow Ln, Cary, IL 60013ActiveMLS ID #12704831, Matt Hernacki, SFR, MisterHomes Real Estate. MRED as distributed by MLS GRID
- $775,0004 bd3 ba2.9k sqft2302 Lisa Ct, Palatine, IL 60067NewMLS ID #12718167, Holly Connors, @properties Christie's International Real Estate. MRED as distributed by MLS GRID
- $574,9004 bd4 ba2k sqft1727 Roosa Ln, Elk Grove Village, IL 60007ActiveMLS ID #12670064, Gary Christensen, N. W. Village Realty, Inc.. MRED as distributed by MLS GRID
- $440,0004 bd3 ba2.2k sqft1324 Nantucket Ct, Carol Stream, IL 60188NewMLS ID #12706425, Catie Vanvalkenburg, Executive Realty Group LLC. MRED as distributed by MLS GRID
- $549,0004 bd3 ba3.2k sqft387 Woodlane Ct, Wood Dale, IL 60191ActiveMLS ID #12668418, Renee Schoenherr, Century 21 Circle. MRED as distributed by MLS GRID
- $649,9995 bd3 ba3.5k sqft1173 N Clearwater Ct, Palatine, IL 60067ActiveMLS ID #12695591, Kate Korenblit, Barr Agency Inc. MRED as distributed by MLS GRID
- $619,9005 bd3 ba2.7k sqft206 W Hintz Rd, Arlington Heights, IL 60004Re-activatedMLS ID #12417712, David Schwabe, Compass. MRED as distributed by MLS GRID
- $575,0005 bd3 ba2.7k sqft315 E Reseda Pkwy, Palatine, IL 60067ActiveMLS ID #12699892, Jane Viola, ABR,CNC,GRI, HomeSmart Connect LLC. MRED as distributed by MLS GRID
- $440,0003 bd2 ba1.9k sqft7388 Coventry Ln, Hanover Park, IL 60133ActiveMLS ID #12710339, Iryna Ostafiichuk, Averta Realty. MRED as distributed by MLS GRID
- $634,9003 bd2 ba2.1k sqft815 S Salem Ave, Arlington Heights, IL 60005ActiveMLS ID #12704039, Kim Alden, Compass. MRED as distributed by MLS GRID
- $700,0004 bd4 ba3.1k sqft4N260 Walter Rd, Addison, IL 60101ActiveMLS ID #12663223, April Hieronymus, ABR,PSA,SFR,SRES, Berkshire Hathaway HomeServices Starck Real Estate. MRED as distributed by MLS GRID
- $629,9004 bd3 ba2.5k sqft1819 Krowka Dr, Des Plaines, IL 60018ActiveMLS ID #12704159, Tony Stoychev, CSC, Keller Williams ONEChicago. MRED as distributed by MLS GRID
