Rare opportunity to own a beautifully maintained home on a spacious corner lot with an expansive yard-properties like this don't come along often! This quality-built residence offers approximately 2,500 square feet of above-ground living space, plus an additional 700 square feet in a finished lower level with ample storage.From the moment you step inside, you're welcomed by a grand foyer that sets the tone for the home's warmth and thoughtful updates. Pride of ownership is evident throughout, with numerous upgrades including fresh interior and exterior paint (2021) and stylish traditional and contemporary lighting.The primary suite has been beautifully renovated (2021) with a new lighted ceiling fan, barn-style doors, a custom walk-in closet, and refinished hardwood floors. All bedrooms are generously sized, offering comfort and flexibility. Throughout the home, you'll find rich dark oak hardwood floors, 4-6" wood baseboards, custom crown molding, detailed trim work, and built-in shelving that add character and craftsmanship. The main level offers both living and family rooms, ideal for everyday living and entertaining. The walk-out living room features a striking mid-century modern wood-burning fireplace, beamed ceilings, and sliding doors leading to a large concrete patio. Step outside to enjoy the newly fenced backyard,
Active
Price cut: $25K (6/2)
$625,000
828 Harwich Ln, Schaumburg, IL 60194
4beds
2,500sqft
:
Get pre-qualified$4,707/mo
Single Family Residence
Built in 1973
-- sqft lot
$608,900 Zestimate®
$250/sqft
$-- HOA
What's special
Beamed ceilingsNewly fenced backyardBarn-style doorsCustom crown moldingExpansive yardGrand foyerSpacious corner lot
- 130 days |
- 888 |
- 25 |
Zillow last checked:
Listing updated:
Listed by:
Cassandra Bockman, ABR,GRI (815)385-5505,
Berkshire Hathaway HomeServices Starck Real Estate
Source: MRED as distributed by MLS GRID,MLS#: 12594226
Facts & features
Interior
Bedrooms & bathrooms
- Bedrooms: 4
- Bathrooms: 3
- Full bathrooms: 2
- 1/2 bathrooms: 1
Rooms
- Room types: Eating Area, Recreation Room
Primary bedroom
- Features: Flooring (Carpet), Window Treatments (Shades), Bathroom (Full)
- Level: Second
- Area: 224 Square Feet
- Dimensions: 16X14
Bedroom 2
- Features: Flooring (Hardwood), Window Treatments (Shades)
- Level: Second
- Area: 176 Square Feet
- Dimensions: 16X11
Bedroom 3
- Features: Flooring (Hardwood), Window Treatments (Shades)
- Level: Second
- Area: 154 Square Feet
- Dimensions: 14X11
Bedroom 4
- Features: Flooring (Hardwood), Window Treatments (Shades)
- Level: Second
- Area: 121 Square Feet
- Dimensions: 11X11
Dining room
- Features: Flooring (Hardwood), Window Treatments (Shades)
- Level: Main
- Area: 110 Square Feet
- Dimensions: 11X10
Eating area
- Features: Flooring (Vinyl), Window Treatments (Shades)
- Level: Main
- Area: 108 Square Feet
- Dimensions: 12X9
Family room
- Features: Flooring (Carpet)
- Level: Main
- Area: 360 Square Feet
- Dimensions: 20X18
Kitchen
- Features: Kitchen (Eating Area-Table Space), Flooring (Vinyl)
- Level: Main
- Area: 90 Square Feet
- Dimensions: 10X9
Laundry
- Level: Main
- Area: 56 Square Feet
- Dimensions: 8X7
Living room
- Features: Flooring (Hardwood), Window Treatments (Shades)
- Level: Main
- Area: 260 Square Feet
- Dimensions: 20X13
Recreation room
- Features: Flooring (Other)
- Level: Lower
- Area: 552 Square Feet
- Dimensions: 24X23
Heating
- Natural Gas
Cooling
- Central Air
Appliances
- Included: Range, Microwave, Dishwasher, Refrigerator, Disposal, Humidifier
- Laundry: Main Level
Features
- Flooring: Hardwood
- Windows: Screens
- Basement: Finished,Daylight
- Number of fireplaces: 1
- Fireplace features: Wood Burning, Family Room
Interior area
- Total structure area: 0
- Total interior livable area: 2,500 sqft
Video & virtual tour
Property
Parking
- Total spaces: 2
- Parking features: Concrete, Garage Door Opener, Yes, Garage Owned, Attached, Garage
- Attached garage spaces: 2
- Has uncovered spaces: Yes
Accessibility
- Accessibility features: No Disability Access
Features
- Stories: 2
- Patio & porch: Patio
- Fencing: Fenced
Lot
- Dimensions: 96X119X105X121
Details
- Additional structures: Shed(s)
- Parcel number: 07211080170000
- Special conditions: Home Warranty
- Other equipment: TV-Cable, Sump Pump
Construction
Type & style
- Home type: SingleFamily
- Architectural style: Contemporary
- Property subtype: Single Family Residence
Materials
- Brick, Cedar
- Foundation: Concrete Perimeter
- Roof: Asphalt
Condition
- New construction: No
- Year built: 1973
- Major remodel year: 2018
Details
- Builder model: HYANNIS
- Warranty included: Yes
Utilities & green energy
- Electric: Circuit Breakers
- Sewer: Public Sewer
- Water: Lake Michigan
Community & HOA
Community
- Features: Park, Curbs, Sidewalks, Street Lights, Street Paved
- Security: Carbon Monoxide Detector(s)
- Subdivision: Weathersfield
HOA
- Services included: None
Location
- Region: Schaumburg
Financial & listing details
- Price per square foot: $250/sqft
- Tax assessed value: $410,000
- Annual tax amount: $8,738
- Date on market: 3/19/2026
- Ownership: Fee Simple
Estimated market value
$608,900
$578,000 - $639,000
$3,791/mo
Price history
| Date | Event | Price |
|---|---|---|
| 6/2/2026 | Price change | $625,000-3.8%$250/sqft |
Source:  MRED as distributed by MLS GRID #12594226 Report a problem MRED as distributed by MLS GRID #12594226 Report a problem | ||
| 3/19/2026 | Listed for sale | $650,000+54.8%$260/sqft |
Source: MRED as distributed by MLS GRID #12594226 Report a problem | ||
| 11/23/2021 | Sold | $420,000+0%$168/sqft |
Source: MRED as distributed by MLS GRID #11242250 Report a problem | ||
| 10/15/2021 | Contingent | $419,900$168/sqft |
Source: MRED as distributed by MLS GRID #11242250 Report a problem | ||
| 10/8/2021 | Listed for sale | $419,900+22.6%$168/sqft |
Source: MRED as distributed by MLS GRID #11242250 Report a problem | ||
| 5/15/2014 | Sold | $342,500-2.1%$137/sqft |
Source: MRED as distributed by MLS GRID #08557062 Report a problem | ||
| 3/14/2014 | Price change | $350,000-2.5%$140/sqft |
Source: Coldwell Banker Residential Brokerage - Schaumburg #08557062 Report a problem | ||
| 10/12/2013 | Price change | $359,000-1.6%$144/sqft |
Source: Coldwell Banker Residential Brokerage - Schaumburg #08557062 Report a problem | ||
| 9/19/2013 | Price change | $364,900-1.4%$146/sqft |
Source: Coldwell Banker Residential Brokerage - Schaumburg #08557062 Report a problem | ||
| 7/31/2013 | Price change | $370,000-1.3%$148/sqft |
Source: Coldwell Banker Residential Brokerage - Schaumburg #08557062 Report a problem | ||
| 7/14/2013 | Listed for sale | $375,000$150/sqft |
Source: Coldwell Banker Residential Brokerage - Naperville #08338275 Report a problem | ||
| 5/20/2013 | Listing removed | $375,000$150/sqft |
Source: Coldwell Banker Residential Brokerage - Naperville #08338275 Report a problem | ||
| 5/11/2013 | Listed for sale | $375,000$150/sqft |
Source: Coldwell Banker Residential Brokerage - Naperville #08338275 Report a problem | ||
Public tax history
| Year | Property taxes | Tax assessment |
|---|---|---|
| 2024 | $11,930 +3.9% | $41,000 +0% |
| 2023 | $11,485 +3.1% | $40,999 |
| 2022 | $11,137 +23.5% | $40,999 +24% |
| 2021 | $9,014 +1% | $33,072 |
| 2020 | $8,927 -1.3% | $33,072 -11% |
| 2019 | $9,041 +4.3% | $37,160 +15% |
| 2018 | $8,665 +1.4% | $32,306 |
| 2017 | $8,546 +3.8% | $32,306 |
| 2016 | $8,234 -0.8% | $32,306 +6.4% |
| 2015 | $8,298 -7.6% | $30,362 |
| 2014 | $8,984 +20.5% | $30,362 |
| 2013 | $7,454 -14.7% | $30,362 -14.7% |
| 2012 | $8,739 +3.4% | $35,581 |
| 2011 | $8,455 +12.5% | $35,581 |
| 2010 | $7,513 -7.9% | $35,581 -14.3% |
| 2009 | $8,155 +27.5% | $41,527 -4% |
| 2008 | $6,398 +11.9% | $43,257 |
| 2007 | $5,717 +4.8% | $43,257 +27% |
| 2006 | $5,453 +3.3% | $34,053 |
| 2005 | $5,282 +5.4% | $34,053 |
| 2004 | $5,009 +5% | $34,053 +29.2% |
| 2003 | $4,772 +4.9% | $26,365 |
| 2002 | $4,551 +17.4% | $26,365 |
| 2001 | $3,876 +2.3% | $26,365 +21.2% |
| 2000 | $3,788 -0.2% | $21,762 |
| 1999 | $3,795 | $21,762 |
Find assessor info on the county website
Monthly payment
Est. payment
Payment breakdown
Explore the cost of this home by adjusting the details. Changes won't be saved.Climate risks
Neighborhood: 60194
Nearby schools
GreatSchools rating
- 7/10Enders-Salk Elementary SchoolGrades: K-6Distance: 0.1 mi
- 8/10Helen Keller Junior High SchoolGrades: 6-8Distance: 0.6 mi
- 9/10Schaumburg High SchoolGrades: 9-12Distance: 0.5 mi
Schools provided by the listing agent
- Elementary: Fairview Elementary School
- Middle: Robert Frost Junior High School
- High: Schaumburg High School
- District: 54
Source: MRED as distributed by MLS GRID. This data may not be complete. We recommend contacting the local school district to confirm school assignments for this home.
- $408,6003 bd1 ba1.2k sqft832 Harwich Ln, Schaumburg, IL 60194Off Market
- $446,1003 bd2 ba1.6k sqft402 N Salem Dr, Schaumburg, IL 60194Off Market

- $359,9003 bd2 ba1.4k sqft406 Allonby Dr, Schaumburg, IL 60194Sold
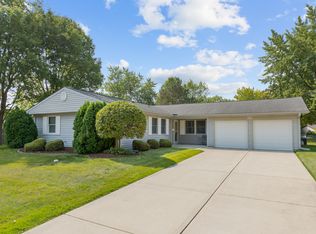
- $602,7005 bd2 ba2.9k sqft836 Harwich Ln, Schaumburg, IL 60194Off Market
- $463,9003 bd2 ba1k sqft829 Harwich Ln, Schaumburg, IL 60194Off Market
- $536,2003 bd3 ba1.8k sqft401 N Salem Dr, Schaumburg, IL 60194Off Market
- $325,0003 bd2 ba1.4k sqft835 Harwich Ln, Schaumburg, IL 60194Sold
- $599,9004 bd2 ba2.5k sqft902 Harwich Ln, Schaumburg, IL 60194Off Market
A local agent can set up tours, give advice and negotiate with sellers.
A local lender can help you make sure your offer is ready when you are.
Similar homes
- $549,0004 bd3 ba2.3k sqft31 S Salem Dr, Schaumburg, IL 60193Active
 MLS ID #12698539, Royal Hartwig, Royal Family Real Estate. MRED as distributed by MLS GRID
 - $650,0004 bd3 ba2.5k sqft2326 W Weathersfield Way, Schaumburg, IL 60193Active
 MLS ID #12614584, Igor Shevchenko, Real People Realty. MRED as distributed by MLS GRID
 - $535,0005 bd3 ba2.3k sqft1129 Patricia Ct, Schaumburg, IL 60193Active
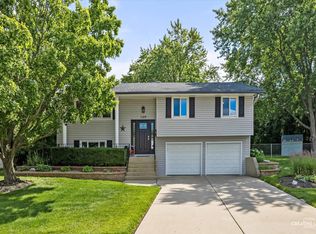 MLS ID #12687217, Aimee Derylo, eXp Realty. MRED as distributed by MLS GRID
 - $625,0004 bd4 ba3k sqft7414 Meadow Ln, Cary, IL 60013New
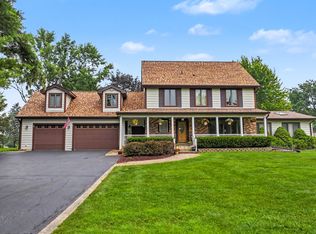 MLS ID #12704831, Matt Hernacki, SFR, MisterHomes Real Estate. MRED as distributed by MLS GRID
 - $599,0005 bd3 ba2.4k sqft1472 Anvil Ct, Bartlett, IL 60103NewMLS ID #12704888, Paul Molidor, Berkshire Hathaway HomeServices Starck Real Estate. MRED as distributed by MLS GRID
- $625,0003 bd2 ba2.3k sqft30W030 Schick Rd, Bartlett, IL 60103ActiveMLS ID #12580652, Kevin Forkin, RE/MAX Liberty. MRED as distributed by MLS GRID
- $525,0004 bd2 ba3.1k sqft1503 Haise Ln, Elk Grove Village, IL 60007NewMLS ID #12713289, Greg Cirone, xr realty. MRED as distributed by MLS GRID
- $634,9003 bd2 ba2.1k sqft815 S Salem Ave, Arlington Heights, IL 60005ActiveMLS ID #12704039, Kim Alden, Compass. MRED as distributed by MLS GRID
- $624,9004 bd3 ba2k sqft281 Tyler Ct, Libertyville, IL 60048NewMLS ID #12710943, Denise Nabat, @properties Christie's International Real Estate. MRED as distributed by MLS GRID
- $549,9004 bd3 ba1.9k sqft959 Hill Crest Dr, Carol Stream, IL 60188NewMLS ID #12693593, Julie Schwager, @properties Christie's International Real Estate. MRED as distributed by MLS GRID
- $600,0004 bd3 ba2.1k sqft34 Londonderry Ln, Lincolnshire, IL 60069Price ChangeMLS ID #12652674, Winfield Cohen, Keller Williams Success Realty. MRED as distributed by MLS GRID
- $620,0003 bd2 ba2k sqft435 Forest Trl, Oak Brook, IL 60523Price ChangeMLS ID #12684078, Victoria Mullins, ABR, Haus & Boden, Ltd.. MRED as distributed by MLS GRID
- $439,0004 bd3 ba2.2k sqft60 Arizona Blvd, Hoffman Estates, IL 60169ActiveMLS ID #12692451, Kenneth Lemberger, CRS,GREEN,SRES, REMAX Legends. MRED as distributed by MLS GRID
- $624,9004 bd3 ba2.5k sqft750 Dunhill Dr, Buffalo Grove, IL 60089ActiveMLS ID #12676017, Vijay Ghuge, Coldwell Banker Realty. MRED as distributed by MLS GRID
- $595,0005 bd4 ba2.4k sqft802 E Hackberry Dr, Arlington Heights, IL 60004ActiveMLS ID #12685096, Diana Matichyn, Coldwell Banker Realty. MRED as distributed by MLS GRID
- $549,0004 bd3 ba3.2k sqft387 Woodlane Ct, Wood Dale, IL 60191ActiveMLS ID #12668418, Renee Schoenherr, Century 21 Circle. MRED as distributed by MLS GRID
- $633,9003 bd3 ba2.4k sqft462 Mulberry Ln, Wood Dale, IL 60191ActiveMLS ID #12584970, Nayibe Garces, Prello Realty. MRED as distributed by MLS GRID
- $560,0004 bd3 ba2k sqft6 S Deerpath Dr, Vernon Hills, IL 60061NewMLS ID #12715375, Jane Lee, RE/MAX Top Performers. MRED as distributed by MLS GRID
- $649,0004 bd3 ba1.8k sqft224 N Highland Ave, Elmhurst, IL 60126NewMLS ID #12712484, Paul Mancini, @properties Christie's International Real Estate. MRED as distributed by MLS GRID
- $579,9005 bd3 ba2.5k sqft219 W Appletree Ln, Arlington Heights, IL 60004ActiveMLS ID #12653718, Jay Reid, HomeSmart Connect LLC. MRED as distributed by MLS GRID
