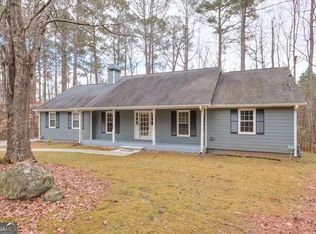
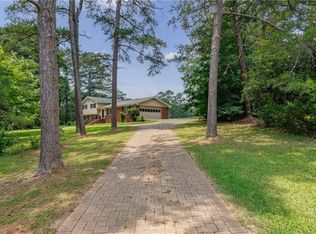
Your Private retreat awaits. Nestled among mature trees in an established residential setting, this distinctive home delivers the privacy and peaceful surroundings buyers crave, paired with the comfort and functionality of everyday living. A striking exterior with crisp accents creates beautiful curb appeal, while the home's elevated setting and wooded backdrop gives it an intimate, tucked away feel. Step inside to discover inviting living spaces filled with natural light, picturesque views of surrounding greenery, and a warmth that immediately makes you feel at home. The thoughtful single-level layout creates an effortless flow for both daily living and entertaining. Gather around the fireplace, enjoy casual meals in the eat in kitchen, host dinner parties in the spacious separate dining room that opens beautifully into the family room. Step outside onto the private deck, where the surrounding trees create a serene backdrop for morning coffee , weekend entertaining, or unwinding at the end of the day. The expansive 0.86-acre lot offers room to enjoy the outdoors, while a backyard storage shed provides additional space for tools, equipment, and seasonal storage. With 3 bedrooms, 2 full baths, generous indoor and outdoor living spaces, nearly an acre of land, and a setting that feels like your own private escape, this home offers a refreshing alternative to the ordinary. Peaceful, private, and full of character- this is more than a home. It's your own retreat.
Pending
Price cut: $10.1K (8/31)
$339,900
125 Maple Pl, Fayetteville, GA 30215
3beds
1,697sqft
Single Family Residence, Residential
Built in 1988
0.86 Acres Lot
$336,300 Zestimate®
$200/sqft
$-- HOA
What's special
- 57 days
- 380
- 29
Likely to sell faster than
Zillow last checked:
Listing updated:
Listed by:
Amber Seldon,
Serhant Georgia, LLC 708-953-0535
Source: FMLS GA,MLS#: 7825227
Facts & features
Interior
Bedrooms & bathrooms
- Bedrooms: 3
- Bathrooms: 2
- Full bathrooms: 2
- Main level bathrooms: 2
- Main level bedrooms: 3
Rooms
- Room types: Bathroom, Bedroom, Dining Room, Family Room, Kitchen, Laundry, Master Bathroom, Master Bedroom
Primary bedroom
- Features: Master on Main
- Level: Master on Main
Bedroom
- Features: Master on Main
Primary bathroom
- Features: Double Vanity, Shower Only
Dining room
- Features: Separate Dining Room
Kitchen
- Features: Breakfast Bar, Eat-in Kitchen, Pantry
Heating
- Central
Cooling
- Central Air
Appliances
- Included: Dishwasher, Disposal, Dryer, Gas Range, Microwave, Range Hood, Refrigerator, Washer
- Laundry: Main Level
Features
- Double Vanity, Vaulted Ceiling(s), Walk-In Closet(s)
- Flooring: Carpet, Hardwood
- Windows: Window Treatments
- Basement: None
- Number of fireplaces: 1
- Fireplace features: Decorative, Family Room, Masonry
- Common walls with other units/homes: No Common Walls
Interior area
- Total structure area: 1,697
- Total interior livable area: 1,697 sqft
Video & virtual tour
Property
Parking
- Total spaces: 2
- Parking features: Attached, Driveway, Garage, Garage Door Opener, Garage Faces Side
- Attached garage spaces: 2
- Has uncovered spaces: Yes
Accessibility
- Accessibility features: None
Features
- Levels: One
- Stories: 1
- Patio & porch: Deck, Front Porch
- Exterior features: Storage
- Pool features: None
- Spa features: None
- Fencing: None
- Has view: Yes
- View description: Neighborhood, Trees/Woods
- Waterfront features: None
- Body of water: None
Lot
- Size: 0.86 Acres
- Dimensions: 177 x 234
- Features: Back Yard, Landscaped, Wooded
Details
- Additional structures: Shed(s)
- Parcel number: 052210008
- Other equipment: None
- Horse amenities: None
Construction
Type & style
- Home type: SingleFamily
- Architectural style: Ranch,Traditional
- Property subtype: Single Family Residence, Residential
Materials
- Wood Siding
- Foundation: Concrete Perimeter
- Roof: Shingle
Condition
- Resale
- New construction: No
- Year built: 1988
Utilities & green energy
- Electric: 110 Volts
- Sewer: Public Sewer
- Water: Public
- Utilities for property: Cable Available, Electricity Available, Natural Gas Available, Phone Available, Sewer Available, Water Available
Green energy
- Energy efficient items: None
- Energy generation: None
Community & HOA
Community
- Features: None
- Security: Fire Alarm
- Subdivision: Deep Forest
HOA
- Has HOA: No
Location
- Region: Fayetteville
Financial & listing details
- Price per square foot: $200/sqft
- Tax assessed value: $309,358
- Annual tax amount: $3,384
- Date on market: 8/22/2026
- Cumulative days on market: 47 days
- Electric utility on property: Yes
- Road surface type: Paved
Estimated market value
$336,300
$319,000 - $353,000
$2,061/mo
Price history
| Date | Event | Price |
|---|---|---|
| 9/28/2026 | Pending sale | $339,900$200/sqft |
Source:  GAMLS #10830514 Report a problem GAMLS #10830514 Report a problem | ||
| 8/31/2026 | Price change | $339,900-2.9%$200/sqft |
Source: GAMLS #10830514 Report a problem | ||
| 8/22/2026 | Listed for sale | $350,000+25%$206/sqft |
Source: GAMLS #10830514 Report a problem | ||
| 2/6/2026 | Sold | $280,000$165/sqft |
Source: GAMLS #10651796 Report a problem | ||
| 1/5/2026 | Listed for sale | $280,000$165/sqft |
Source:  FMLS GA #7687469 Report a problem FMLS GA #7687469 Report a problem | ||
| 1/1/2026 | Pending sale | $280,000$165/sqft |
Source: GAMLS #10651796 Report a problem | ||
| 12/5/2025 | Price change | $280,000-3.4%$165/sqft |
Source: GAMLS #10651796 Report a problem | ||
| 12/2/2025 | Listed for sale | $290,000+114.8%$171/sqft |
Source: FMLS GA #7687469 Report a problem | ||
| 4/25/2011 | Listing removed | $135,000$80/sqft |
Source: Prudential Georgia Realty #2926763 Report a problem | ||
| 2/17/2011 | Listed for sale | $135,000$80/sqft |
Source: PRUDENTIAL GEORGIA REALTY #2926763 Report a problem | ||
Public tax history
| Year | Property taxes | Tax assessment |
|---|---|---|
| 2025 | -- | $123,743 +7% |
| 2024 | -- | $115,648 -5.9% |
| 2023 | $19 | $122,880 +35.7% |
| 2022 | -- | $90,560 +31.6% |
| 2021 | -- | $68,840 +0.2% |
| 2020 | -- | $68,680 +7.1% |
| 2019 | -- | $64,120 +5.6% |
| 2018 | -- | $60,720 +14% |
| 2017 | -- | $53,280 +10.9% |
| 2016 | -- | $48,040 +7.4% |
| 2015 | $1,391 +6.5% | $44,720 +8.4% |
| 2014 | $1,307 | $41,240 -0.9% |
| 2013 | $1,307 -2.9% | $41,600 -1.6% |
| 2012 | $1,346 -16.4% | $42,280 -16.9% |
| 2011 | $1,611 +0% | $50,900 -1.7% |
| 2010 | $1,610 -16.7% | $51,800 -12.6% |
| 2009 | $1,934 -1.5% | $59,300 |
| 2008 | $1,963 | $59,300 |
Find assessor info on the county website
Monthly payment
Est. payment
Payment breakdown
Explore the cost of this home by adjusting the details. Changes won't be saved.Climate risks
Neighborhood: 30215
Nearby schools
Schools provided by the listing agent
- Elementary: Spring Hill
- Middle: Bennett's Mill
- High: Fayette County
Source: FMLS GA. This data may not be complete. We recommend contacting the local school district to confirm school assignments for this home.
Similar homes
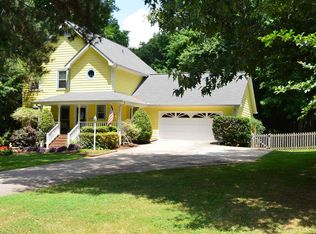
- $356,0004 bd3 ba2k sqft275 Forrest Ave, Fayetteville, GA 30214For Sale

 MLS ID #7837881, Tanya Pickens, Opendoor Brokerage, LLC. FMLS GA
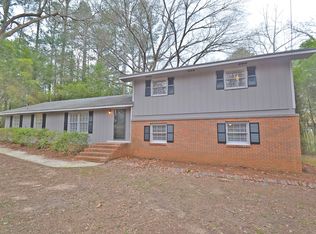
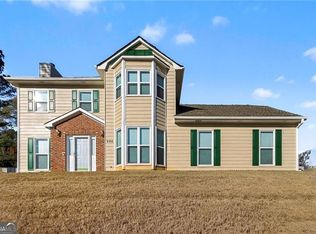
 - $319,9953 bd3 ba1.6k sqft200 Weatherly Dr, Fayetteville, GA 30214Active
 MLS ID #10866763, Coleman Whitaker, Presto Real Estate Corp.. GAMLS
 - $444,0274 bd3 ba2.4k sqft125 Mays Blf, Fayetteville, GA 30215For Sale
 MLS ID #7847253, Felipe Poveda, Compass. FMLS GA
 - $425,0005 bd3 ba2.4k sqft115 Brookshire Dr, Fayetteville, GA 30215For Sale
 MLS ID #7799538, JASON HATCHER, Atlanta Fine Homes Sotheby's International. FMLS GA
 - $259,0003 bd3 ba1.9k sqft12257 Cypress Ln, Fayetteville, GA 30215ActiveMLS ID #10804745, Steven T Koleno, Beycome Brokerage Realty LLC. GAMLS
- $435,9003 bd2 ba1.8k sqft134 Hidden Valley Rd, Fayetteville, GA 30214ActiveMLS ID #10777437, Mark Spain, Mark Spain Real Estate. GAMLS
- $500,0004 bd3 ba2.5k sqft5 Beauregard Ct, Fayetteville, GA 30215ActiveMLS ID #10867850, Susan Brown, Boulevard. GAMLS
- $465,0004 bd3 ba2.4k sqft165 Redspire Ln, Fayetteville, GA 30215ActiveMLS ID #10843025, Charlene Thompson, Coldwell Banker Realty. GAMLS
- $337,5003 bd3 ba1.9k sqft90 Dailey Walk, McDonough, GA 30253ActiveMLS ID #10801844, Shareen Hicks, BHGRE Metro Brokers. GAMLS
- $415,9004 bd3 ba2.3k sqft120 Marilyn Ct, Fayetteville, GA 30214ActiveMLS ID #10820552, Shay Rowland, Zach Taylor Real Estate. GAMLS
- $349,0004 bd2 ba1.9k sqft253 Ruth Dr, Newnan, GA 30265ActiveMLS ID #10839889, Marcus Smith, eXp Realty. GAMLS
- $375,0003 bd3 ba1.7k sqft270 Walt Sanders Rd, Newnan, GA 30265ActiveMLS ID #10844678, Kaley D Hebert, Southern Classic Realtors. GAMLS
- $337,0003 bd3 ba1.9k sqft4086 Rex Rd, Rex, GA 30273For SaleMLS ID #7761687, Tonieh Roberts, Mayar Inc.Global Realtors. FMLS GA
- $295,0003 bd2 ba1.9k sqft606 Mayfern Trce, Fairburn, GA 30213ActiveMLS ID #10831746, Asha Lane, Watch Realty Co. GAMLS
- $300,0004 bd3 ba2.3k sqft12351 Styron Dr, Hampton, GA 30228ActiveMLS ID #10872913, Nikhil Sharma, TOP Brokerage. GAMLS
- $329,0003 bd4 ba2.5k sqft322 Fernhill Ct, Jonesboro, GA 30236ActiveMLS ID #10841664, Truong Vo, Simply Homes ATL. GAMLS
- $355,0003 bd1 ba1.3k sqft32 Watkins Rd, Newnan, GA 30263ActiveMLS ID #10826909, Chris Johnson, Atlanta Communities. GAMLS
- $294,9983 bd2 ba1.7k sqft112 Bridget Dr, Hampton, GA 30228ActiveMLS ID #10802596, Carlos Brown, Maximum One Realtor Partners. GAMLS
- $364,9004 bd3 ba2.2k sqft3179 Flamingo Dr, East Pt, GA 30344ActiveMLS ID #10849222, Lauren Thomas, Boardwalk Realty Associates. GAMLS
