Nestled in the Parkside Estates on a beautifully landscaped and nearly quarter-acre property in the heart of Massapequa, this custom-remodeled Colonial offers over 2,250 square feet of thoughtfully designed living space, combining striking architecture with classic character. Set proudly on a picturesque mid-block location with desirable southern exposure, the home is filled with natural light throughout the day. Enter by covered porch into a spacious layout that features four bedrooms and three full bathrooms, including a full bath on every level for exceptional convenience. At the center of the home is a large eat-in granite kitchen with an adjoining dining area, perfectly suited for everyday living. The living room is anchored by a gas fireplace, creating a warm and welcoming space for relaxing and entertaining. Versatile flex room provides endless options for home office, guest room, study, or creative space. Additionally, a spacious family room highlighted by beautiful French doors. The primary suite serves as a private retreat, offering an en-suite bathroom and an oversized walk-in closet complete with custom built-ins. Three additional full sized dedicated bedrooms. The full basement with outside entrance presents exceptional bonus space, ideal for a media room, fitness area, playroom, storage, and mechanicals. Additional highlights include radiant heat throughout the entire home - including the basement, natural gas, sewer connection, and a true two-car garage. A level and landscaped property and striking curb appeal, round out a home that has been loved and well cared for. Ideally positioned near Massapequa’s vibrant downtown amenities, residents enjoy convenient access to local parks, schools, the library, shopping, dining, and the Long Island Railroad, offering an exceptional balance of neighborhood charm and everyday convenience. A rare opportunity to own a beautifully updated Colonial in one of Massapequa’s most desirable residential settings.
Pending
$999,999
125 Ohio Avenue, Massapequa, NY 11758
4beds
2,223sqft
Single Family Residence, Residential
Built in 1949
10,000 Square Feet Lot
$-- Zestimate®
$450/sqft
$-- HOA
What's special
Covered porchVersatile flex roomEn-suite bathroomTrue two-car garageLevel and landscaped propertyDesirable southern exposureAdjoining dining area
- 43 days |
- 703 |
- 36 |
Likely to sell faster than
Zillow last checked:
Listing updated:
Listed by:
Michael Alexander Properties 631-767-7962,
Jacqueline M. Rosen 631-721-6323,
Michael A. Omedes 631-767-7962,
Michael Alexander Properties
Source: OneKey® MLS as distributed by MLS GRID,MLS#: 1017112
Facts & features
Interior
Bedrooms & bathrooms
- Bedrooms: 4
- Bathrooms: 3
- Full bathrooms: 3
Primary bedroom
- Description: Primary Bedroom with En-suite and Walk-in Closet
- Level: Second
Bedroom 2
- Level: Second
Bedroom 3
- Level: Second
Bedroom 4
- Level: Second
Bathroom 1
- Description: Full Bathroom
- Level: First
Bathroom 2
- Description: Full Bath
- Level: Second
Basement
- Description: The Basement Offers a Mechanical and Laundry Room, Abundant Storage and Versatile Bonus Space with a Convenient Walk-out Entrance
- Level: Lower
Family room
- Description: Casual Living Area for Relaxing, TV Watching or Gathering
- Level: First
Kitchen
- Description: Eat-in kitchen with dining area
- Level: First
Living room
- Description: Living Room Features Gas Fireplace
- Level: First
Office
- Description: Versatile Flex Space Ideal for Home Office, Guest Room, Hobby Area or Additional Living Space
- Level: First
Heating
- Radiant, Radiant Floor
Cooling
- Central Air
Appliances
- Included: Cooktop, Dryer, Stainless Steel Appliance(s), Washer
- Laundry: In Basement
Features
- First Floor Full Bath
- Flooring: Combination
- Basement: Full,Storage Space,Walk-Out Access
- Attic: Full,Pull Stairs
- Number of fireplaces: 1
- Fireplace features: Gas
Interior area
- Total structure area: 2,223
- Total interior livable area: 2,223 sqft
Property
Parking
- Total spaces: 2
- Parking features: Driveway, Garage
- Garage spaces: 2
- Has uncovered spaces: Yes
Features
- Levels: Two
- Patio & porch: Patio, Porch
- Fencing: Partial
- Has view: Yes
- View description: Neighborhood
Lot
- Size: 10,000 Square Feet
- Dimensions: 100 x 100
- Features: Back Yard
Details
- Parcel number: 2489522160017530
- Special conditions: None
Construction
Type & style
- Home type: SingleFamily
- Architectural style: Colonial
- Property subtype: Single Family Residence, Residential
Materials
- Vinyl Siding
Condition
- Year built: 1949
- Major remodel year: 2009
Utilities & green energy
- Sewer: Public Sewer
- Water: Public
- Utilities for property: Electricity Connected, Trash Collection Public, Water Connected
Community & HOA
HOA
- Has HOA: No
Location
- Region: Massapequa
Financial & listing details
- Price per square foot: $450/sqft
- Tax assessed value: $587,000
- Annual tax amount: $16,602
- Date on market: 6/24/2026
- Cumulative days on market: 44 days
- Listing agreement: Exclusive Right To Sell
- Electric utility on property: Yes
Estimated market value
Not available
Estimated sales range
Not available
Not available
Price history
| Date | Event | Price |
|---|---|---|
| 7/13/2026 | Pending sale | $999,999$450/sqft |
Source:  OneKey® MLS as distributed by MLS GRID #1017112 Report a problem OneKey® MLS as distributed by MLS GRID #1017112 Report a problem | ||
| 6/24/2026 | Listed for sale | $999,999$450/sqft |
Source: OneKey® MLS as distributed by MLS GRID #1017112 Report a problem | ||
Public tax history
| Year | Property taxes | Tax assessment |
|---|---|---|
| 2024 | -- | $587 -5.6% |
| 2023 | -- | $622 -1.3% |
| 2022 | -- | $630 |
| 2021 | $10,469 -7.9% | -- |
| 2020 | $11,363 +7.4% | $713 -6.7% |
| 2019 | $10,579 | $764 -6.3% |
| 2018 | $10,579 +4.2% | $815 -4.7% |
| 2017 | $10,148 +9.9% | $855 |
| 2016 | $9,233 +172.2% | $855 -5.2% |
| 2015 | $3,392 +6.9% | $902 -5% |
| 2013 | $3,172 -1.3% | $949 -9.1% |
| 2012 | $3,213 -52.3% | $1,044 -20.2% |
| 2011 | $6,730 +53% | $1,309 +58.9% |
| 2010 | $4,400 | $824 +6.6% |
| 2009 | -- | $773 -41.7% |
| 2008 | -- | $1,327 +3% |
| 2006 | -- | $1,288 -40.3% |
| 2005 | -- | $2,157 -38.8% |
| 2004 | -- | $3,524 |
| 2003 | -- | $3,524 -39.2% |
| 2002 | -- | $5,800 |
| 2001 | -- | $5,800 |
| 2000 | -- | $5,800 |
Find assessor info on the county website
Monthly payment
Climate risks
Neighborhood: North Massapequa
Nearby schools
GreatSchools rating
- 9/10Lockhart Elementary SchoolGrades: K-5Distance: 0.4 mi
- NAMhs Ames CampusGrades: 9Distance: 0.4 mi
Schools provided by the listing agent
- Elementary: Lockhart Elementary School
- Middle: Berner Middle School
- High: Massapequa High School
Source: OneKey® MLS as distributed by MLS GRID. This data may not be complete. We recommend contacting the local school district to confirm school assignments for this home.
- $873,400-- bd1 ba1.9k sqft121 Ohio Ave, Massapequa, NY 11758Off Market
- $913,300-- bd2 ba2.2k sqft129 Ohio Ave, Massapequa, NY 11758Off Market
- $866,700-- bd2 ba1.6k sqft124 Michigan Ave, Massapequa, NY 11758Off Market
- $789,200-- bd2 ba1.1k sqft122 Michigan Ave, Massapequa, NY 11758Off Market
- $1,280,1004 bd3 ba2.8k sqft128 Ohio Ave, Massapequa, NY 11758Off Market
- $1,010,800-- bd3 ba2.5k sqft540 Ocean Ave, Massapequa, NY 11758Off Market
- $858,100-- bd2 ba1.5k sqft128 Michigan Ave, Massapequa, NY 11758Off Market
- $770,100-- bd1 ba1.3k sqft534 Ocean Ave, Massapequa, NY 11758Off Market
A local agent can set up tours, give advice and negotiate with sellers.
Similar homes
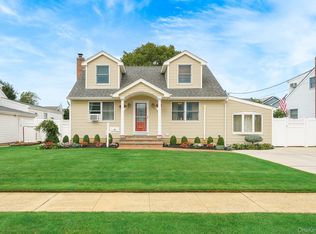
- $769,9993 bd2 ba1.7k sqft16 Kensington Avenue, Massapequa, NY 11758For Sale
 MLS ID #1034119, Melissa Wren, Listing by: Century 21 AA Realty. OneKey® MLS as distributed by MLS GRID
 - $975,0004 bd3 ba3.1k sqft142 Cedar Street, Amityville, NY 11701For Sale
 MLS ID #1014300, Gerald E. O Neill, Listing by: Signature Premier Properties. OneKey® MLS as distributed by MLS GRID
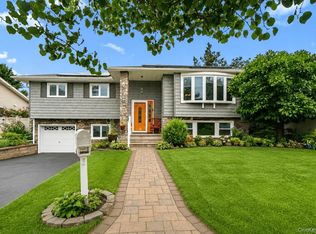
 - $879,9994 bd3 ba2k sqft2440 Wallen Lane, Bellmore, NY 11710For Sale
 MLS ID #1034772, Nicole M. Arminio, Listing by: Voro LLC. OneKey® MLS as distributed by MLS GRID
 - $939,0004 bd2 ba1.7k sqft12 Palo Alto Drive, Plainview, NY 11803For Sale
 MLS ID #1034207, Ines I. De La Rocha, Listing by: Douglas Elliman Real Estate. OneKey® MLS as distributed by MLS GRID
 - $998,0003 bd3 ba1.7k sqft19 Jody Lane, Plainview, NY 11803For SaleMLS ID #1034074, Joan Kimmel, Listing by: Douglas Elliman Real Estate. OneKey® MLS as distributed by MLS GRID
- $999,9993 bd2 ba1.8k sqft36 Fairway Drive, Old Bethpage, NY 11804For SaleMLS ID #1023108, Nancy A. Fraser, Listing by: EXIT Realty Premier. OneKey® MLS as distributed by MLS GRID
- $836,5004 bd2 ba1.6k sqft1865 Dover Road, Wantagh, NY 11793For SaleMLS ID #1029214, Tara Ekelman, Listing by: Douglas Elliman Real Estate. OneKey® MLS as distributed by MLS GRID
- $929,0004 bd2 ba1.7k sqft2362 6th Street, East Meadow, NY 11554For SaleMLS ID #1030759, Samahat Abdullah, Listing by: Best American Homes Inc. OneKey® MLS as distributed by MLS GRID
- $765,0004 bd2 ba1.3k sqft47 Cove Lane, Levittown, NY 11756For SaleMLS ID #1034378, Gina Arena, Listing by: Exit Family Realty. OneKey® MLS as distributed by MLS GRID
- $950,0004 bd4 ba2.2k sqft1850 Lenox Avenue, East Meadow, NY 11554For SaleMLS ID #1000899, Antonio Rotondi, Listing by: LPT Realty Tri-State LLC. OneKey® MLS as distributed by MLS GRID
- $749,0004 bd3 ba1.4k sqft201 Willis Court, Wantagh, NY 11793For SaleMLS ID #1031420, Gloria L. Li CBR, Listing by: Signature Premier Properties. OneKey® MLS as distributed by MLS GRID
- $998,8884 bd2 ba2.1k sqft35 Peachtree Lane, Hicksville, NY 11801For SaleMLS ID #990344, Samina Nadeem, Listing by: Douglas Elliman Real Estate. OneKey® MLS as distributed by MLS GRID
- $979,9994 bd4 ba2.5k sqft414 Potter Boulevard, Brightwaters, NY 11718For SaleMLS ID #1029408, Marguerite Karamoshos, Listing by: Signature Premier Properties. OneKey® MLS as distributed by MLS GRID
- $1,025,0004 bd3 ba2.3k sqft432 Argyle Road, Mineola, NY 11501For SaleMLS ID #1030940, Diane Betz, Listing by: Compass Greater NY LLC. OneKey® MLS as distributed by MLS GRID
- $695,0003 bd3 ba2k sqft31 Eastwood Drive, North Babylon, NY 11703For SaleMLS ID #1034598, Jamie C. Winkler, Listing by: Winkler Real Estate Inc. OneKey® MLS as distributed by MLS GRID
- $779,0004 bd2 ba1.4k sqft516 Heathcliff Drive, Seaford, NY 11783For SaleMLS ID #1032392, Louis Scrimenti, Listing by: Signature Premier Properties. OneKey® MLS as distributed by MLS GRID
- $990,0004 bd2 ba2.6k sqft83 Hedgerow, Commack, NY 11725For SaleMLS ID #1024323, Susan Modelewski CBR PSA, Listing by: Signature Premier Properties. OneKey® MLS as distributed by MLS GRID
- $799,0003 bd2 ba1.6k sqft77 Pilgrim Lane, Westbury, NY 11590For SaleMLS ID #1035714, Marshall W. Myers CBR, Listing by: LAFFEY REAL ESTATE. OneKey® MLS as distributed by MLS GRID
- $824,9995 bd2 ba2.2k sqft395 N Putnam Avenue, Lindenhurst, NY 11757For SaleMLS ID #1019385, Gina Marie Bettenhauser ABR SRES C, Listing by: MYNY Residential. OneKey® MLS as distributed by MLS GRID
- $999,9995 bd4 ba3.1k sqft104 Lincoln Boulevard, Hauppauge, NY 11788For SaleMLS ID #1028463, Janet M. Foley, Listing by: Daniel Gale Sothebys Intl Rlty. OneKey® MLS as distributed by MLS GRID
