Nestled at the end of a quiet cul-de-sac, this spacious home offers the perfect blend of privacy, functionality, and comfort. Situated on a private lot with mature surroundings, you'll enjoy peaceful living while still being conveniently located to everything you need. Inside, the open and airy layout provides generous living spaces ideal for both everyday living and entertaining. The main level features large rooms filled with natural light, a well-appointed kitchen with ample cabinetry and counter space, and inviting gathering areas that flow effortlessly together. Downstairs, the full basement offers endless possibilities - whether you envision a media room, home gym, workshop, additional living space, or future expansion. The flexibility here adds tremendous value and opportunity. Step outside to enjoy the private backyard retreat - perfect for relaxing evenings, outdoor entertaining, or simply enjoying your own quiet escape. Being positioned in a cul-de-sac adds both privacy and minimal traffic, making it ideal for peaceful living. If you're looking for space, versatility, and a private setting all in one, this home delivers.
Active
$445,000
125 Park Mill Ct, Palmetto, GA 30268
4beds
--sqft
:
Get pre-qualified$3,163/mo
Single Family Residence
Built in 2005
1.18 Acres Lot
$441,600 Zestimate®
$--/sqft
$25/mo HOA
What's special
Generous living spacesPrivate backyard retreatQuiet cul-de-sacOpen and airy layout
- 168 days |
- 141 |
- 10 |
Zillow last checked:
Listing updated:
Listed by:
Christopher Iglinski 404-661-9001,
eXp Realty
Source: GAMLS,MLS#: 10699674
Facts & features
Interior
Bedrooms & bathrooms
- Bedrooms: 4
- Bathrooms: 4
- Full bathrooms: 3
- 1/2 bathrooms: 1
- Main level bathrooms: 1
- Main level bedrooms: 1
Rooms
- Room types: Bonus Room
Kitchen
- Features: Breakfast Bar
Heating
- Central
Cooling
- Central Air
Appliances
- Included: Dishwasher, Disposal, Double Oven
- Laundry: In Hall
Features
- In-Law Floorplan
- Flooring: Hardwood
- Windows: Double Pane Windows
- Basement: Full
- Number of fireplaces: 1
- Fireplace features: Living Room
- Common walls with other units/homes: No Common Walls
Interior area
- Total structure area: 0
- Finished area above ground: 0
- Finished area below ground: 0
Property
Parking
- Total spaces: 2
- Parking features: Garage
- Has garage: Yes
Features
- Levels: Two
- Stories: 2
- Waterfront features: No Dock Or Boathouse
- Body of water: None
Lot
- Size: 1.18 Acres
- Features: Other
Details
- Parcel number: 07 300001020840
Construction
Type & style
- Home type: SingleFamily
- Architectural style: Brick 3 Side,Traditional
- Property subtype: Single Family Residence
Materials
- Brick
- Foundation: Slab
- Roof: Composition
Condition
- Resale
- New construction: No
- Year built: 2005
Utilities & green energy
- Electric: 220 Volts
- Sewer: Public Sewer
- Water: Public
- Utilities for property: Electricity Available, Natural Gas Available
Community & HOA
Community
- Features: None
- Security: Smoke Detector(s)
- Subdivision: Wilkerson Mill Park
HOA
- Has HOA: Yes
- Services included: Other
- HOA fee: $300 annually
Location
- Region: Palmetto
Financial & listing details
- Tax assessed value: $383,200
- Annual tax amount: $5,904
- Date on market: 2/22/2026
- Cumulative days on market: 153 days
- Listing agreement: Exclusive Right To Sell
- Electric utility on property: Yes
Estimated market value
$441,600
$420,000 - $464,000
$3,495/mo
Price history
| Date | Event | Price |
|---|---|---|
| 7/15/2026 | Listed for sale | $445,000 |
Source:  GAMLS #10699674 Report a problem GAMLS #10699674 Report a problem | ||
| 7/1/2026 | Listing removed | $445,000 |
Source: GAMLS #10699674 Report a problem | ||
| 4/23/2026 | Price change | $445,000-6.3% |
Source:  FMLS GA #7724551 Report a problem FMLS GA #7724551 Report a problem | ||
| 3/10/2026 | Price change | $475,000-5% |
Source: GAMLS #10699674 Report a problem | ||
| 2/25/2026 | Listed for sale | $500,000+28.2% |
Source: FMLS GA #7724551 Report a problem | ||
| 5/17/2013 | Listing removed | $1,695 |
Source: Excalibur Home Management LLC Report a problem | ||
| 5/16/2013 | Listed for rent | $1,695 |
Source: Excalibur Home Management LLC Report a problem | ||
| 9/30/2012 | Listing removed | $1,695 |
Source: Excalibur Home Management LLC Report a problem | ||
| 9/29/2012 | Listed for rent | $1,695 |
Source: Excalibur Home Management LLC Report a problem | ||
| 11/29/2010 | Sold | $390,000+7.4% |
Source: Agent Provided Report a problem | ||
| 4/11/2006 | Sold | $363,000 |
Source: Public Record Report a problem | ||
Public tax history
| Year | Property taxes | Tax assessment |
|---|---|---|
| 2025 | $5,904 0% | $153,280 |
| 2024 | $5,904 -0.2% | $153,280 |
| 2023 | $5,915 +86.2% | $153,280 +89.2% |
| 2022 | $3,176 +0.9% | $81,000 +3% |
| 2021 | $3,148 +43.5% | $78,640 +1.2% |
| 2020 | $2,194 +4.3% | $77,720 +1.8% |
| 2019 | $2,103 | $76,320 +2.4% |
| 2018 | $2,103 | $74,520 +15.9% |
| 2017 | $2,103 -2.6% | $64,280 |
| 2016 | $2,160 -17.8% | $64,280 |
| 2015 | $2,628 -5.2% | $64,280 |
| 2014 | $2,772 | $64,280 |
| 2013 | -- | $64,280 |
| 2012 | $2,553 | $64,280 -5.7% |
| 2011 | -- | $68,160 -33.7% |
| 2010 | $3,826 +2.8% | $102,880 |
| 2009 | $3,723 | $102,880 -9.7% |
| 2008 | -- | $113,920 -10.8% |
| 2007 | $4,380 | $127,760 |
Find assessor info on the county website
Monthly payment
Est. payment
Payment breakdown
Explore the cost of this home by adjusting the details. Changes won't be saved.Climate risks
Neighborhood: 30268
Nearby schools
GreatSchools rating
- 6/10Palmetto Elementary SchoolGrades: PK-5Distance: 1.5 mi
- 5/10Bear Creek Middle SchoolGrades: 6-8Distance: 1.6 mi
- 3/10Creekside High SchoolGrades: 9-12Distance: 1.6 mi
Schools provided by the listing agent
- Elementary: Palmetto
- Middle: Bear Creek
- High: Creekside
Source: GAMLS. This data may not be complete. We recommend contacting the local school district to confirm school assignments for this home.
- $424,0004 bd2 ba2.7k sqft115 Park Mill Ct, Palmetto, GA 30268Off Market
- $539,2004 bd3 ba2.9k sqft130 Park Mill Ct, Palmetto, GA 30268Off Market
- $487,8004 bd3 ba3.4k sqft7899 Wilkerson Ln, Palmetto, GA 30268Off Market
- $465,8004 bd3 ba3.5k sqft7905 Wilkerson Ln, Palmetto, GA 30268Off Market
- $490,1004 bd3 ba4.3k sqft120 Park Mill Ct, Palmetto, GA 30268Off Market
- $436,6004 bd2 ba2.8k sqft110 Park Mill Ct, Palmetto, GA 30268Off Market
- $456,7004 bd3 ba3.5k sqft7893 Wilkerson Ln, Palmetto, GA 30268Off Market
- $428,3004 bd3 ba2.7k sqft7911 Wilkerson Ln, Palmetto, GA 30268Off Market
A local agent can set up tours, give advice and negotiate with sellers.
Similar homes
- $415,5556 bd5 ba3.6k sqft4299 Stonewall Tell Rd, Atlanta, GA 30349Active

 MLS ID #10821140, Steven T Koleno, Beycome Brokerage Realty LLC. GAMLS
 - $432,0006 bd5 ba5.7k sqft7295 Madison Cir, Union City, GA 30291Active
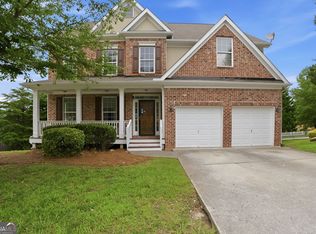 MLS ID #10790873, Tanya Pickens, Opendoor Brokerage. GAMLS
 - $443,9004 bd3 ba3.3k sqft3876 Margaux Dr, Atlanta, GA 30349Active
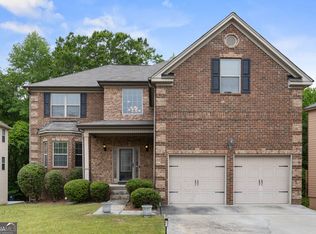 MLS ID #10766383, Richard Totimeh, Norluxe Realty. GAMLS
 - $450,0004 bd4 ba4.1k sqft248 Allegrini Dr, Atlanta, GA 30349Active
 MLS ID #10733908, Paula Taylor, BHHS Georgia Properties. GAMLS
 - $450,0004 bd4 ba5k sqft118 Jasmine Way, Villa Rica, GA 30180ActiveMLS ID #10813384, Aline Oceguera, Atlanta Communities. GAMLS
- $450,0004 bd3 ba3.1k sqft3737 Falls Trl, Winston, GA 30187ActiveMLS ID #10795583, Reese Morgan, Keller Williams Community Partners. GAMLS
- $434,9005 bd4 ba4.4k sqft221 Cutbank Ct SW, Atlanta, GA 30331For Sale
 MLS ID #7779965, ESTHER AYUK, Bess Realty Professionals. FMLS GA
 - $489,9004 bd4 ba2.9k sqft140 Lang Dr, Fayetteville, GA 30214ActiveMLS ID #10722660, Valerie M Lowery, Redfin Corporation. GAMLS
- $415,5004 bd3 ba2.4k sqft100 Avondale Cir, Newnan, GA 30265ActiveMLS ID #10810294, Brendan McNeal, HomeSmart. GAMLS
- $459,9904 bd4 ba2.8k sqft349 Jarrett St, Fairburn, GA 30213New ConstructionFMLS GA
- $455,0003 bd3 ba2.8k sqft5 Carlow Ct, Newnan, GA 30263ActiveMLS ID #10803430, Emily Kelly, BHHS Georgia Properties. GAMLS
- $415,0003 bd3 ba2.5k sqft8940 Country Club Dr, Douglasville, GA 30134ActiveMLS ID #10814916, Kay R Shaw, Atlanta Communities. GAMLS
- $379,0004 bd3 ba-- sqft7985 Snapwell Dr, Fairburn, GA 30213ActiveMLS ID #10782948, Deborah Fraser, Orchard Brokerage, LLC. GAMLS
- $480,0004 bd3 ba4.3k sqft7395 Mason Falls Dr, Winston, GA 30187ActiveMLS ID #10778059, Gina Alexander, The Realty Group. GAMLS
- $384,9005 bd4 ba2.9k sqft5178 Eastbrook Rd, Douglasville, GA 30135ActiveMLS ID #10812310, Chante Jackson, Atlanta Communities. GAMLS
- $415,0005 bd3 ba2.4k sqft3783 Refinement Way, Douglasville, GA 30135For SaleMLS ID #7779964, JEAN DELATYREE, Wynd Realty, LLC. FMLS GA
- $497,9004 bd3 ba3.5k sqft5270 Estates Dr, Atlanta, GA 30349For SaleMLS ID #7738946, Victoria Jones, Zach Taylor Real Estate. FMLS GA
- $475,0004 bd3 ba3.1k sqft322 Westhill Dr, Newnan, GA 30265ActiveMLS ID #10775424, Rayshell Scott, BHGRE Metro Brokers. GAMLS
- $494,9004 bd4 ba2.8k sqft4810 Highland Lake Dr, College Park, GA 30349ActiveMLS ID #10739336, Patrice Sumpter, BHHS Georgia Properties. GAMLS
- $495,0004 bd5 ba4k sqft5631 Shamrock Ln, Douglasville, GA 30135Active Under ContractMLS ID #10773005, Gregory Morgan, Compass. GAMLS
