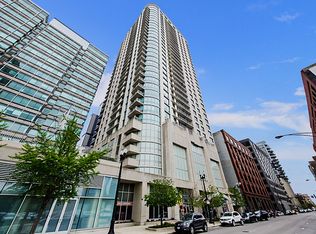
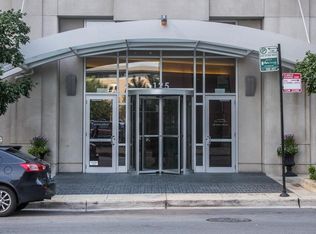
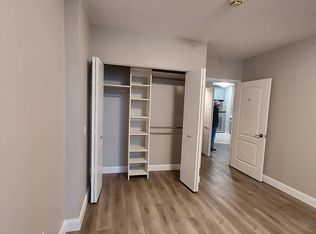
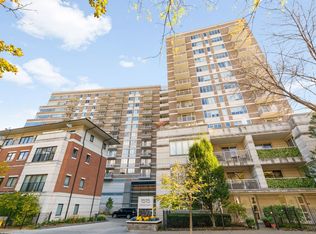
Welcome to the 32nd floor of Park Alexandria, where soaring 10-foot ceilings and expansive, unobstructed views define one of the building's most desirable penthouse-style residences. This rarely available 2-bedroom, 2-bath home offers exceptional natural light, an ideal split-bedroom floor plan, and the quality finishes today's buyers are looking for in one of Chicago's most vibrant and walkable neighborhoods. Designed with both comfort and functionality in mind, the split-bedroom layout provides privacy for kids, guests, roommates, or a dedicated home office while maintaining an open, airy living space. The spacious primary suite features a large walk-in closet and a private en-suite bath. Rich wide-plank oak flooring, installed in 2020, flows throughout the home, adding warmth and timeless style. The kitchen is equipped with granite countertops, stainless steel appliances, abundant cabinetry, and upgraded electrical for an induction range-an added feature that offers enhanced safety for families with children. Additional updates include a newer LG washer and dryer (2025), a 4-year-old dishwasher, an upgraded ceiling light fixture in the second bedroom, and an HVAC system with dual thermostats, allowing separate climate control for the primary suite/living room and the bedroom/kitchen areas. Storage is plentiful throughout the home, and the thoughtful layout makes everyday living both comfortable and efficient. Park Alexandria offers outstanding amenities with assessments that include cable, gas, heat, air conditioning, and water. Residents enjoy 24-hour door staff, a well-equipped fitness center, a private dog run, and a beautifully maintained sundeck perfect for relaxing or entertaining. The location is second to none. Just steps from Mariano's, Whole Foods, the Chicago Riverwalk, Fulton Market, Randolph Street's renowned dining scene, Greektown, and the Loop, you'll enjoy convenient access to some of Chicago's best restaurants, shopping, parks, entertainment, and public transportation. To complete the package, an indoor garage parking space is included in the sale-a valuable convenience in this highly sought-after neighborhood.
Active
$499,000
125 S Jefferson St #3204, Chicago, IL 60606
2beds
--sqft
Condominium, Single Family Residence
Built in 2003
-- sqft lot
$-- Zestimate®
$--/sqft
$1,098/mo HOA
What's special
Thoughtful layoutExpansive unobstructed viewsExceptional natural lightPrivate en-suite bathIdeal split-bedroom floor planAbundant cabinetryGranite countertops
- --
- on Zillow |
- 223
- views |
- 3
- saves |
Zillow last checked:
Listed by:
Stephanie Absler-Orsi 847-682-6774,
RE/MAX Top Performers
Source: MRED as distributed by MLS GRID,MLS#: 12700440
Loading...
Facts & features
Interior
Bedrooms & bathrooms
- Bedrooms: 2
- Bathrooms: 2
- Full bathrooms: 2
Rooms
- Room types: No additional rooms
Primary bedroom
- Features: Flooring (Hardwood), Window Treatments (All), Bathroom (Full)
- Level: Main
- Area: 168 Square Feet
- Dimensions: 12X14
Bedroom 2
- Features: Flooring (Hardwood), Window Treatments (All)
- Level: Main
- Area: 165 Square Feet
- Dimensions: 15X11
Dining room
- Features: Flooring (Hardwood), Window Treatments (All)
- Level: Main
- Dimensions: COMBO
Kitchen
- Features: Flooring (Hardwood), Window Treatments (All)
- Level: Main
- Area: 108 Square Feet
- Dimensions: 12X9
Living room
- Features: Flooring (Hardwood), Window Treatments (All)
- Level: Main
- Area: 285 Square Feet
- Dimensions: 15X19
Heating
- Natural Gas, Forced Air
Cooling
- Central Air
Appliances
- Included: Range, Microwave, Dishwasher, Refrigerator, Washer, Dryer, Disposal, Stainless Steel Appliance(s)
- Laundry: Washer Hookup, In Unit, Laundry Closet
Features
- Walk-In Closet(s)
- Windows: Screens
- Basement: None
Interior area
- Total structure area: 0
Property
Parking
- Total spaces: 1
- Parking features: Garage Door Opener, Yes, Garage Owned, Attached, Garage
- Attached garage spaces: 1
- Has uncovered spaces: Yes
Accessibility
- Accessibility features: No Disability Access
Features
- Exterior features: Balcony
Lot
- Features: Common Grounds, Landscaped
Details
- Additional parcels included: 17161070371342
- Parcel number: 17161070371256
- Special conditions: None
Construction
Type & style
- Home type: Condo
- Property subtype: Condominium, Single Family Residence
Materials
- Concrete
Condition
- New construction: No
- Year built: 2003
Utilities & green energy
- Sewer: Public Sewer
- Water: Lake Michigan, Public
Community & HOA
Community
- Security: Carbon Monoxide Detector(s)
HOA
- Has HOA: Yes
- Amenities included: Bike Room/Bike Trails, Door Person, Elevator in Residence, Exercise Room, Storage, Health Club, On Site Manager/Engineer, Party Room, Sundeck, Receiving Room, Security Door Lock(s)
- Services included: Heat, Air Conditioning, Water, Gas, Parking, Insurance, Doorman, Cable TV, Exercise Facilities, Exterior Maintenance, Lawn Care, Scavenger, Snow Removal
- HOA fee: $1,098 monthly
Location
- Region: Chicago
Financial & listing details
- Annual tax amount: $8,803
- Ownership: Condo
Estimated market value
Not available
Estimated sales range
Not available
Not available
Price history
| Date | Event | Price |
|---|---|---|
| 9/21/2020 | Sold | $425,000+9% |
Source:  MRED as distributed by MLS GRID #10785371 Report a problem MRED as distributed by MLS GRID #10785371 Report a problem | ||
| 5/30/2007 | Sold | $390,000 |
Source: MRED as distributed by MLS GRID #06305544 Report a problem | ||
Public tax history
Tax history is unavailable.
Monthly payment
Est. payment
Payment breakdown
Explore the cost of this home by adjusting the details. Changes won't be saved.Climate risks
Neighborhood: The Loop
Nearby schools
GreatSchools rating
- 8/10South Loop Elementary SchoolGrades: PK-8Distance: 1.6 mi
- 1/10Phillips Academy High SchoolGrades: 9-12Distance: 4.1 mi
Schools provided by the listing agent
- Elementary: Skinner Elementary School
- Middle: Skinner Elementary School
- High: Wells Community Academy Senior H
- District: 299
Source: MRED as distributed by MLS GRID. This data may not be complete. We recommend contacting the local school district to confirm school assignments for this home.
- $468,5002 bd2 ba1.3k sqft125 S Jefferson St UNIT 1302, Chicago, IL 60661Off Market
- $293,2001 bd1 ba780 sqft125 S Jefferson St UNIT 1508, Chicago, IL 60606Off Market
- $2,265-- bd-- ba-- sqft125 S Jefferson St #1107, Chicago, IL 60661Off Market
- $262,8001 bd1 ba765 sqft125 S Jefferson St UNIT 803, Chicago, IL 60661Off Market
- $222,2001 bd1 ba620 sqft125 S Jefferson St UNIT 805, Chicago, IL 60606Off Market
- $429,6002 bd2 ba1.3k sqft125 S Jefferson St UNIT 807, Chicago, IL 60606Off Market
- $274,6001 bd1 ba780 sqft125 S Jefferson St UNIT 1808, Chicago, IL 60661Off Market
- $294,2001 bd1 ba780 sqft125 S Jefferson St UNIT 2008, Chicago, IL 60606Off Market
- $325,7001 bd1 ba842 sqft125 S Jefferson St #2210, Chicago, IL 60606Off Market
A local agent can set up tours, give advice and negotiate with sellers.
Similar homes
- $325,0002 bd2 ba1.3k sqft208 W Washington St APT 910, Chicago, IL 60606New
 MLS ID #12706606, Stephanie Biederman, Berkshire Hathaway HomeServices Chicago. MRED as distributed by MLS GRID
 - $474,5002 bd2 ba1.2k sqft437 W Division St #303, Chicago, IL 60610New
 MLS ID #12703084, Mario Greco, Compass. MRED as distributed by MLS GRID
 - $498,8882 bd2 ba1.5k sqft1515 S Prairie Ave Unit 811, Chicago, IL 60605Active
 MLS ID #12696348, Nadine Ferrata, Compass. MRED as distributed by MLS GRID
 - $439,0002 bd2 ba1.2k sqft125 S Jefferson St Unit 1904, Chicago, IL 60661Active
 MLS ID #12697378, Cindy Ji, Pearson Realty Group. MRED as distributed by MLS GRID
 - $415,0002 bd1 ba1k sqft303 W Ohio St #2202, Chicago, IL 60610NewMLS ID #12601961, Elizabeth Amidon, Jameson Sotheby's Intl Realty. MRED as distributed by MLS GRID
- $489,0002 bd2 ba1.2k sqft195 N Harbor Dr APT 1201, Chicago, IL 60601ActiveMLS ID #12673652, Matthew Litzenberger, Coldwell Banker Realty. MRED as distributed by MLS GRID
- $475,0002 bd2 ba1.1k sqft201 N Westshore Dr APT 604, Chicago, IL 60601ActiveMLS ID #12693443, Layching Quek, Redfin Corporation. MRED as distributed by MLS GRID
- $329,9002 bd2 ba-- sqft208 W Washington St APT 912, Chicago, IL 60606ActiveMLS ID #12691815, Kurt Hulsebus, Chiproplocator, INC. MRED as distributed by MLS GRID
- $475,0002 bd2 ba1.2k sqft333 W Hubbard St APT 1010, Chicago, IL 60654ActiveMLS ID #12687574, Matt Laricy, Americorp, Ltd. MRED as distributed by MLS GRID
- $499,0002 bd2 ba1.3k sqft360 E Randolph St APT 1007, Chicago, IL 60601ActiveMLS ID #12674447, Connie Engel, @properties Christie's International Real Estate. MRED as distributed by MLS GRID
- $369,5002 bd2 ba1.1k sqft212 W Washington St APT 1707, Chicago, IL 60606ActiveMLS ID #12673996, Liza Loza, CSC,e-PRO,GRI,PSA, LPT Realty. MRED as distributed by MLS GRID
- $449,9902 bd2 ba-- sqft520 N Halsted St APT 305, Chicago, IL 60642ActiveMLS ID #12696739, Grigory Pekarsky, Vesta Preferred LLC. MRED as distributed by MLS GRID
- $489,0002 bd2 ba1.1k sqft600 N Kingsbury St APT 906, Chicago, IL 60654ActiveMLS ID #12517310, Erin Booker, Engel & Voelkers Chicago North Shore. MRED as distributed by MLS GRID
- $375,0003 bd3 ba-- sqft40 E 9th St APT 1616, Chicago, IL 60605NewMLS ID #12705641, Joelle Cachey Hayes, @properties Christie's International Real Estate. MRED as distributed by MLS GRID
- $495,9002 bd2 ba1.2k sqft474 N Lake Shore Dr APT 4205, Chicago, IL 60611ActiveMLS ID #12686981, Kenyatta Land, HomeSmart Connect LLC. MRED as distributed by MLS GRID
- $485,0002 bd2 ba1.8k sqft600 S Dearborn St #808810, Chicago, IL 60605ActiveMLS ID #12656675, Lisa Barroso, Westward360 RM. MRED as distributed by MLS GRID
- $399,0001 bd1 ba900 sqft(Undisclosed Address), Chicago, IL 60607NewMLS ID #12666590, Ravi Jadia, Compass. MRED as distributed by MLS GRID
- $325,0002 bd2 ba1k sqft212 W Washington St APT 1508, Chicago, IL 60606ActiveMLS ID #12682678, Niki Rocco, @properties Christie's International Real Estate. MRED as distributed by MLS GRID
- $550,0002 bd2 ba1.2k sqft25 E Superior St APT 1006, Chicago, IL 60611ActiveMLS ID #12692011, Layching Quek, Redfin Corporation. MRED as distributed by MLS GRID
- $425,0002 bd2 ba1.2k sqft330 W Grand Ave APT 1906, Chicago, IL 60654ActiveMLS ID #12696929, Matt Laricy, Americorp, Ltd. MRED as distributed by MLS GRID
