An exceptionally rare opportunity to own a new luxury condominium in Hinsdale. The Vine Hinsdale presents an intimate collection of only six residences, offering the privacy and exclusivity of a boutique building with the craftsmanship, design, and amenities expected of a luxury custom home. This stunning two-bedroom, two-bathroom garden residence offers approximately 1,600 square feet of beautifully designed living space featuring light-filled interiors, 9-foot ceilings, automated shades, 10-inch hardwood floors, a private patio, European-style windows, Carrier HVAC, tankless water heater, Brizo plumbing fixtures, and exceptional craftsmanship throughout. The sophisticated kitchen features custom cabinetry, Sub-Zero and Wolf appliances, and an oversized eat-in island with a workstation sink. Amenities include a beautifully landscaped private courtyard, designed exclusively for residents with a fully appointed outdoor entertaining area including a grill, refrigerator, sink, television, firepit, and outdoor furnishings. This residence includes two heated garage parking spaces and a dedicated private storage closet, all ideally located within a quiet walk to downtown Hinsdale.
Active
$1,299,999
125 S Vine St #1, Hinsdale, IL 60521
2beds
1,600sqft
Apartment, Single Family Residence
Built in 1930
-- sqft lot
$1,254,300 Zestimate®
$812/sqft
$500/mo HOA
What's special
Light-filled interiorsSophisticated kitchenEuropean-style windowsPrivate patioAutomated shadesCustom cabinetrySub-zero and wolf appliances
- 18 days
- 1,330
- 33
Zillow last checked:
Listing updated:
Listed by:
Craig Ross 630-993-1445,
Ross Property Group, Inc.
Source: MRED as distributed by MLS GRID,MLS#: 12728015
Facts & features
Interior
Bedrooms & bathrooms
- Bedrooms: 2
- Bathrooms: 2
- Full bathrooms: 2
Rooms
- Room types: No additional rooms
Primary bedroom
- Features: Flooring (Engineered Hardwood), Window Treatments (Double Pane Windows, Garden Window(s), Insulated Windows, Shades, Some Tilt-In Windows), Bathroom (Full, Double Sink, Shower Only)
- Level: Main
- Area: 192 Square Feet
- Dimensions: 12X16
Bedroom 2
- Features: Flooring (Engineered Hardwood), Window Treatments (Double Pane Windows, Garden Window(s), Insulated Windows, Window Treatments, Some Tilt-In Windows)
- Level: Main
- Area: 132 Square Feet
- Dimensions: 12X11
Dining room
- Features: Flooring (Engineered Hardwood), Window Treatments (Double Pane Windows, Insulated Windows, Low Emissivity Windows, Shades, Some Tilt-In Windows)
- Level: Main
- Area: 238 Square Feet
- Dimensions: 14X17
Kitchen
- Features: Kitchen (Island), Flooring (Engineered Hardwood), Window Treatments (Double Pane Windows, Garden Window(s), Insulated Windows, Shades, Some Tilt-In Windows)
- Level: Main
- Area: 136 Square Feet
- Dimensions: 8X17
Laundry
- Features: Flooring (Engineered Hardwood)
- Level: Main
- Area: 54 Square Feet
- Dimensions: 6X9
Living room
- Features: Flooring (Engineered Hardwood), Window Treatments (Double Pane Windows, Garden Window(s), Insulated Windows, Low Emissivity Windows, Shades, Some Tilt-In Windows)
- Level: Main
- Area: 240 Square Feet
- Dimensions: 15X16
Heating
- Natural Gas
Cooling
- Central Air
Appliances
- Included: Range, Microwave, Dishwasher, High End Refrigerator, Washer, Dryer, Wine Refrigerator
Features
- Basement: None
Interior area
- Total structure area: 0
- Total interior livable area: 1,600 sqft
Property
Parking
- Total spaces: 2
- Parking features: Concrete, Garage Door Opener, Heated Garage, Garage, EV Ready, Yes, Garage Owned, Attached
- Attached garage spaces: 2
- Has uncovered spaces: Yes
Accessibility
- Accessibility features: Door Width 32 Inches or More, Disability Access
Details
- Additional structures: None
- Parcel number: 0912110018
- Special conditions: None
Construction
Type & style
- Home type: Condo
- Property subtype: Apartment, Single Family Residence
Materials
- Brick
- Foundation: Concrete Perimeter
- Roof: Other
Condition
- New construction: No
- Year built: 1930
- Major remodel year: 2026
Utilities & green energy
- Electric: Circuit Breakers
- Sewer: Public Sewer
- Water: Lake Michigan
Green energy
- Energy efficient items: Water Heater
- Water conservation: Low flow fixtures
Community & HOA
HOA
- Has HOA: Yes
- Services included: Lawn Care, Scavenger, Snow Removal
- HOA fee: $500 monthly
Location
- Region: Hinsdale
Financial & listing details
- Price per square foot: $812/sqft
- Annual tax amount: $16,869
- Date on market: 8/10/2026
- Ownership: Condo
Estimated market value
$1,254,300
$1.19M - $1.32M
$4,053/mo
Price history
| Date | Event | Price |
|---|---|---|
| 8/10/2026 | Listed for sale | $1,299,999$812/sqft |
Source:  MRED as distributed by MLS GRID #12728015 Report a problem MRED as distributed by MLS GRID #12728015 Report a problem | ||
Public tax history
Tax history is unavailable.
Monthly payment
Est. payment
Payment breakdown
Explore the cost of this home by adjusting the details. Changes won't be saved.Climate risks
Neighborhood: 60521
Nearby schools
Schools provided by the listing agent
- Elementary: Madison Elementary School
- Middle: Hinsdale Middle School
- High: Hinsdale Central High School
- District: 181
Source: MRED as distributed by MLS GRID. This data may not be complete. We recommend contacting the local school district to confirm school assignments for this home.
Similar homes
- $1,200,0003 bd2 ba2.2k sqft4441 Wolf Rd Unit 206, Western Springs, IL 60558Active
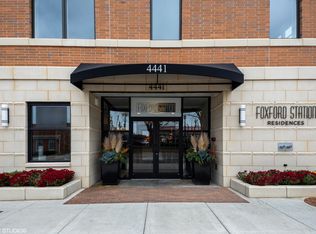 MLS ID #12674248, Trish Orndorff, @properties Christie's International Real Estate. MRED as distributed by MLS GRID
 - $824,9993 bd3 ba1.8k sqft132 Mohawk Dr, Clarendon Hills, IL 60514Active
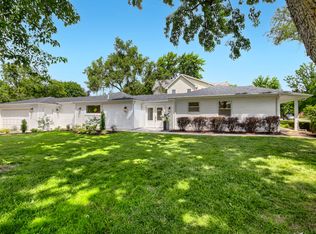 MLS ID #12688324, Jackie Cahan, Coldwell Banker Real Estate Group. MRED as distributed by MLS GRID
 - $1,285,0003 bd3 ba2.2k sqft1701 W Webster Ave #710, Chicago, IL 60614Active
 MLS ID #12730194, Niko Voutsinas, Redfin Corporation. MRED as distributed by MLS GRID
 - $1,299,0003 bd2 ba1.8k sqft1955 N Halsted St Unit 2, Chicago, IL 60614Active
 MLS ID #12687036, John Federici, Compass. MRED as distributed by MLS GRID
