72 -HR HOME SALE! This Cute, vintage home has no HOA. Centrally located at the I-95/Decatur/Churchill, it's just a 5-minute drive to The Meadows Mall and a few blocks away from Cardenas Markets,. The garage has been converted to a Studio with a laundry room and its own separate entrances. The generous backyard is lined with mature trees that provide shade and privacy-- perfect for entertaining or relaxing & recharging. Other Upgrades include but are not limited to-authentic hardwood flooring, a Study with custom wood bookcase shelves and a cozy Chef's kitchen with Stainless Steele Appliances. Ask the Listing Agent about Buyer Credits. Join us this weekend at our Home Launch and enter the Raffle for a chance to win free prizes!
Pending
$370,000
125 S Yale St, Las Vegas, NV 89107
3beds
1,458sqft
Single Family Residence
Built in 1961
6,534 Square Feet Lot
$-- Zestimate®
$254/sqft
$-- HOA
What's special
Authentic hardwood flooring
- 37 days |
- 128 |
- 6 |
Zillow last checked:
Listing updated:
Listed by:
Deshaun D. Tellez S.0189488 (702)885-4383,
eXp Realty
Source: LVR,MLS#: 2789656 Originating MLS: Greater Las Vegas Association of Realtors Inc
Originating MLS: Greater Las Vegas Association of Realtors IncFacts & features
Interior
Bedrooms & bathrooms
- Bedrooms: 3
- Bathrooms: 2
- Full bathrooms: 1
- 3/4 bathrooms: 1
Primary bedroom
- Description: Bedroom With Bath Downstairs,Ceiling Fan,Ceiling Light,Custom Closet
- Dimensions: 14X12
Bedroom 2
- Description: Ceiling Fan,Ceiling Light,Mirrored Door
- Dimensions: 12X12
Bedroom 3
- Description: Built In Shelves,Ceiling Fan,Ceiling Light,Closet,Telephone Jack,TV/ Cable
- Dimensions: 12X10
Kitchen
- Description: Garden Window,Granite Countertops
- Dimensions: 10X6
Heating
- Central, Electric, Gas
Cooling
- Central Air, Electric
Appliances
- Included: Built-In Gas Oven, Double Oven, Dryer, Dishwasher, Electric Range, Gas Cooktop, Disposal, Microwave, Other, Refrigerator, Washer
- Laundry: Electric Dryer Hookup, Gas Dryer Hookup, Laundry Room
Features
- Bedroom on Main Level, Ceiling Fan(s), Primary Downstairs, Pot Rack, Window Treatments
- Flooring: Carpet, Laminate
- Windows: Blinds
- Number of fireplaces: 1
- Fireplace features: Living Room, Wood Burning
Interior area
- Total structure area: 1,458
- Total interior livable area: 1,458 sqft
Video & virtual tour
Property
Parking
- Parking features: Open
- Has uncovered spaces: Yes
Features
- Stories: 1
- Patio & porch: Covered, Patio
- Exterior features: Patio, Private Yard, Shed
- Has spa: Yes
- Fencing: Block,Back Yard
- Has view: Yes
- View description: None
Lot
- Size: 6,534 Square Feet
- Features: Back Yard, Front Yard, Sprinklers In Rear, Sprinklers In Front, No Rear Neighbors, Trees, < 1/4 Acre
Details
- Additional structures: Shed(s)
- Parcel number: 13836514017
- Zoning description: Single Family
- Horse amenities: None
Construction
Type & style
- Home type: SingleFamily
- Architectural style: One Story
- Property subtype: Single Family Residence
- Attached to another structure: Yes
Materials
- Roof: Composition,Shingle
Condition
- Year built: 1961
Utilities & green energy
- Electric: Photovoltaics None
- Sewer: Public Sewer
- Water: Public
- Utilities for property: Above Ground Utilities
Community & HOA
Community
- Security: Security System Owned
- Subdivision: Stelmar Sub Tr 1
HOA
- Has HOA: No
- Amenities included: None
Location
- Region: Las Vegas
Financial & listing details
- Price per square foot: $254/sqft
- Tax assessed value: $156,420
- Annual tax amount: $693
- Date on market: 6/14/2026
- Listing agreement: Exclusive Right To Sell
- Listing terms: Cash,Conventional,FHA,VA Loan
Estimated market value
Not available
Estimated sales range
Not available
Not available
Price history
| Date | Event | Price |
|---|---|---|
| 7/4/2026 | Pending sale | $370,000$254/sqft |
Source:  LVR #2789656 Report a problem LVR #2789656 Report a problem | ||
| 6/20/2026 | Contingent | $370,000$254/sqft |
Source: LVR #2789656 Report a problem | ||
| 6/14/2026 | Listed for sale | $370,000+196%$254/sqft |
Source: LVR #2789656 Report a problem | ||
| 2/7/2003 | Sold | $125,000$86/sqft |
Source: Public Record Report a problem | ||
Public tax history
| Year | Property taxes | Tax assessment |
|---|---|---|
| 2026 | $696 +3% | $54,747 +3.6% |
| 2025 | $676 +2.9% | $52,847 +4.8% |
| 2024 | $656 +3% | $50,445 +15.5% |
| 2023 | $637 -1.5% | $43,672 +10.6% |
| 2022 | $647 +7.8% | $39,477 +6.8% |
| 2021 | $600 +6.8% | $36,978 +6.4% |
| 2020 | $562 +4.8% | $34,744 +18.4% |
| 2019 | $537 +6.9% | $29,345 |
| 2018 | $502 | $29,345 +2.8% |
| 2017 | $502 | $28,532 +8.3% |
| 2016 | $502 +0.5% | $26,336 +29.3% |
| 2015 | $500 +3.2% | $20,375 +42.2% |
| 2014 | $484 | $14,326 |
| 2013 | -- | $14,326 -14.3% |
| 2012 | -- | $16,719 +0.4% |
| 2011 | -- | $16,646 +21.4% |
| 2010 | -- | $13,712 -47.9% |
| 2009 | -- | $26,323 |
| 2008 | -- | $26,323 -42.4% |
| 2007 | -- | $45,669 +16.2% |
| 2006 | -- | $39,299 +65.5% |
| 2005 | -- | $23,741 +2.6% |
| 2004 | -- | $23,142 +8.4% |
| 2003 | -- | $21,357 +2.1% |
| 2002 | -- | $20,910 +0.9% |
| 2001 | -- | $20,730 |
Find assessor info on the county website
Monthly payment
Est. payment
Payment breakdown
Explore the cost of this home by adjusting the details. Changes won't be saved.Climate risks
Neighborhood: Charleston Heights
Nearby schools
GreatSchools rating
- 4/10Red Rock Elementary SchoolGrades: PK-5Distance: 0.7 mi
- 4/10Frank F Garside Junior High SchoolGrades: 6-8Distance: 1.6 mi
- 1/10Western High SchoolGrades: 9-12Distance: 0.3 mi
Schools provided by the listing agent
- Elementary: Red Rock,Red Rock
- Middle: Garside Frank F.
- High: Western
Source: LVR. This data may not be complete. We recommend contacting the local school district to confirm school assignments for this home.
- $306,6003 bd2 ba1.2k sqft121 S Yale St, Las Vegas, NV 89107Off Market
- $390,5004 bd3 ba1.5k sqft124 S Yale St, Las Vegas, NV 89107Off Market
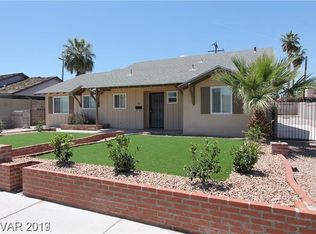
- $222,5003 bd2 ba1.5k sqft124 S Yale St #0, Las Vegas, NV 89107Off Market

- $375,8003 bd2 ba1.2k sqft128 S Yale St, Las Vegas, NV 89107Off Market

- $350,7003 bd2 ba1.2k sqft120 S Yale St, Las Vegas, NV 89107Off Market
- $348,1003 bd2 ba1.4k sqft4805 Churchill Ave, Las Vegas, NV 89107Off Market
- $319,1003 bd2 ba1.2k sqft4809 Churchill Ave, Las Vegas, NV 89107Off Market
- $353,6004 bd2 ba1.5k sqft4901 Harmony Ave, Las Vegas, NV 89107Off Market
A local agent can set up tours, give advice and negotiate with sellers.
Similar homes
- $389,9994 bd2 ba1.4k sqft5104 Churchill Ave, Las Vegas, NV 89107For Sale
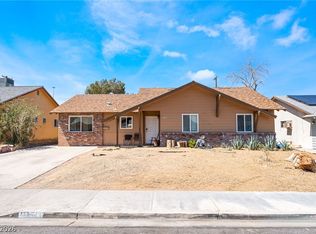 MLS ID #2793839, Ricardo Sanchez, Realty of America LLC. LVR
 - $399,9954 bd2 ba1.4k sqft5317 Evergreen Ave, Las Vegas, NV 89107For Sale
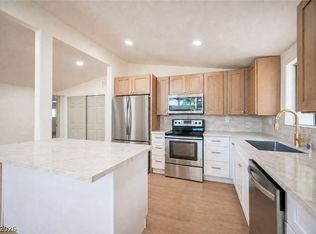 MLS ID #2801000, Kevin Goujon, Infinity Brokerage. LVR
 - $449,0003 bd2 ba1.6k sqft220 Moller Cir, Las Vegas, NV 89107For Sale
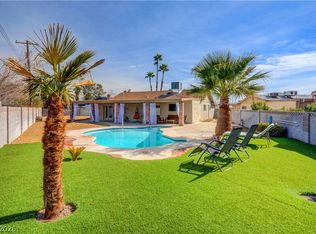 MLS ID #2784554, Brendan J. King III, Real Broker LLC. LVR
 - $407,5003 bd2 ba1.5k sqft1825 Shadow Mountain Pl, Las Vegas, NV 89108For Sale
 MLS ID #2798730, Craig Tann, Huntington & Ellis, A Real Est. LVR
 - $375,0003 bd2 ba1.6k sqft6213 Anaconda St, Las Vegas, NV 89108For SaleMLS ID #2794989, Chad Ramos, eXp Realty. LVR
- $415,0003 bd2 ba1.6k sqft1028 Nassau Dr, Las Vegas, NV 89108For SaleMLS ID #2793634, Maria K. Ojeda, LIFE Realty District. LVR
- $349,9952 bd2 ba1k sqft716 Kelso Way, Las Vegas, NV 89107For SaleMLS ID #2799484, Kevin Goujon, Infinity Brokerage. LVR
- $414,0003 bd2 ba1.6k sqft1528 Saylor Way, Las Vegas, NV 89108For SaleMLS ID #2789929, Niko Xhaholli, LPT Realty, LLC. LVR
- $439,9994 bd3 ba1.7k sqft6728 Wenatchee Dr, Las Vegas, NV 89107For SaleMLS ID #2796939, David Golovin, Roots. LVR
- $360,0003 bd2 ba1.3k sqft2228 Demetrius Ave, Las Vegas, NV 89101For SaleMLS ID #2772078, Juan A. Martinez Jr, Century 21 Americana. LVR
- $346,0003 bd3 ba1.2k sqft6673 Pleasant Plains Way, Las Vegas, NV 89108For SaleMLS ID #2784696, Daniel Mumm, Huntington & Ellis, A Real Est. LVR
- $395,0003 bd2 ba1.3k sqft5877 Tippin Dr, Las Vegas, NV 89130For SaleMLS ID #2795161, Christina Ferrer, LIFE Realty District. LVR
- $405,0003 bd2 ba1.2k sqft6669 Pleasant Plains Way, Las Vegas, NV 89108For SaleMLS ID #2772111, Carlos Renteria, Wardley Real Estate. LVR
- $338,0003 bd2 ba1.1k sqft1720 E Carson Ave, Las Vegas, NV 89101For SaleMLS ID #2766812, Niramol Manmalai, Weichert Realtors-Millennium. LVR
- $484,9994 bd3 ba2k sqft1832 Goose Creek Pl, Las Vegas, NV 89108For SaleMLS ID #2749782, Marlyn Kamibayashiyama, Simply Vegas. LVR
- $385,0003 bd2 ba1.4k sqft320 Searchlight Dr, Las Vegas, NV 89110For SaleMLS ID #2798307, Mahsheed Parsons, Mahsheed Real Estate LLC. LVR
- $409,9994 bd2 ba1.5k sqft6968 Stober Ct, Las Vegas, NV 89147For SaleMLS ID #2780925, Carlos Rivera, Huntington & Ellis, A Real Est. LVR
- $389,0003 bd2 ba1.5k sqft3596 Casey Dr, Las Vegas, NV 89120For SaleMLS ID #2794924, Katia R. Bridaroli, Competition Realty LLC. LVR
- $469,9994 bd2 ba1.7k sqft5204 Holmby Ave, Las Vegas, NV 89146For SaleMLS ID #2769581, Josue Towers Torres, Sell For One Realty. LVR
- $385,0003 bd2 ba1.2k sqft5904 Hickory Nut Ave, Las Vegas, NV 89142For SaleMLS ID #2793349, Brandy J. White Elk, Innovative Real Estate Strateg. LVR
