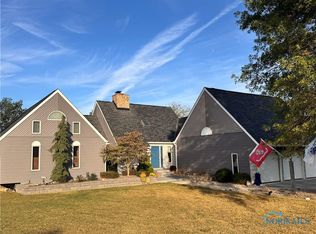
WONDERFUL 5 BEDROOM 3.5 BATH HOME IN A VERY PRIVATE AND PICTURE PERFECT LOCATION. HOME SITS ON A FULL FINISHED BASEMENT WITH BEDROOM, BATH, WORKOUT ROOM, KITCHEN AND LIVING ROOM AREA. VERY OPEN LAYOUT WITH VAULTED CEILING GREATROOM AND STONE FIREPLACE. SPACIOUS PRIMARY BEDROOM SUITE WITH FULL BATH AND DUAL WALK-IN CLOSETS. EAT-IN KITCHEN AREA WITH SPACIOUS KITCHEN AND ALL APPLIANCES STAYING. UPPER LEVEL OFFER 3 BEDROOMS, FULL BATH AND HOBBY ROOM. 3 CAR GARAGE FOR THE TOYS! BEAUTIFUL BACK YARD WITH SCREENED-IN PORCH, 2-TIERED DECK AND BACK PATIO. THE ADJACENT LOT TO THE NORTH COMES WITH THE PURCHASE. THIS HOME IS A MUST SEE! SET YOUR APPOINTMENT UP TODAY!
Under contract
Price cut: $9.1K (7/13)
$579,900
125 Turnberry Dr, Bryan, OH 43506
5beds
4,501sqft
:
Get pre-qualified$3,902/mo
Single Family Residence
Built in 2002
1.67 Acres Lot
$560,700 Zestimate®
$129/sqft
$-- HOA
What's special
Stone fireplaceBack patio
- 49 days |
- 663 |
- 33 |
Likely to sell faster than
Zillow last checked:
Listing updated:
Listed by:
Terry L. Zimmerman 419-636-5622,
The Carlin Company
Source: NORIS,MLS#: 10009015
Facts & features
Interior
Bedrooms & bathrooms
- Bedrooms: 5
- Bathrooms: 4
- Full bathrooms: 3
- 1/2 bathrooms: 1
Bedroom 2
- Level: Upper
- Dimensions: 11 x 12
Bedroom 3
- Level: Upper
- Dimensions: 11 x 12
Bedroom 4
- Level: Upper
- Dimensions: 11 x 24
Bedroom 5
- Level: Lower
- Dimensions: 11 x 16
Other
- Level: Main
- Dimensions: 16 x 16
Dining room
- Level: Main
- Dimensions: 12 x 12
Other
- Level: Main
- Dimensions: 11 x 16
Exercise room
- Level: Lower
- Dimensions: 11 x 13
Family room
- Level: Lower
- Dimensions: 15 x 19
Great room
- Level: Lower
- Dimensions: 16 x 40
Kitchen
- Level: Main
- Dimensions: 12 x 18
Kitchen
- Level: Lower
- Dimensions: 9 x 10
Laundry
- Level: Main
- Dimensions: 8 x 15
Living room
- Features: Fireplace
- Level: Main
- Dimensions: 17 x 18
Loft
- Level: Upper
- Dimensions: 12 x 12
Heating
- Forced Air, Natural Gas
Cooling
- Central Air
Appliances
- Included: Dishwasher, Microwave, Water Heater, Disposal, Gas Oven, Refrigerator, Water Softener Owned
- Laundry: Electric Dryer Hookup, Main Level, Sink
Features
- Ceiling Fan(s), Central Vacuum, Crown Molding, Eat-in Kitchen, Entrance Foyer, Open Floorplan, Primary Bathroom, Separate Shower, Storage, Walk-In Closet(s), Wet Bar
- Flooring: Carpet, Luxury Vinyl, Tile
- Doors: Door Screen(s)
- Windows: Window Coverings
- Basement: Finished,Full,Walk-Out Access
- Number of fireplaces: 1
- Fireplace features: Gas
- Common walls with other units/homes: No Common Walls
Interior area
- Total structure area: 4,501
- Total interior livable area: 4,501 sqft
- Finished area below ground: 1,732
Video & virtual tour
Property
Parking
- Total spaces: 6
- Parking features: Concrete, Driveway, Garage Door Opener, Storage
- Garage spaces: 3
- Has uncovered spaces: Yes
Features
- Patio & porch: Screened Porch, Rear Patio, Rear Porch, Deck
- Has spa: Yes
- Spa features: Spa/Hot Tub
Lot
- Size: 1.67 Acres
- Dimensions: 1.668 ACRES
- Features: Wooded
Details
- Parcel number: 06215001003.001
Construction
Type & style
- Home type: SingleFamily
- Architectural style: Traditional
- Property subtype: Single Family Residence
Materials
- Brick, Fiber Cement, Stone
- Roof: Shingle
Condition
- New construction: No
- Year built: 2002
Utilities & green energy
- Electric: Circuit Breakers
- Sewer: Sanitary Sewer
- Water: Well
- Utilities for property: Electricity Connected, Natural Gas Connected, Sewer Connected, Water Connected
Community & HOA
Community
- Subdivision: Hickory Creek
HOA
- Has HOA: No
Location
- Region: Bryan
Financial & listing details
- Price per square foot: $129/sqft
- Tax assessed value: $504,100
- Annual tax amount: $7,919
- Date on market: 6/11/2026
- Listing terms: Cash,Conventional,FHA,USDA Loan,VA Loan
- Electric utility on property: Yes
Estimated market value
$560,700
$533,000 - $589,000
$3,341/mo
Price history
| Date | Event | Price |
|---|---|---|
| 7/24/2026 | Contingent | $579,900$129/sqft |
Source: NORIS #10009015 Report a problem | ||
| 7/13/2026 | Price change | $579,900-1.5%$129/sqft |
Source: NORIS #10009015 Report a problem | ||
| 6/11/2026 | Listed for sale | $589,000-1.7%$131/sqft |
Source: NORIS #10009015 Report a problem | ||
| 6/9/2026 | Listing removed | $599,000$133/sqft |
Source: NORIS #10002228 Report a problem | ||
| 3/25/2026 | Price change | $599,000-4.8%$133/sqft |
Source: NORIS #10002228 Report a problem | ||
| 2/2/2026 | Price change | $629,000-3.1%$140/sqft |
Source: NORIS #10002228 Report a problem | ||
| 12/10/2025 | Listed for sale | $649,000+14.9%$144/sqft |
Source: NORIS #10002228 Report a problem | ||
| 6/8/2023 | Sold | $565,000-2.6%$126/sqft |
Source: NORIS #6098638 Report a problem | ||
| 5/19/2023 | Pending sale | $579,900$129/sqft |
Source: NORIS #6098638 Report a problem | ||
| 4/28/2023 | Contingent | $579,900$129/sqft |
Source: NORIS #6098638 Report a problem | ||
| 4/11/2023 | Price change | $579,900-0.9%$129/sqft |
Source: NORIS #6098638 Report a problem | ||
| 3/1/2023 | Listed for sale | $585,000+51%$130/sqft |
Source: NORIS #6098638 Report a problem | ||
| 1/3/2019 | Sold | $387,500-4.1%$86/sqft |
Source: NORIS #6031439 Report a problem | ||
| 12/3/2018 | Pending sale | $404,250$90/sqft |
Source: Howard Hanna - Wauseon #6031439 Report a problem | ||
| 11/2/2018 | Price change | $404,250-4.9%$90/sqft |
Source: Howard Hanna - Wauseon #6031439 Report a problem | ||
| 10/1/2018 | Listed for sale | $424,900$94/sqft |
Source: Howard Hanna #6031439 Report a problem | ||
Public tax history
| Year | Property taxes | Tax assessment |
|---|---|---|
| 2024 | $7,919 +19.9% | $176,440 +31.5% |
| 2023 | $6,604 -1.4% | $134,190 |
| 2022 | $6,698 +0.2% | $134,190 |
| 2021 | $6,688 +14.2% | $134,190 +18% |
| 2020 | $5,857 +0.8% | $113,720 |
| 2019 | $5,812 -0.4% | $113,720 |
| 2018 | $5,836 | $113,720 -0.9% |
| 2017 | $5,836 +0.5% | $114,810 |
| 2016 | $5,809 +4.2% | $114,810 |
| 2015 | $5,573 -4% | $114,810 |
| 2014 | $5,802 -0.4% | $114,810 |
| 2013 | $5,824 +18.1% | $114,810 |
| 2012 | $4,930 -4.1% | $114,810 -9.3% |
| 2011 | $5,143 +0.2% | $126,600 |
| 2010 | $5,132 +5.1% | $126,600 |
| 2009 | $4,881 -3.9% | $126,600 -4.3% |
| 2008 | $5,078 +2.7% | $132,230 +2.3% |
| 2007 | $4,946 | $129,220 |
Find assessor info on the county website
Monthly payment
Est. payment
Payment breakdown
Explore the cost of this home by adjusting the details. Changes won't be saved.Climate risks
Neighborhood: 43506
Nearby schools
GreatSchools rating
- 7/10Bryan Middle SchoolGrades: PK-5Distance: 2.9 mi
- 6/10Bryan High SchoolGrades: 6-12Distance: 3.1 mi
Schools provided by the listing agent
- Elementary: Washington
- Middle: Bryan
- High: Bryan
Source: NORIS. This data may not be complete. We recommend contacting the local school district to confirm school assignments for this home.
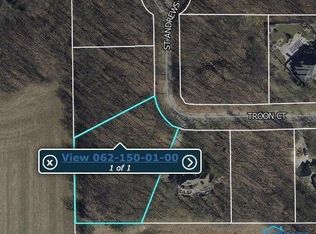
- $85,0000.79 Acres0 Troon Ct, Bryan, OH 43506Lot/Land
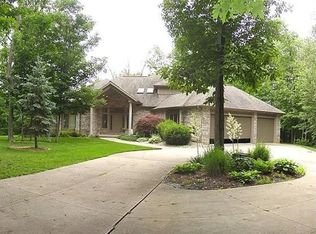
- $832,0004 bd5 ba5.6k sqft126 Turnberry Dr, Bryan, OH 43506Off Market

- $518,3005 bd4 ba4.5k sqft103 Troon Ct, Bryan, OH 43506Off Market
- $48,000-- bd-- ba-- sqftTroon Ct, Bryan, OH 43506Off Market
- $52,200-- bd-- ba-- sqftTroon Ct, Bryan, OH 43506Off Market
- $57,000-- bd-- ba-- sqftTroon Ct, Bryan, OH 43506Sold
- $655,5004 bd4 ba3.6k sqft107 Troon Ct, Bryan, OH 43506Off Market
- $49,400-- bd-- ba-- sqftTurnberry Dr, Bryan, OH 43506Off Market
A local agent can set up tours, give advice and negotiate with sellers.
A local lender can help you make sure your offer is ready when you are.
Similar homes
- $550,0005 bd8 ba5.7k sqft322 Dublin Ln, Bryan, OH 43506For Sale
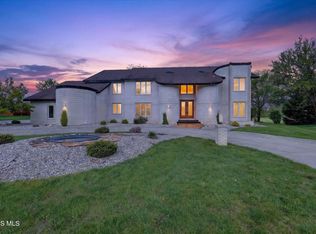 MLS ID #10007240, Larry J. Sito, Coldwell Banker Classic Proper. NORIS
 - $565,0003 bd3 ba2.7k sqft409 Newdale Dr, Bryan, OH 43506For Sale
 MLS ID #10010899, Larry J. Sito, Coldwell Banker Classic Proper. NORIS
 - $399,9005 bd5 ba5.1k sqft202 Belfast Ln, Bryan, OH 43506For Sale
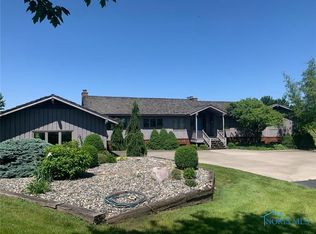 MLS ID #6133786, Terry L. Zimmerman, The Carlin Company. NORIS
 - $390,0004 bd4 ba3.6k sqft324 Dublin Ln, Bryan, OH 43506For Sale
 MLS ID #6136669, Misty M. King, AmeriMade Realty, LLC. NORIS
 - $359,9003 bd3 ba2.2k sqft314 Dublin Ln, Bryan, OH 43506For SaleMLS ID #10007750, Stacy L. Lillard, Elias H. Frey & Sons, Inc.. NORIS
- $447,5005 bd4 ba2.5k sqft1001 Greystone Dr, Bryan, OH 43506For SaleMLS ID #10002292, Terry L. Zimmerman, The Carlin Company. NORIS
- $534,0004 bd4 ba4k sqft2239 County Road F, Edon, OH 43518For SaleMLS ID #10004885, Amy Garcia, EXP Realty, LLC. NORIS
- $665,0005 bd5 ba3.6k sqft4405 D Rd, Edgerton, OH 43517For SaleMLS ID #10008033, Darren Bok, United Edge Real Estate & Auct. NORIS
- $460,0004 bd3 ba4.3k sqft2332 County Rd E, Edgerton, OH 43517For SaleMLS ID #10002041, Linda Reitzel, Howard Hanna. NORIS
- $549,9003 bd2 ba3k sqft14685 Roberts Ct, Camden, MI 49232For Sale
 MLS ID #50209340, Jonathan Minerick, HomeCoin.com. MiRealSource
 - $492,0003 bd2 ba2.4k sqft11203 County Road N30, Montpelier, OH 43543For SaleMLS ID #10008941, Linda Reitzel, Howard Hanna. NORIS
- $424,9004 bd5 ba3.5k sqft145 Lumbee Ln, Montpelier, OH 43543For SaleMLS ID #10004347, Keith M. Degnan, Key Realty. NORIS
- $529,9004 bd2 ba3.5k sqft412 Holgate Ave, Defiance, OH 43512For SaleMLS ID #10009846, Courtney Sherrow, BellaBlue RealEstate & Propert. NORIS
- $389,9004 bd2 ba3k sqft542 S 600 E, Angola, IN 46703For SaleMLS ID #202625571, Afolabi Eniitan, United Country Real Estate/Anchor Realty. IRMLS
- $650,0003 bd2 ba2.3k sqft6610 S State Road 1, Hamilton, IN 46742For SaleMLS ID #202619116, Timothy J Zank, RE/MAX Results. IRMLS
- $399,9004 bd3 ba2.4k sqft14165 Crampton Rd, Camden, MI 49232For Sale
 MLS ID #26016680, Daniel Tomford, Key Realty One LLC. MichRIC
 - $649,9992 bd3 ba2.4k sqft7071 State Road 8, Butler, IN 46721For SaleMLS ID #202600982, Donald Cary, RE/MAX Results. IRMLS
- $389,0004 bd3 ba2.3k sqft424 Seneca Dr, Montpelier, OH 43543For SaleMLS ID #10006746, Julie Dominique, Elias H. Frey & Sons, Inc.. NORIS
- $815,0005 bd5 ba6.2k sqft555 Molala Cv, Montpelier, OH 43543For SaleMLS ID #10005602, Eddie J Campos, RE/MAX Preferred Associates. NORIS
- $329,0003 bd2 ba2.2k sqft8320 Openlander Rd, Sherwood, OH 43556For SaleMLS ID #10010142, Shawn Booher, RE/MAX Realty of Defiance. NORIS
