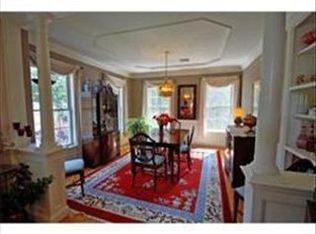
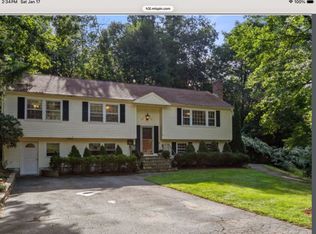
Sun-filled, move-in-ready 3-bedroom, 2-bath condo in the heart of Needham, offering the space, privacy and character of a single-family home. This spacious 1,692 sq ft upper-level residence features cathedral ceilings, hardwood floors, a fireplace, elegant crown molding, wainscoting and custom built-ins. The open living and dining areas flow into a kitchen with granite countertops and breakfast bar. The generous primary suite features cathedral ceilings, new custom closets and a beautifully renovated en suite bath with double vanity, soaking tub and glass-enclosed shower. Enjoy the convenience of a private entrance, in-unit laundry, central air and private deck. Exceptional parking includes a 2-car attached garage plus 3 assigned driveway spaces, complemented by abundant basement, attic and garage storage. Pet-friendly, 3-unit association with a low $250 monthly condo fee. Just 0.4 miles to Needham Center commuter rail, shops and restaurants.
For sale
$1,099,000
1250 Great Plain Ave #2, Needham, MA 02492
3beds
1,692sqft
Condominium
Built in 2001
-- sqft lot
$-- Zestimate®
$650/sqft
$250/mo HOA
What's special
Central airGlass-enclosed showerPrivate deckIn-unit laundryBreakfast barPrivate entranceHardwood floors
- 1 day
- 255
- 23
Zillow last checked:
Listing updated:
Listed by:
Katie Gullans 203-530-0890,
Hammond Residential Real Estate 617-731-4644
Source: MLS PIN,MLS#: 73601198
Facts & features
Interior
Bedrooms & bathrooms
- Bedrooms: 3
- Bathrooms: 2
- Full bathrooms: 2
Primary bedroom
- Features: Bathroom - Full, Bathroom - Double Vanity/Sink, Cathedral Ceiling(s), Walk-In Closet(s), Flooring - Wood, Cable Hookup, Recessed Lighting, Lighting - Overhead
- Level: Second
- Area: 302.42
- Dimensions: 15.92 x 19
Bedroom 2
- Features: Closet, Flooring - Wood
- Level: Second
- Area: 111.04
- Dimensions: 10.25 x 10.83
Bedroom 3
- Features: Closet, Flooring - Wood, Deck - Exterior, Lighting - Overhead
- Level: Second
- Area: 132.71
- Dimensions: 12.25 x 10.83
Primary bathroom
- Features: Yes
Bathroom 1
- Features: Bathroom - Full, Ceiling Fan(s), Flooring - Stone/Ceramic Tile, Lighting - Overhead
- Level: Second
- Area: 53.33
- Dimensions: 8 x 6.67
Bathroom 2
- Features: Bathroom - Full, Ceiling Fan(s), Flooring - Stone/Ceramic Tile, Remodeled, Lighting - Overhead, Soaking Tub
- Level: Second
- Area: 90.19
- Dimensions: 9.25 x 9.75
Dining room
- Features: Flooring - Hardwood, Wainscoting, Crown Molding
- Level: Second
- Area: 158.31
- Dimensions: 12.42 x 12.75
Kitchen
- Features: Flooring - Hardwood, Countertops - Stone/Granite/Solid, Breakfast Bar / Nook, Open Floorplan, Lighting - Overhead
- Level: Second
- Area: 90.28
- Dimensions: 8.33 x 10.83
Living room
- Features: Cathedral Ceiling(s), Ceiling Fan(s), Flooring - Hardwood, Open Floorplan, Lighting - Overhead, Crown Molding, Decorative Molding
- Level: Second
- Area: 239.08
- Dimensions: 12.58 x 19
Heating
- Forced Air, Natural Gas
Cooling
- Central Air
Appliances
- Included: Range, Dishwasher, Disposal, Microwave, Refrigerator, Freezer, Washer, Dryer
- Laundry: Laundry Closet, Flooring - Stone/Ceramic Tile, Electric Dryer Hookup, Gas Dryer Hookup, Washer Hookup, Second Floor, In Unit
Features
- Closet, Vestibule, Walk-In Closet(s), Entry Hall
- Flooring: Wood, Tile, Flooring - Stone/Ceramic Tile
- Has basement: Yes
- Number of fireplaces: 1
- Fireplace features: Living Room
- Common walls with other units/homes: No One Above
Interior area
- Total structure area: 1,692
- Total interior livable area: 1,692 sqft
- Finished area above ground: 1,692
Property
Parking
- Total spaces: 3
- Parking features: Attached, Assigned, Paved
- Attached garage spaces: 2
- Uncovered spaces: 1
Accessibility
- Accessibility features: No
Features
- Entry location: Unit Placement(Upper)
- Patio & porch: Deck - Wood
- Exterior features: Deck - Wood, Rain Gutters
Details
- Parcel number: M:0199 L:140.000160002.,4269143
- Zoning: SRB
Construction
Type & style
- Home type: Condo
- Property subtype: Condominium
Materials
- Roof: Shingle
Condition
- Year built: 2001
- Major remodel year: 2001
Utilities & green energy
- Sewer: Public Sewer
- Water: Public
Community & HOA
Community
- Features: Public Transportation, Shopping, Park, Walk/Jog Trails, Golf, Medical Facility, Highway Access, House of Worship, Public School, T-Station
HOA
- Services included: Insurance, Maintenance Grounds, Reserve Funds
- HOA fee: $250 monthly
Location
- Region: Needham
Financial & listing details
- Price per square foot: $650/sqft
- Tax assessed value: $923,400
- Annual tax amount: $10,000
- Date on market: 11/11/2026
Estimated market value
Not available
Estimated sales range
Not available
Not available
Price history
| Date | Event | Price |
|---|---|---|
| 11/11/2026 | Listed for sale | $1,099,000$650/sqft |
Source: MLS PIN #73601198 Report a problem | ||
Public tax history
Tax history is unavailable.
Monthly payment
Est. payment
Payment breakdown
Explore the cost of this home by adjusting the details. Changes won't be saved.Climate risks
Neighborhood: 02492
Nearby schools
Schools provided by the listing agent
- Elementary: Newman Elementary
- Middle: High Rock Middle School
- High: Needham High School
Source: MLS PIN. This data may not be complete. We recommend contacting the local school district to confirm school assignments for this home.
Similar homes
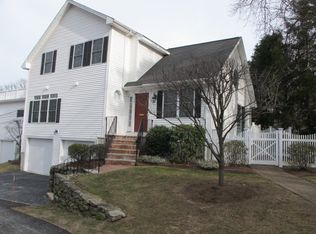
- $1,099,0003 bd3 ba1.9k sqft57 Oak St #57, Needham, MA 02492For Sale
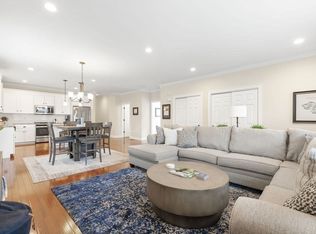 MLS ID #73585081, Judith Brady, Berkshire Hathaway HomeServices Commonwealth Real Estate. MLS PIN
- $998,7773 bd2 ba1.7k sqft6 Comiskey Rd, Dover, MA 02030For Sale
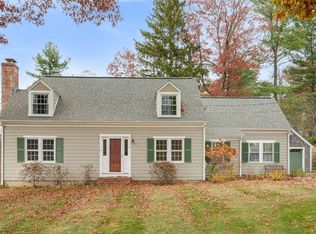 MLS ID #73600425, The Good Life Real Estate Group, Realty One Group Nest. MLS PIN
- $679,0003 bd2 ba1.6k sqft163 Maple St Unit 163, Needham, MA 02492For Sale
 MLS ID #73576213, Louise Condon, Louise Condon Realty. MLS PIN
- $1,300,0004 bd3 ba2.1k sqft96 Washburn Ave, Wellesley, MA 02481For Sale
 MLS ID #73600997, Simin Javaheri, Simin Javaheri. MLS PIN
