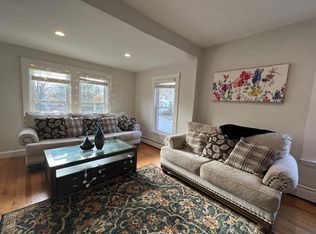
Tucked away on a private back lot in an extremely convenient Needham Heights location, this home, extensively renovated in 2014, offers a wonderful combination of space, privacy, and functionality. High ceilings and abundant natural light create an airy feel throughout. The first floor features a spacious family room, dining room, and renovated eat-in kitchen that flows seamlessly to the large, level and private backyard, complete with patio, perfect for everyday living and entertaining. A full bath completes the main level. Upstairs, you will find three comfortable bedrooms and an additional full bath complete with laundry as well as an oversized hall closet. The partially finished lower level provides valuable bonus living space, ideal for a playroom, home office, gym, or media room. Set back from the road yet close to all that Needham has to offer, this inviting home is not to be missed!
For sale
$935,000
354 Hunnewell St, Needham, MA 02494
3beds
2,032sqft
Single Family Residence
Built in 1880
6,970 Square Feet Lot
$918,300 Zestimate®
$460/sqft
$-- HOA
What's special
Dining roomSpacious family roomRenovated eat-in kitchenPartially finished lower levelThree comfortable bedroomsPrivate back lotOversized hall closet
- 6 days
- 859
- 86
Zillow last checked:
Listing updated:
Listed by:
Rob and Meaghan 508-596-8574,
Hawthorn Properties 617-840-3463
Source: MLS PIN,MLS#: 73581101
Facts & features
Interior
Bedrooms & bathrooms
- Bedrooms: 3
- Bathrooms: 2
- Full bathrooms: 2
Primary bedroom
- Features: Ceiling Fan(s), Closet, Flooring - Hardwood, Recessed Lighting, Lighting - Overhead
- Level: Second
- Area: 143
- Dimensions: 13 x 11
Bedroom 2
- Features: Ceiling Fan(s), Closet/Cabinets - Custom Built, Flooring - Hardwood, Lighting - Overhead
- Level: Second
- Area: 135
- Dimensions: 15 x 9
Bedroom 3
- Features: Closet/Cabinets - Custom Built, Flooring - Hardwood, Recessed Lighting
- Level: Second
- Area: 156
- Dimensions: 12 x 13
Bathroom 1
- Features: Bathroom - Full, Bathroom - Tiled With Shower Stall, Flooring - Stone/Ceramic Tile, Lighting - Overhead
- Level: First
Bathroom 2
- Features: Bathroom - Full, Bathroom - Tiled With Tub & Shower, Flooring - Stone/Ceramic Tile, Countertops - Stone/Granite/Solid, Countertops - Upgraded, Dryer Hookup - Electric, Recessed Lighting, Washer Hookup, Lighting - Overhead, Soaking Tub
- Level: Second
Dining room
- Features: Flooring - Hardwood, Open Floorplan, Recessed Lighting, Lighting - Overhead
- Level: First
- Area: 117
- Dimensions: 13 x 9
Kitchen
- Features: Flooring - Stone/Ceramic Tile, Countertops - Stone/Granite/Solid, Cabinets - Upgraded, Recessed Lighting, Stainless Steel Appliances, Gas Stove, Peninsula, Lighting - Pendant
- Level: First
- Area: 165
- Dimensions: 15 x 11
Living room
- Features: Ceiling Fan(s), Flooring - Hardwood, Open Floorplan, Recessed Lighting
- Level: First
- Area: 256
- Dimensions: 16 x 16
Heating
- Baseboard, Natural Gas
Cooling
- Window Unit(s), None
Appliances
- Included: Gas Water Heater, Range, Dishwasher, Disposal, Microwave, Refrigerator, Washer, Dryer, Plumbed For Ice Maker
- Laundry: Second Floor, Electric Dryer Hookup, Washer Hookup
Features
- Beamed Ceilings, Bonus Room
- Flooring: Tile, Carpet, Hardwood, Flooring - Hardwood
- Basement: Full,Partially Finished,Interior Entry,Radon Remediation System
- Has fireplace: No
Interior area
- Total structure area: 2,032
- Total interior livable area: 2,032 sqft
- Finished area above ground: 1,432
- Finished area below ground: 600
Property
Parking
- Total spaces: 2
- Parking features: Shared Driveway, Off Street
- Uncovered spaces: 2
Features
- Patio & porch: Patio
- Exterior features: Patio, Rain Gutters, Sprinkler System
Lot
- Size: 6,970 Square Feet
- Features: Level
Details
- Parcel number: 142561
- Zoning: SRB
Construction
Type & style
- Home type: SingleFamily
- Architectural style: Colonial
- Property subtype: Single Family Residence
Materials
- Frame
- Foundation: Stone
- Roof: Shingle
Condition
- Year built: 1880
Utilities & green energy
- Electric: Circuit Breakers, 200+ Amp Service
- Sewer: Public Sewer
- Water: Public
- Utilities for property: for Gas Range, for Electric Oven, for Electric Dryer, Washer Hookup, Icemaker Connection
Community & HOA
Community
- Features: Public Transportation, Shopping, Pool, Tennis Court(s), Park, Walk/Jog Trails, Golf, Medical Facility, Highway Access, Private School, Public School, T-Station, University
HOA
- Has HOA: No
Location
- Region: Needham
Financial & listing details
- Price per square foot: $460/sqft
- Tax assessed value: $1,027,500
- Annual tax amount: $10,892
- Date on market: 9/22/2026
- Exclusions: Washer/Dryer Is Included
Estimated market value
$918,300
$872,000 - $964,000
$4,194/mo
Price history
| Date | Event | Price |
|---|---|---|
| 9/22/2026 | Listed for sale | $935,000+7.5%$460/sqft |
Source: MLS PIN #73581101 Report a problem | ||
| 8/2/2024 | Listing removed | -- |
Source: MLS PIN #73260982 Report a problem | ||
| 7/15/2024 | Listing removed | $870,000$428/sqft |
Source: MLS PIN #73239601 Report a problem | ||
| 7/8/2024 | Listed for rent | $4,000$2/sqft |
Source: MLS PIN #73260982 Report a problem | ||
| 6/27/2024 | Listing removed | $870,000$428/sqft |
Source: MLS PIN #73239601 Report a problem | ||
| 6/7/2024 | Price change | $870,000-3.2%$428/sqft |
Source: MLS PIN #73239601 Report a problem | ||
| 5/16/2024 | Listed for sale | $899,000+56.1%$442/sqft |
Source: MLS PIN #73239601 Report a problem | ||
| 8/18/2014 | Sold | $576,000+0.2%$283/sqft |
Source: Public Record Report a problem | ||
| 6/27/2014 | Pending sale | $575,000$283/sqft |
Source: MetroBoston Realty Group, Inc #71700612 Report a problem | ||
| 6/18/2014 | Listed for sale | $575,000+130%$283/sqft |
Source: MetroBoston Realty Group, Inc #71700612 Report a problem | ||
| 6/25/2007 | Sold | $250,000$123/sqft |
Source: Public Record Report a problem | ||
Public tax history
| Year | Property taxes | Tax assessment |
|---|---|---|
| 2025 | $10,892 +28.7% | $1,027,500 +52% |
| 2024 | $8,466 -1.2% | $676,200 +2.9% |
| 2023 | $8,571 +6.5% | $657,300 +9.2% |
| 2022 | $8,045 +2.6% | $601,700 |
| 2021 | $7,840 +4.3% | $601,700 -0.1% |
| 2020 | $7,520 +7.9% | $602,100 +7.1% |
| 2019 | $6,967 +4.3% | $562,300 |
| 2018 | $6,680 +4.2% | $562,300 +4.3% |
| 2017 | $6,408 +30.3% | $538,900 +26.5% |
| 2016 | $4,917 | $426,100 |
Find assessor info on the county website
Monthly payment
Est. payment
Payment breakdown
Explore the cost of this home by adjusting the details. Changes won't be saved.Climate risks
Neighborhood: 02494
Nearby schools
Schools provided by the listing agent
- Elementary: Eliot
- Middle: High Rock / Pollard
- High: Needham
Source: MLS PIN. This data may not be complete. We recommend contacting the local school district to confirm school assignments for this home.
Similar homes
- $999,0004 bd3 ba2.3k sqft580 Highland Ave, Needham, MA 02494For Sale
 MLS ID #73574504, Connor Gillen, Keller Williams Realty. MLS PIN
 - $1,199,0004 bd2 ba1.6k sqft308 Webster St, Needham, MA 02494For Sale
 MLS ID #73578243, Rob and Meaghan, Hawthorn Properties. MLS PIN
 - $1,198,8883 bd2 ba1.5k sqft178 Webster St, Needham, MA 02494For Sale
 MLS ID #73533277, Weinstein Keach Group, Coldwell Banker Realty - Easton. MLS PIN
 - $729,9003 bd2 ba1.2k sqft6 Reservoir Park, Needham, MA 02494For Sale
 MLS ID #73573564, Adina Colangelo, Keller Williams Realty Boston South West. MLS PIN
