Thoughtfully updated three-level townhouse in the heart of Needham Heights, offering exceptional walkability and convenience. Just moments from the Commuter Rail, Trader Joe’s, CVS, Starbucks, restaurants, and shops, this home combines suburban comfort with urban accessibility. Soaring 9-foot ceilings, oversized windows, and abundant natural light create a bright, inviting atmosphere. The open main level seamlessly connects the living, dining, and kitchen areas, featuring stainless steel appliances, a breakfast bar, and direct access to a wraparound deck. A first-floor laundry room and half bath add everyday convenience. Upstairs, find two generous bedrooms and a full bath, while the private third-floor bedroom offers flexibility as a guest suite, home office, or gym. Central air serves all three levels, and the unfinished basement provides additional storage. Two off-street parking spaces and outdoor patio space complete this exceptional Needham Heights home.
For sale
$899,000
45 West St, Needham, MA 02494
3beds
1,920sqft
Condominium, Townhouse
Built in 1880
-- sqft lot
$752,700 Zestimate®
$468/sqft
$-- HOA
What's special
Breakfast barPrivate third-floor bedroomTwo generous bedroomsOutdoor patio spaceStainless steel appliancesHalf bathTwo off-street parking spaces
- 34 days
- 584
- 40
Zillow last checked:
Listing updated:
Listed by:
The Madden David Real Estate Group 617-610-5057,
Coldwell Banker Realty - Wellesley 781-237-9090
Source: MLS PIN,MLS#: 73587902
Facts & features
Interior
Bedrooms & bathrooms
- Bedrooms: 3
- Bathrooms: 2
- Full bathrooms: 1
- 1/2 bathrooms: 1
Primary bedroom
- Features: Flooring - Hardwood
- Level: Second
- Area: 143.84
- Dimensions: 11.6 x 12.4
Bedroom 2
- Features: Flooring - Hardwood
- Level: Second
- Area: 108.18
- Dimensions: 10.11 x 10.7
Bedroom 3
- Features: Skylight, Flooring - Hardwood
- Level: Third
- Area: 186.32
- Dimensions: 13.6 x 13.7
Bathroom 1
- Features: Bathroom - Half, Flooring - Stone/Ceramic Tile, Dryer Hookup - Electric, Washer Hookup
- Level: First
- Area: 35.26
- Dimensions: 5.11 x 6.9
Bathroom 2
- Features: Bathroom - Full, Bathroom - With Tub & Shower, Flooring - Stone/Ceramic Tile
- Level: Second
- Area: 58.96
- Dimensions: 6.7 x 8.8
Dining room
- Features: Flooring - Hardwood
- Level: First
- Area: 143.75
- Dimensions: 11.5 x 12.5
Kitchen
- Features: Flooring - Wood, Breakfast Bar / Nook
- Level: First
- Area: 187.59
- Dimensions: 11.1 x 16.9
Living room
- Features: Flooring - Hardwood
- Level: First
- Area: 206.72
- Dimensions: 15.2 x 13.6
Heating
- Baseboard
Cooling
- Central Air, Ductless
Appliances
- Laundry: Bathroom - Half, Flooring - Stone/Ceramic Tile, First Floor, In Unit
Features
- Flooring: Wood
- Has basement: Yes
- Has fireplace: No
Interior area
- Total structure area: 1,920
- Total interior livable area: 1,920 sqft
- Finished area above ground: 1,920
Property
Parking
- Total spaces: 2
- Parking features: Off Street, Assigned, Deeded
- Uncovered spaces: 2
Features
- Patio & porch: Deck, Patio
- Exterior features: Deck, Patio
Details
- Parcel number: M:069.0 B:0056 L:0045.0,4453907
- Zoning: R
Construction
Type & style
- Home type: Townhouse
- Property subtype: Condominium, Townhouse
Materials
- Stone
Condition
- Year built: 1880
- Major remodel year: 2004
Utilities & green energy
- Sewer: Public Sewer
- Water: Public
Community & HOA
Community
- Features: Public Transportation, Shopping
Location
- Region: Needham
Financial & listing details
- Price per square foot: $468/sqft
- Tax assessed value: $730,500
- Annual tax amount: $7,911
- Date on market: 10/7/2026
- Exclusions: Light Fixture Over The Dining Room Table.
Estimated market value
$752,700
$715,000 - $798,000
$4,361/mo
Price history
| Date | Event | Price |
|---|---|---|
| 10/7/2026 | Listed for sale | $899,000+52.4%$468/sqft |
Source: MLS PIN #73587902 Report a problem | ||
| 6/30/2021 | Sold | $590,000+45.7%$307/sqft |
Source: Public Record Report a problem | ||
| 8/3/2004 | Sold | $405,000$211/sqft |
Source: Public Record Report a problem | ||
Public tax history
| Year | Property taxes | Tax assessment |
|---|---|---|
| 2025 | $7,262 +3.3% | $685,100 +22% |
| 2024 | $7,029 -4% | $561,400 |
| 2023 | $7,321 -2.5% | $561,400 |
| 2022 | $7,506 +6.7% | $561,400 +4% |
| 2021 | $7,034 +15% | $539,800 +10.2% |
| 2020 | $6,119 +2.8% | $489,900 +2% |
| 2019 | $5,951 +6.4% | $480,300 +2.1% |
| 2018 | $5,591 +2% | $470,600 +2.1% |
| 2017 | $5,481 +5.2% | $461,000 +2.1% |
| 2016 | $5,209 | $451,400 |
Find assessor info on the county website
Monthly payment
Est. payment
Payment breakdown
Explore the cost of this home by adjusting the details. Changes won't be saved.Climate risks
Neighborhood: 02494


Similar homes
- $935,0003 bd2 ba2k sqft354 Hunnewell St, Needham, MA 02494For Sale
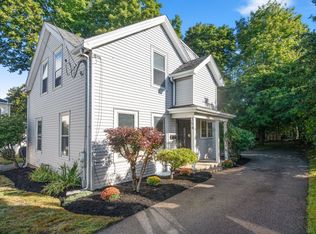 MLS ID #73581101, Rob and Meaghan, Hawthorn Properties. MLS PIN
- $950,0004 bd3 ba2.3k sqft580 Highland Ave, Needham, MA 02494For Sale
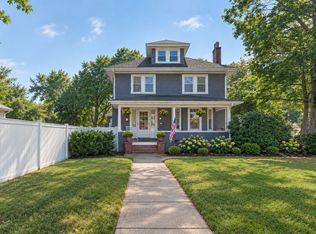 MLS ID #73574504, Connor Gillen, Keller Williams Realty. MLS PIN
- $549,0002 bd2 ba1k sqftRosemary Ridge, Needham, MA 02494For Sale
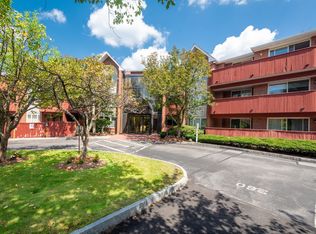 MLS ID #73599175, Deborah Cerra, William Raveis R.E. & Home Services. MLS PIN
- $819,0003 bd2 ba1.8k sqft143 Christina St, Newton, MA 02461For Sale
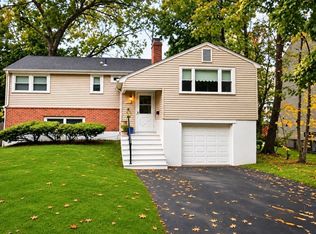 MLS ID #73599814, Jamie Genser, Coldwell Banker Realty - Brookline. MLS PIN
