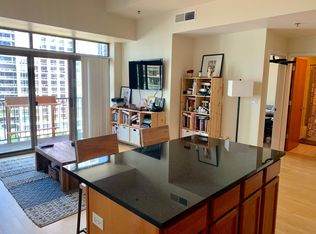
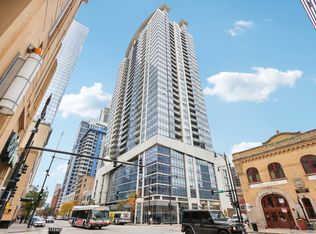
Sunny 2 bedroom, 2 bath split floor plan condo in fantastic South Loop location. Open kitchen with island, plus granite counters & stainless steel appliances. Living/dining combo with access to your east facing private balcony and lake view. Primary bedroom offers ensuite bath with double bowl sinks, separate shower & tub. Central air/heat and in-unit laundry; all in a professionally managed, elevator building. Everything is right out your door in the most convenient location: Soldier Field, Grant/Millennium Parks, Lake Michigan, Columbia Yacht Club, running/biking paths, multiple grocery stores, plus easy access to UIC, Downtown/Mag Mile, Chicago River.. Taxes without homeowners. exemption. Excellent starter home, in-town or investor friendly with no rental cap. Perfect location. Close to all public transportation, City parks, playgrounds, South Loop Elementary, British, Old St. Marys, Daystar & Jones College Prep schools. Walk to Loop, Target, Jewel, Marianos, Trader Joes, Whole Foods, Roosevelt Collection movies, shops, museums, Grant/Millennium Parks and Lake Michigan. Easy access to all highways 90/94, 55, 290 and Lake Shore Drive.
New
$397,000
1250 S Indiana Ave APT 1202, Chicago, IL 60605
2beds
--sqft
Condominium, Single Family Residence
Built in 2004
-- sqft lot
$396,100 Zestimate®
$--/sqft
$496/mo HOA
What's special
East facing private balconyLake viewIn-unit laundryOpen kitchen with islandGranite countersStainless steel appliancesDouble bowl sinks
- 4 days
- 565
- 55
Zillow last checked:
Listing updated:
Listed by:
Susan Dickman 773-627-8176,
Berkshire Hathaway HomeServices Chicago,
Vyomi Nandu 206-319-2249,
Berkshire Hathaway HomeServices Chicago
Source: MRED as distributed by MLS GRID,MLS#: 12803837
Facts & features
Interior
Bedrooms & bathrooms
- Bedrooms: 2
- Bathrooms: 2
- Full bathrooms: 2
Rooms
- Room types: Storage
Primary bedroom
- Features: Flooring (Carpet), Bathroom (Full, Double Sink, Tub & Separate Shwr)
- Level: Main
- Area: 189 Square Feet
- Dimensions: 21X09
Bedroom 2
- Features: Flooring (Carpet)
- Level: Main
- Area: 100 Square Feet
- Dimensions: 10X10
Dining room
- Level: Main
- Dimensions: COMBO
Kitchen
- Features: Kitchen (Eating Area-Breakfast Bar), Flooring (Hardwood)
- Level: Main
- Area: 156 Square Feet
- Dimensions: 13X12
Laundry
- Level: Main
- Area: 12 Square Feet
- Dimensions: 03X04
Living room
- Features: Flooring (Hardwood)
- Level: Main
- Area: 221 Square Feet
- Dimensions: 17X13
Storage
- Features: Flooring (Other)
- Level: Second
- Area: 90 Square Feet
- Dimensions: 10X09
Heating
- Has Heating (Unspecified Type)
Cooling
- Central Air
Appliances
- Laundry: Washer Hookup, In Unit
Features
- Storage
- Flooring: Hardwood
- Basement: None
Interior area
- Total structure area: 0
Property
Parking
- Total spaces: 1
- Parking features: Garage Door Opener, Heated Garage, Yes, Garage Owned, Attached, Garage
- Attached garage spaces: 1
- Has uncovered spaces: Yes
Accessibility
- Accessibility features: No Disability Access
Features
- Exterior features: Balcony
- Has view: Yes
- View description: Front of Property
- Has water view: Yes
- Water view: Front of Property
Details
- Parcel number: 17221020251144
- Special conditions: List Broker Must Accompany
Construction
Type & style
- Home type: Condo
- Property subtype: Condominium, Single Family Residence
Materials
- Brick
- Foundation: Concrete Perimeter
- Roof: Asphalt
Condition
- New construction: No
- Year built: 2004
Details
- Builder model: condo
Utilities & green energy
- Electric: Circuit Breakers
- Sewer: Public Sewer
- Water: Lake Michigan, Public
Community & HOA
HOA
- Has HOA: Yes
- Amenities included: Bike Room/Bike Trails, Elevator in Residence, Exercise Room, Storage, On Site Manager/Engineer, Sundeck, Receiving Room, Security Door Lock(s), Service Elevator(s)
- Services included: Water, Gas, Insurance, Cable TV, Exercise Facilities, Exterior Maintenance, Lawn Care, Scavenger, Snow Removal, Internet
- HOA fee: $496 monthly
Location
- Region: Chicago
Financial & listing details
- Tax assessed value: $305,410
- Annual tax amount: $5,127
- Date on market: 11/9/2026
- Ownership: Condo
Estimated market value
$396,100
$376,000 - $416,000
$2,749/mo
Price history
| Date | Event | Price |
|---|---|---|
| 11/9/2026 | Listed for sale | $397,000+11% |
Source:  MRED as distributed by MLS GRID #12803837 Report a problem | ||
| 3/18/2005 | Sold | $357,500 |
Source: Public Record Report a problem | ||
Public tax history
| Year | Property taxes | Tax assessment |
|---|---|---|
| 2024 | $4,963 -10.6% | $30,541 -5.1% |
| 2023 | $5,550 +3.3% | $32,188 |
| 2022 | $5,371 +81.9% | $32,188 |
| 2021 | $2,952 -2.8% | $32,188 +26.2% |
| 2020 | $3,037 +0.3% | $25,502 -7.9% |
| 2019 | $3,028 +1.5% | $27,686 |
| 2018 | $2,982 -6.6% | $27,686 +19.3% |
| 2017 | $3,193 -10.5% | $23,215 |
| 2016 | $3,569 -5.4% | $23,215 |
| 2015 | $3,773 +29.9% | $23,215 +27.4% |
| 2014 | $2,905 +2.4% | $18,225 |
| 2013 | $2,836 +0.5% | $18,225 |
| 2012 | $2,823 -17% | $18,225 -20.8% |
| 2011 | $3,402 -8.2% | $23,013 -6.4% |
| 2010 | $3,705 +0.1% | $24,586 -3.7% |
| 2009 | $3,702 0% | $25,522 -7.7% |
| 2008 | $3,703 +0.7% | $27,660 |
| 2007 | $3,679 -0.7% | $27,660 |
| 2006 | $3,706 +7.6% | $27,660 +22.4% |
| 2005 | $3,445 | $22,605 |
Find assessor info on the county website
Monthly payment
Est. payment
Payment breakdown
Explore the cost of this home by adjusting the details. Changes won't be saved.Climate risks
Neighborhood: South Loop
Nearby schools
Schools provided by the listing agent
- Elementary: South Loop Elementary School
- Middle: South Loop Elementary School
- District: 299
Source: MRED as distributed by MLS GRID. This data may not be complete. We recommend contacting the local school district to confirm school assignments for this home.
- $361,5002 bd2 ba1k sqft1250 S Indiana Ave APT 601, Chicago, IL 60605Off Market
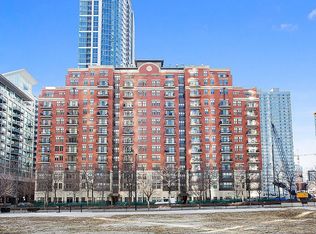
- $570,3002 bd2 ba1.5k sqft1250 S Indiana Ave APT 712, Chicago, IL 60605Off Market
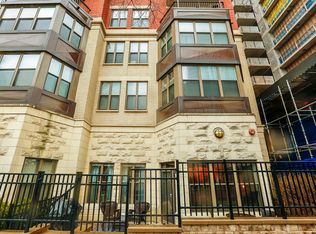
- $431,3002 bd2 ba1.1k sqft1250 S Indiana Ave APT 101, Chicago, IL 60605Off Market
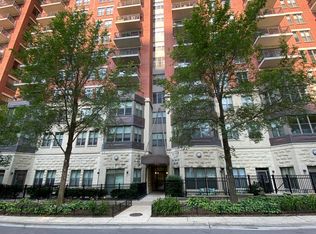
- $366,2002 bd2 ba1k sqft1250 S Indiana Ave APT 206, Chicago, IL 60605Off Market
Similar homes
- $365,0002 bd2 ba1.4k sqft640 S Federal St APT 801, Chicago, IL 60605New
 MLS ID #12807157, Nadine L Ferrata, Compass. MRED as distributed by MLS GRID
- $440,0002 bd2 ba1.4k sqft1111 S Wabash Ave APT 2309, Chicago, IL 60605Active
 MLS ID #12765781, Sanjay Marathe, Keller Williams Infinity. MRED as distributed by MLS GRID
- $490,0002 bd2 ba1.2k sqft100 E 14th St APT 1007, Chicago, IL 60605New
 MLS ID #12790162, Layching Quek, Redfin Corporation. MRED as distributed by MLS GRID
- $400,0002 bd2 ba1k sqft1250 S Indiana Ave APT 308, Chicago, IL 60605Active
 MLS ID #12771438, Dora Yen, Realty 8 Inc.. MRED as distributed by MLS GRID
