Skip main navigation
New
  • $335,000

    1250 S Michigan Ave APT 2205, Chicago, IL 60605

    1beds
    --sqft
    : 
    $3,299/mo
    Get pre-qualified
    Condominium, Single Family Residence
    Built in 2005
    -- sqft lot
    $-- Zestimate®
    $--/sqft
    $686/mo HOA

    What's special

    Large windowsOutdoor swimming poolIn-unit washer and dryerOpen floor plan layoutGreen spaceFreshly paintedGleaming hardwood floors throughout
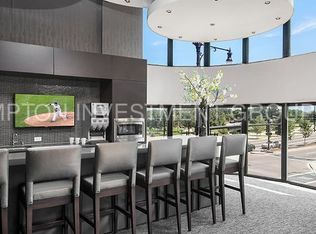
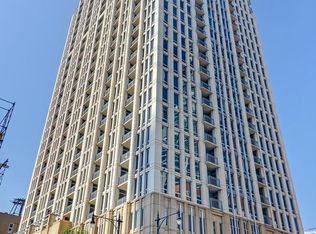
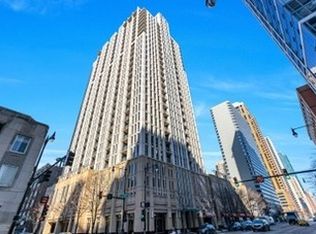
    Highly sought after and meticulously maintained building located on Michigan Avenue in the heart of the South Loop! Rarely available high-floor 1 bedroom, 1 bathroom unit with magnificent Lake Michigan and city view! Enjoy the Navy Pier fireworks on Wed & Sat nights right from the balcony that is accessible from the living area or bedroom. This open floor plan layout has gleaming hardwood floors throughout, large windows and is perfect for entertaining. Beautiful kitchen with granite countertops, wood cabinets, island, and stainless-steel appliances. The large bedroom with brand new hardwood floor offers plenty of space and a view of the city! In-unit washer and dryer and freshly painted. Full amenity building with 24-hour doorman, elevator, exercise facility, outdoor swimming pool, deck, green space, party room, onsite manager, onsite maintenance. Deeded indoor heated garage parking available for additional $35K. Assigned storage space included. Convenient location within steps to Grand Park, lake front, restaurants, world-class museums, stadiums, and the EL! Must See!
    15 hours
    69
    3

    Zillow last checked:

    Listing updated:

    Listed by:

    Michael Sorensen, ABR,SFR 773-987-8224,

    Chicagoland Brokers, Inc.

    Source: MRED as distributed by MLS GRID,MLS#: 12755759MLS Logo

      Facts & features

      Interior

      Bedrooms & bathrooms
      • Bedrooms: 1
      • Bathrooms: 1
      • Full bathrooms: 1
      Rooms
      • Room types: No additional rooms
      Primary bedroom
      • Features: Flooring (Hardwood), Window Treatments (All)
      • Level: Main
      • Area: 143 Square Feet
      • Dimensions: 13X11
      Dining room
      • Features: Flooring (Hardwood)
      • Level: Main
      • Dimensions: COMBO
      Kitchen
      • Features: Kitchen (Island), Flooring (Hardwood), Window Treatments (All)
      • Level: Main
      • Area: 90 Square Feet
      • Dimensions: 10X9
      Laundry
      • Level: Main
      • Area: 15 Square Feet
      • Dimensions: 5X3
      Living room
      • Features: Flooring (Hardwood), Window Treatments (All)
      • Level: Main
      • Area: 247 Square Feet
      • Dimensions: 19X13
      Heating
      • Forced Air
      Cooling
      • Central Air
      Appliances
      • Included: Double Oven, Microwave, Dishwasher, Refrigerator, Washer, Dryer, Disposal, Stainless Steel Appliance(s)
      • Laundry: Washer Hookup, In Unit, Laundry Closet
      Features
      • Storage
      • Flooring: Hardwood
      • Basement: None
      Interior area
      • Total structure area: 0

      Property

      Parking
      • Total spaces: 1
      • Parking features: Garage Door Opener, Heated Garage, Yes, Deeded, Attached, Garage
      • Attached garage spaces: 1
      • Has uncovered spaces: Yes
      Accessibility
      • Accessibility features: No Disability Access
      Features
      • Exterior features: Balcony
      • Has view: Yes
      • View description: Side(s) of Property
      • Has water view: Yes
      • Water view: Side(s) of Property
      • Body of water: LAKE MICHIGAN
      Details
      • Parcel number: 17221010431185
      • Special conditions: None
      • Other equipment: TV-Cable

      Construction

      Type & style
      • Home type: Condo
      • Property subtype: Condominium, Single Family Residence
      Materials
      • Brick
      Condition
      • New construction: No
      • Year built: 2005
      • Major remodel year: 2018

      Utilities & green energy

      • Sewer: Public Sewer
      • Water: Lake Michigan, Public

      Community & HOA

      HOA
      • Has HOA: Yes
      • Amenities included: Bike Room/Bike Trails, Door Person, Elevator in Residence, Exercise Room, Storage, On Site Manager/Engineer, Indoor Pool, Receiving Room, Service Elevator(s)
      • Services included: Heat, Air Conditioning, Water, Gas, Insurance, Doorman, Cable TV, Exercise Facilities, Pool, Exterior Maintenance, Lawn Care, Scavenger, Snow Removal, Internet
      • HOA fee: $686 monthly
      Location
      • Region: Chicago

      Financial & listing details

      • Tax assessed value: $318,770
      • Annual tax amount: $5,955
      • Date on market: 9/10/2026
      • Ownership: Condo

        Estimated market value

        Not available

        Estimated sales range

        Not available

        Not available

        Price history

        DateEventPrice
        9/10/2026Listed for sale$335,000+9.8%
        Source: MRED as distributed by MLS GRID #12755759 Report a problem
        3/24/2021Listing removed--
        Source: Owner Report a problem
        9/18/2018Sold$305,000-8.7%
        Source: MRED as distributed by MLS GRID #09975918 Report a problem
        11/4/2015Listing removed$1,950
        Source: Owner Report a problem
        10/5/2015Listed for rent$1,950+5.4%
        Source: Owner Report a problem
        6/22/2014Listing removed$1,850
        Source: Owner Report a problem
        6/3/2014Listed for rent$1,850
        Source: Owner Report a problem
        10/24/2008Sold$334,000
        Source: MRED as distributed by MLS GRID #06943843 Report a problem

        Public tax history

        YearProperty taxesTax assessment
        2024$5,764 -5.1%$31,877 -0.4%
        2023$6,072 +3%$31,999
        2022$5,896 +2%$31,999
        2021$5,782 +20.6%$31,999 +29.9%
        2020$4,795 -22.7%$24,626 -20.2%
        2019$6,200 +14.5%$30,857
        2018$5,417 +27.3%$30,857 +33.3%
        2017$4,255 +2.9%$23,143
        2016$4,135 -8.3%$23,143 -15%
        2015$4,510 +40.6%$27,237 +37.2%
        2014$3,207 +2.4%$19,854
        2013$3,133 +0.6%$19,854
        2012$3,115 -17.9%$19,854 -21.9%
        2011$3,792 -3.6%$25,422 -2.2%
        2010$3,935 +0.3%$25,998 -4%
        2009$3,922 +9.5%$27,083 +1%
        2008$3,581 -9.3%$26,809 -3.5%
        2007$3,947 $27,789
        Find assessor info on the county website

        Monthly payment

        Est. payment

        Payment breakdown

        Explore the cost of this home by adjusting the details. Changes won't be saved.
        All calculations are estimates and provided by Zillow, Inc. for informational purposes only. Actual amounts may vary.
        HOA fees may include property taxes on listings classified as Co-Ops. Contact the listing agent and/or owner for fee details.
        See how much you could borrow to make a competitive offer.

        Climate risks

        Neighborhood: South Loop

        Getting around

        95 / 100
        Walker's Paradise
        100 / 100
        Rider's Paradise
        93 / 100
        Biker's Paradise

        Nearby schools

        GreatSchools rating
        Schools provided by the listing agent
        • District: 299

        Source: MRED as distributed by MLS GRID. This data may not be complete. We recommend contacting the local school district to confirm school assignments for this home.

        A local agent can set up tours, give advice and negotiate with sellers.

        Browse local experts