SPACIOUS BATON ROUGE CONDO WITH BEAUTIFUL CUSTOM FINISHES! This well-appointed condominium offers an open, inviting floor plan with stylish upgrades throughout and plenty of room for comfortable everyday living and entertaining. The kitchen is a standout, featuring BEAUTIFUL GRANITE COUNTERTOPS, an oversized kitchen island, stainless steel appliances and a striking glass/mosaic tile backsplash that extends across the full backsplash wall for an elegant custom look. The open layout flows easily into the spacious living areas and large formal dining space, making the home ideal for both casual living and entertaining. Thoughtful details throughout include crown molding, upgraded faucets and fixtures, attractive drapes and window treatments, generous closet space and built-in storage. The primary bedroom features a convenient built-in shelving/entertainment area, while the spacious primary bath offers dual sinks, cultured marble vanity countertops in a soft cream/beige finish and a large walk-in closet. Step outside to enjoy a private fenced patio nook, perfect for morning coffee, relaxing outdoors or creating a cozy personal retreat. For added convenience, the REFRIGERATOR, WASHER AND DRYER REMAIN, helping make move-in easier and reducing upfront expenses. Located in a convenient Baton Rouge area near shopping, dining, major retailers and nearby recreation, this home offers easy access to everyday necessities while still providing the comfort of a spacious residential setting. Whether you’re a first-time buyer looking for a stylish place to call your own, ready to right-size into a comfortable low-maintenance lifestyle, or an investor seeking a well-appointed property with rental potential, this Baton Rouge condominium offers STYLE, SPACE, FUNCTION and VALUE in a convenient location. Schedule your appointment today!
For sale
$174,900
12500 Old Hammond Hwy APT C3, Baton Rouge, LA 70816
2beds
1,111sqft
Single Family Residence, Condominium, Residential
Built in 2006
-- sqft lot
$170,300 Zestimate®
$157/sqft
$155/mo HOA
What's special
Built-in storageOpen inviting floor planStainless steel appliancesBeautiful granite countertopsUpgraded faucets and fixturesBeautiful custom finishesStylish upgrades throughout
- 26 days
- 359
- 45
Likely to sell faster than
Zillow last checked:
Listing updated:
Listed by:
Kendra Novak,
Novak Realty, LLC 225-778-7070
Source: ROAM MLS,MLS#: 2026017852
Facts & features
Interior
Bedrooms & bathrooms
- Bedrooms: 2
- Bathrooms: 2
- Full bathrooms: 2
Primary bedroom
- Features: En Suite Bath, Ceiling 9ft Plus, Ceiling Fan(s)
- Level: Main
- Area: 163.8
- Dimensions: 14 x 11.7
Bedroom 1
- Level: Main
- Area: 129
- Width: 10
Primary bathroom
- Features: Double Vanity, Walk-In Closet(s), Shower Combo
- Level: Main
- Area: 80
- Dimensions: 10 x 8
Bathroom 1
- Level: Main
- Area: 32.5
- Width: 5
Dining room
- Level: Main
- Area: 139
- Width: 10
Kitchen
- Features: Granite Counters, Kitchen Island, Pantry, Cabinets Custom Built
- Level: Main
- Area: 140
- Dimensions: 14 x 10
Living room
- Level: Main
- Area: 203.49
Heating
- Central
Cooling
- Central Air, Ceiling Fan(s)
Appliances
- Included: Elec Stove Con, Dryer, Washer, Electric Cooktop, Dishwasher, Disposal, Microwave, Range/Oven, Stainless Steel Appliance(s)
- Laundry: Electric Dryer Hookup, Washer/Dryer Hookups
Features
- Built-in Features, Ceiling Varied Heights, Crown Molding
- Flooring: Ceramic Tile, Laminate
- Doors: Storm Door(s)
- Windows: Window Treatments
Interior area
- Total structure area: 1,523
- Total interior livable area: 1,111 sqft
Property
Parking
- Total spaces: 2
- Parking features: 2 Cars Park, Garage, Garage Door Opener
- Has garage: Yes
Features
- Stories: 1
- Patio & porch: Enclosed, Patio
- Exterior features: Lighting, Rain Gutters
- Fencing: Privacy,Wood
- Waterfront features: Water Access, Walk To Water
Lot
- Features: Landscaped
Details
- Parcel number: 01830805
- Special conditions: Standard
Construction
Type & style
- Home type: Condo
- Architectural style: Traditional
- Property subtype: Single Family Residence, Condominium, Residential
- Attached to another structure: Yes
Materials
- Brick Siding, Stucco Siding, Vinyl Siding, Brick, Frame
- Foundation: Slab
- Roof: Shingle
Condition
- New construction: No
- Year built: 2006
Utilities & green energy
- Gas: None
- Sewer: Public Sewer
- Water: Public
- Utilities for property: Cable Connected
Community & HOA
Community
- Features: Golf, Health Club, Library, Medical Facilities, Park, Playground, Shopping/Mall, Sidewalks
- Security: Security System, Smoke Detector(s)
- Subdivision: Fairwood Village
HOA
- Has HOA: Yes
- Services included: Accounting, Common Areas, Maintenance Grounds, Insurance, Maint Subd Entry HOA
- HOA fee: $1,860 annually
Location
- Region: Baton Rouge
Financial & listing details
- Price per square foot: $157/sqft
- Tax assessed value: $128,000
- Annual tax amount: $1,489
- Price range: $174.9K - $174.9K
- Date on market: 9/30/2026
- Listing terms: Cash,Conventional
Estimated market value
$170,300
$162,000 - $179,000
$1,297/mo
Price history
| Date | Event | Price |
|---|---|---|
| 9/30/2026 | Listed for sale | $174,900$157/sqft |
Source:  ROAM MLS #2026017852 Report a problem ROAM MLS #2026017852 Report a problem | ||
Public tax history
| Year | Property taxes | Tax assessment |
|---|---|---|
| 2014 | $1,489 +59.1% | $12,800 -12.9% |
| 2013 | $936 +0% | $14,700 |
| 2012 | $936 -40.5% | $14,700 |
| 2011 | $1,572 +80.6% | $14,700 |
| 2010 | $871 +1523.2% | $14,700 +2840% |
| 2006 | $54 +0.9% | $500 |
| 2005 | $53 | $500 |
Find assessor info on the county website
Monthly payment
Est. payment
Payment breakdown
Explore the cost of this home by adjusting the details. Changes won't be saved.Climate risks
Neighborhood: Fairwood
Nearby schools
Schools provided by the listing agent
- District: East Baton Rouge
Source: ROAM MLS. This data may not be complete. We recommend contacting the local school district to confirm school assignments for this home.
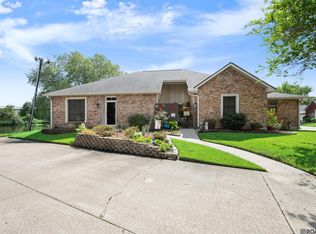
- $--2 bd2 ba1.2k sqft12500 Old Hammond Hwy APT T1, Baton Rouge, LA 70816Sold

- $--2 bd2 ba1.2k sqft12500 Old Hammond Hwy APT K3, Baton Rouge, LA 70815Sold
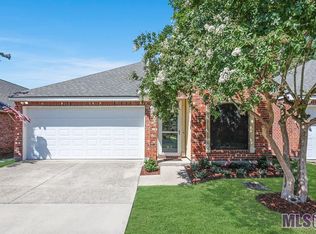
- $--2 bd2 ba1.2k sqft12500 Old Hammond Hwy APT J2, Baton Rouge, LA 70815Sold

- $--3 bd2 ba1.6k sqft12500 Old Hammond Hwy APT W3, Baton Rouge, LA 70815Sold
Similar homes
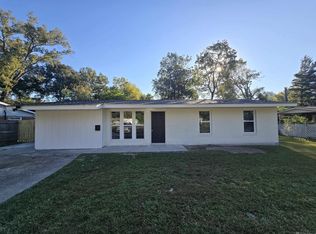
- $177,5004 bd2 ba1.3k sqft1534 Green Oak Dr, Baton Rouge, LA 70815For Sale
 MLS ID #2026019249, Michael Vallien, Vallien Realty LLC. ROAM MLS
 - $199,5553 bd2 ba1.3k sqft13507 Parwood Ave, Baton Rouge, LA 70816For Sale
 MLS ID #2026018582, Kristan Fletcher, Peak Properties, LLC. ROAM MLS
 - $194,5002 bd2 ba1.3k sqft11510 Southfork Ave APT 92, Baton Rouge, LA 70816For Sale
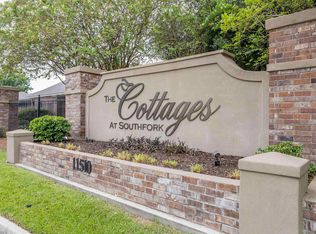 MLS ID #2026016558, Debbie Hanna, Gaspard & Co Real Estate LLC. ROAM MLS
 - $199,0002 bd2 ba1.1k sqft2132 S Flannery Rd, Baton Rouge, LA 70816For Sale
 MLS ID #2026016356, Remy Curry, Real Broker LLC. ROAM MLS
 - $157,9003 bd2 ba1.2k sqft15540 Riverdale Ave E, Baton Rouge, LA 70816For Sale
 MLS ID #2582327, Christopher Carr, Simple Choice Realty, Inc. GSREIN
 - $179,9003 bd3 ba1.5k sqft10832 Weiner Creek Dr, Baton Rouge, LA 70816For SaleMLS ID #2026018163, Brandon Lively, Overstreet and Co. LLC. ROAM MLS
- $180,0003 bd2 ba1.4k sqft512 Fawn Lake Dr, Baton Rouge, LA 70816For SaleMLS ID #2026013263, Diaunte' Johnson, Reve REALTORS. ROAM MLS
- $230,0003 bd2 ba1.4k sqft13629 Parwood Ave, Baton Rouge, LA 70816For SaleMLS ID #2026018742, Brianna Underwood, Borne2Sell Realty. ROAM MLS
- $180,0003 bd2 ba1.1k sqft17427 Deer Lake Ave, Baton Rouge, LA 70816For SaleMLS ID #2026015694, Candy Yang, Candy Realty. ROAM MLS
- $155,0003 bd1 ba1k sqft11964 Baylor Dr, Baton Rouge, LA 70816For SaleMLS ID #2026018597, Carolyn Venable, Magnolia Roots Realty LLC. ROAM MLS
- $159,0002 bd2 ba1.2k sqft16044 S Harrells Ferry Rd, Baton Rouge, LA 70816For SaleMLS ID #2026017113, Aleshia Roberts, LPT Realty, LLC. ROAM MLS
- $219,9002 bd2 ba1.4k sqft5062 Stumberg Ln, Baton Rouge, LA 70816For SaleMLS ID #2026019128, Debbie Hanna, Gaspard & Co Real Estate LLC. ROAM MLS
- $215,0003 bd2 ba1.4k sqft2412 Godfrey Dr, Baton Rouge, LA 70816For SaleMLS ID #2026018956, Janice Labode-Ferguson, Southern United Properties. ROAM MLS
- $163,0003 bd2 ba1.3k sqft14730 Mora Dr, Baton Rouge, LA 70819For SaleMLS ID #2026017545, Dennis Papusha, Lane Real Estate Services. ROAM MLS
- $194,5002 bd2 ba1.2k sqft11459 Cottagecreek Rd, Baton Rouge, LA 70816For SaleMLS ID #2026013576, Michelle Knobloch Murphy, Keller Williams Realty Red Stick Partners. ROAM MLS
- $199,0003 bd2 ba1.4k sqft11510 Southfork Dr Unit 37, Baton Rouge, LA 70816For SaleMLS ID #2025022651, Melissa Lovett, Pivot Realty. ROAM MLS
- $215,0003 bd2 ba1.4k sqft11510 Southfork Ave APT 34, Baton Rouge, LA 70816For SaleMLS ID #2026016022, Deante' Thomas, Keller Williams Realty Red Stick Partners. ROAM MLS
- $162,5002 bd2 ba1k sqft15524 Riverdale Ave E, Baton Rouge, LA 70816For SaleMLS ID #2026010515, Courtney Smith Wambsgans, PINO & Associates. ROAM MLS
