OPEN HOUSE, SUNDAY JUNE 28, 2026, 1:00 PM - 3:00 PM.
Enjoy lake life living only an hour from St. Louis in beautiful Lake Forest Estates in Ste. Genevieve, Missouri. This well-maintained ranch home features 3 bedrooms, 2.5 bathrooms and a 2-car garage with an open floor plan. Enjoy a beautiful lot with a 100-foot shoreline with wonderful outdoor spaces for entertaining and relaxing.
This home offers a large patio, screened in porch and a fire pit area by the lake creating the perfect setting.
The finished walk-out basement includes a living area with fireplace, 3rd bedroom and full bathroom, making it ideal for guests or additional living space.
The basement also features a covered patio and a single garage for extra storage.
This community has many amenities for relaxation, recreation and bringing families together with a swimming pool, community center, tennis, pickle ball and basketball courts and picnic area. It is the perfect place for everyone.
Pending
$359,900
12508 Tall Pine Dr, Sainte Genevieve, MO 63670
3beds
--sqft
Unknown
Built in 1985
-- sqft lot
$228,700 Zestimate®
$--/sqft
$100/mo HOA
What's special
Screened in porchWell-maintained ranch homeOpen floor planFinished walk-out basementLarge patio
What the owner loves about this home
Living on the lake offers a peaceful retreat with beautiful water views and a quiet, welcoming community. We enjoy stunning sunsets, relaxing mornings by the water, fishing and outdoor recreation. This home offers the perfect blend of tranquility and charm, making it a special place to unwind, entertain and enjoy lake life all year.
- 172 days
- 608
- 10
Listed by:
Property Owner (314) 591-5109
Facts & features
Interior
Bedrooms & bathrooms
- Bedrooms: 3
- Bathrooms: 3
- Full bathrooms: 2
- 1/2 bathrooms: 1
Heating
- Forced air, Stove, Gas, Propane / Butane
Cooling
- Central
Appliances
- Included: Dishwasher, Dryer, Garbage disposal, Microwave, Range / Oven, Refrigerator, Washer
Features
- Flooring: Carpet, Concrete, Laminate
- Basement: Finished
- Has fireplace: Yes
Property
Parking
- Parking features: Garage - Attached
Features
- Exterior features: Vinyl
- Has view: Yes
- View description: Water
- Has water view: Yes
- Water view: Water
Details
- Parcel number: 07252000
Construction
Type & style
- Home type: Unknown
Materials
- Roof: Shake / Shingle
Condition
- New construction: No
- Year built: 1985
Community & HOA
HOA
- Has HOA: Yes
- HOA fee: $100 monthly
Location
- Region: Sainte Genevieve
Financial & listing details
- Tax assessed value: $158,270
- Annual tax amount: $1,448
- Date on market: 3/12/2026
Estimated market value
$228,700
$194,000 - $261,000
$2,362/mo
Price history
| Date | Event | Price |
|---|---|---|
| 8/25/2026 | Pending sale | $359,900 |
Source: Owner Report a problem | ||
| 5/26/2026 | Price change | $359,900-4% |
Source: Owner Report a problem | ||
| 3/12/2026 | Listed for sale | $375,000 |
Source: Owner Report a problem | ||
Public tax history
| Year | Property taxes | Tax assessment |
|---|---|---|
| 2025 | $1,448 +9.6% | $30,070 +3.3% |
| 2024 | $1,322 +1.4% | $29,110 |
| 2023 | $1,303 +11.3% | $29,110 +10% |
| 2022 | $1,171 +0% | $26,460 |
| 2021 | $1,171 +6.1% | $26,460 +8.1% |
| 2020 | $1,104 +12.3% | $24,480 +12.2% |
| 2018 | $983 | $21,820 |
| 2017 | -- | $21,820 -14.4% |
| 2016 | -- | $25,500 |
| 2015 | -- | $25,500 |
Find assessor info on the county website
Monthly payment
Est. payment
Payment breakdown
Explore the cost of this home by adjusting the details. Changes won't be saved.Climate risks
Neighborhood: 63670
- $283,000-- bd-- ba-- sqft12726 Tall Pine Dr, Sainte Genevieve, MO 63670Off Market
- $287,4002 bd3 ba-- sqft12508 Tall Pine Dr, Ste Genevieve, MO 63670Off Market
- $368,000-- bd-- ba-- sqft12720 Tall Pine Dr, Ste Genevieve, MO 63670Off Market
- $378,7003 bd4 ba2.8k sqft12720 Tall Pine Dr, Sainte Genevieve, MO 63670Off Market

Similar homes
- $349,9003 bd3 ba1.7k sqft13113 Lakewood Dr, Ste Genevieve, MO 63670For Sale
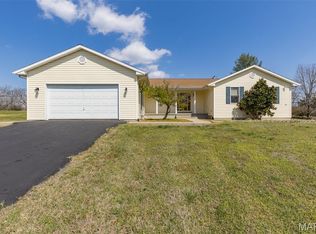
 MLS ID #26018880, Cindy M Callahan, Rooted Real Estate & Auction Co.. MARIS
 - $--3 bd2 ba1.3k sqft8762 State Route C, Sainte Genevieve, MO 63670Auction
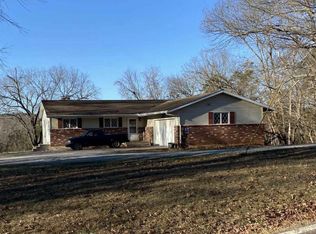 ServiceLink Auction
 - $--3 bd2 ba1.5k sqft9833 Three Oaks Ln, Bloomsdale, MO 63627Auction
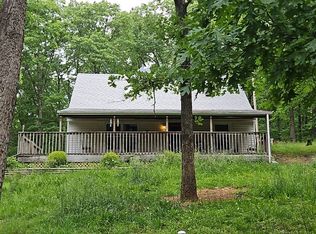 Auction.com 2
 - $379,0004 bd2 ba2.7k sqft11336 Choctaw Cir, Ste Genevieve, MO 63670For Sale
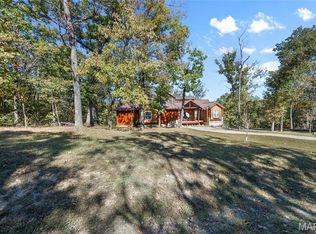 MLS ID #24066056, Katherine Effinger, Main Key Realty LLC. MARIS
 - $359,0005 bd2 ba2.5k sqft235 Gerard St, Sainte Genevieve, MO 63670For SaleMLS ID #26011600, Joe Steiger, Wolfe Realty. MARIS
- $399,0003 bd2 ba3k sqft15283 Us Highway 61, Sainte Genevieve, MO 63670For SaleMLS ID #26037544, Andrea Tidwell, Gateway Real Estate. MARIS
- $359,0004 bd3 ba3.9k sqft2889 Highway K, Bonne Terre, MO 63628For SaleMLS ID #26040084, Michael C Maxson, Triple Creek Realty LLC. MARIS
- $389,9003 bd3 ba1.6k sqft8560 Saffell Rd, Bonne Terre, MO 63628For SaleMLS ID #26050388, Ronda K Barks, Coldwell Banker Hulsey. MARIS
- $425,0004 bd3 ba3.2k sqft58 Oakwood Dr, Ste Genevieve, MO 63670For SaleMLS ID #26039303, Joe Steiger, Wolfe Realty. MARIS
- $339,0004 bd3 ba2.7k sqft354 N 5th St, Sainte Genevieve, MO 63670For SaleMLS ID #26042247, Cheryl A Grither, Rooted Real Estate & Auction Co.. MARIS
- $269,9003 bd2 ba1.4k sqft781 Wilder St, Ste Genevieve, MO 63670For SaleMLS ID #26038102, Joe Steiger, Wolfe Realty. MARIS
- $529,0004 bd4 ba4.4k sqft1208 Hollow Oak Ct, Sainte Genevieve, MO 63670For SaleMLS ID #26047189, Cheryl A Grither, Rooted Real Estate & Auction Co.. MARIS
- $360,0003 bd3 ba2.3k sqft12720 Oakbriar Meadows Ln, Festus, MO 63028For SaleMLS ID #26045698, Jennifer R Jones, Rooted Real Estate & Auction Co.. MARIS
- $350,0005 bd2 ba2.5k sqft5134 Hurryville Rd, Farmington, MO 63640For SaleMLS ID #26052721, John D Mayfield, Mayfield Real Estate. MARIS
- $394,5004 bd2 ba2.1k sqft7920 Marvin Chapel Rd, Bonne Terre, MO 63628For SaleMLS ID #26036175, Dustin Walker, Freedom Realty MO, LLC. MARIS
- $329,0004 bd2 ba1.8k sqft8117 Berry Rd, Bonne Terre, MO 63628For SaleMLS ID #26022489, Kayla Boyd, Triple Creek Realty LLC. MARIS
- $232,0003 bd2 ba1.5k sqft610 Klein St, Sainte Genevieve, MO 63670For SaleMLS ID #26051711, Lauren A Carver, EXP Realty, LLC. MARIS
- $329,0003 bd2 ba1.6k sqft601 Park St, Farmington, MO 63640For SaleMLS ID #26054125, Matthew A Herbst, Triple Creek Realty LLC. MARIS
- $309,0003 bd3 ba2.5k sqft263 Jefferson St, Ste Genevieve, MO 63670For SaleMLS ID #26014018, Jennifer E Ditch, Rooted Real Estate & Auction Co.. MARIS
