Charming one-level home situated on a spacious level lot with a fenced backyard and NO HOA! Covered front porch welcomes you into a functional floor plan featuring a cozy living room with vaulted ceilings, a wood-burning fireplace, and plenty of natural light. Eat-in kitchen offers ample cabinet space, quartz and butcher block countertops, and tile backsplash. Primary suite features vaulted ceilings and a private full bath, while two additional bedrooms provide flexibility for guests, office space, or hobbies.
Recent updates and added features include updated light fixtures, a new HVAC in 2017, and chimney top was inspected this year. Crawlspace has a moisture vapor barrier protector that covers the sides and the grounds of the crawlspace which provides added peace of mind and efficiency. Drop-down attic ladder leads to additional floored attic storage with electricity already in place.
Outside, enjoy an attached carport with closet storage, extended concrete driveway, a 12x16 storage shed, and a 24X10 patio perfect for entertaining or relaxing. Conveniently located near restaurants, shopping, and everyday amenities!
Under contract - showing
$329,900
1251 Hillwood Ct, Gallatin, TN 37066
3beds
1,150sqft
:
Get pre-qualified$1,935/mo
Single Family Residence, Residential
Built in 1996
0.34 Acres Lot
$-- Zestimate®
$287/sqft
$-- HOA
What's special
Wood-burning fireplaceFenced backyardCovered front porchAmple cabinet spaceSpacious level lotEat-in kitchenPlenty of natural light
- 83 days |
- 250 |
- 17 |
Likely to sell faster than
Zillow last checked:
Listing updated:
Listed by:
Tammy Jeffers 615-573-0487,
Benchmark Realty, LLC 615-991-4949
Source: RealTracs MLS as distributed by MLS GRID,MLS#: 3214964
Facts & features
Interior
Bedrooms & bathrooms
- Bedrooms: 3
- Bathrooms: 2
- Full bathrooms: 2
- Main level bedrooms: 3
Bedroom 1
- Features: Full Bath
- Level: Full Bath
- Area: 154 Square Feet
- Dimensions: 14x11
Bedroom 2
- Area: 110 Square Feet
- Dimensions: 11x10
Bedroom 3
- Area: 100 Square Feet
- Dimensions: 10x10
Primary bathroom
- Features: Primary Bedroom
- Level: Primary Bedroom
Kitchen
- Area: 169 Square Feet
- Dimensions: 13x13
Living room
- Features: Great Room
- Level: Great Room
- Area: 182 Square Feet
- Dimensions: 14x13
Heating
- Central, Natural Gas
Cooling
- Central Air, Electric
Appliances
- Included: Electric Oven, Cooktop, Dishwasher
Features
- Ceiling Fan(s), Entrance Foyer
- Flooring: Carpet, Vinyl
- Basement: None
- Number of fireplaces: 1
- Fireplace features: Living Room, Wood Burning
Interior area
- Total structure area: 1,150
- Total interior livable area: 1,150 sqft
- Finished area above ground: 1,150
Video & virtual tour
Property
Parking
- Total spaces: 1
- Parking features: Attached, Concrete, Driveway
- Carport spaces: 1
- Has uncovered spaces: Yes
Features
- Levels: One
- Stories: 1
- Patio & porch: Porch, Covered, Patio
- Fencing: Back Yard
Lot
- Size: 0.34 Acres
- Dimensions: 132.88 x 112.91 IRR
- Features: Level
- Topography: Level
Details
- Additional structures: Storage
- Parcel number: 135E F 00100 000
- Special conditions: Standard
Construction
Type & style
- Home type: SingleFamily
- Property subtype: Single Family Residence, Residential
Materials
- Vinyl Siding
Condition
- New construction: No
- Year built: 1996
Utilities & green energy
- Sewer: Public Sewer
- Water: Public
- Utilities for property: Electricity Available, Natural Gas Available, Water Available
Community & HOA
Community
- Subdivision: Spring Brook Sub
HOA
- Has HOA: No
Location
- Region: Gallatin
Financial & listing details
- Price per square foot: $287/sqft
- Tax assessed value: $268,400
- Annual tax amount: $1,309
- Date on market: 5/17/2026
- Electric utility on property: Yes
Estimated market value
Not available
Estimated sales range
Not available
Not available
Price history
| Date | Event | Price |
|---|---|---|
| 7/20/2026 | Contingent | $329,900$287/sqft |
Source:  RealTracs MLS as distributed by MLS GRID #3214964 Report a problem RealTracs MLS as distributed by MLS GRID #3214964 Report a problem | ||
| 5/17/2026 | Listed for sale | $329,900+304.8%$287/sqft |
Source: RealTracs MLS as distributed by MLS GRID #3214964 Report a problem | ||
| 3/21/1997 | Sold | $81,500$71/sqft |
Source: Public Record Report a problem | ||
Public tax history
| Year | Property taxes | Tax assessment |
|---|---|---|
| 2025 | $1,309 | $67,100 |
| 2024 | $1,309 +6.5% | $67,100 +66.7% |
| 2023 | $1,228 -0.3% | $40,250 -75% |
| 2022 | $1,232 +35.3% | $161,000 |
| 2021 | $910 | $161,000 |
| 2020 | $910 -26.1% | $161,000 |
| 2019 | $1,233 +325.3% | $161,000 +37.5% |
| 2018 | $290 -71.6% | $117,100 |
| 2017 | $1,022 | -- |
| 2016 | $1,022 | -- |
| 2015 | $1,022 +9.2% | -- |
| 2014 | $936 +49% | -- |
| 2011 | $628 -32.9% | $31,082 |
| 2010 | $936 | $31,082 |
| 2009 | $936 | $31,082 |
| 2008 | -- | $31,082 +14.8% |
| 2007 | $921 | $27,083 |
| 2006 | $921 +6.6% | $27,083 +16.3% |
| 2005 | $864 | $23,294 |
| 2004 | $864 | $23,294 |
| 2002 | $864 | $23,294 +7.7% |
| 2001 | -- | $21,626 -75% |
| 2000 | -- | $86,505 |
Find assessor info on the county website
Monthly payment
Est. payment
Payment breakdown
Explore the cost of this home by adjusting the details. Changes won't be saved.Climate risks
Neighborhood: 37066
Nearby schools
GreatSchools rating
- 4/10Vena Stuart Elementary SchoolGrades: PK-5Distance: 2.4 mi
- 5/10Rucker Stewart Middle SchoolGrades: 6-8Distance: 1.9 mi
- 5/10Gallatin Senior High SchoolGrades: 9-12Distance: 2 mi
Schools provided by the listing agent
- Elementary: Vena Stuart Elementary
- Middle: Rucker Stewart Middle
- High: Gallatin Senior High School
Source: RealTracs MLS as distributed by MLS GRID. This data may not be complete. We recommend contacting the local school district to confirm school assignments for this home.
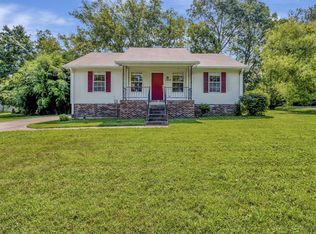
- $305,0003 bd2 ba1.1k sqft1255 Hillwood Ct, Gallatin, TN 37066Sold
- $296,800-- bd2 ba1.2k sqft1236 Hillwood Dr, Gallatin, TN 37066Off Market
- $418,200-- bd2 ba1.5k sqft1252 Woodvale Dr, Gallatin, TN 37066Off Market
- $342,0003 bd2 ba1.3k sqft1248 Woodvale Dr, Gallatin, TN 37066Off Market
- $315,100-- bd2 ba1.1k sqft1250 Hillwood Ct, Gallatin, TN 37066Off Market
- $360,700-- bd2 ba2.1k sqft1256 Woodvale Dr, Gallatin, TN 37066Off Market
- $306,400-- bd2 ba1.1k sqft1258 Hillwood Ct, Gallatin, TN 37066Off Market
- $305,7003 bd2 ba1.3k sqft1244 Woodvale Dr, Gallatin, TN 37066Off Market
A local agent can set up tours, give advice and negotiate with sellers.
Similar homes
- $330,0003 bd2 ba1.1k sqft237 Santa Monica Blvd, Gallatin, TN 37066For Sale

 MLS ID #3319703, E. Renee Hunter, Realtor® , SFR, ABR, Mrp, Ahwd. RealTracs MLS as distributed by MLS GRID
 - $332,0003 bd2 ba1.2k sqft840 Britton Ave, Gallatin, TN 37066For Sale
 MLS ID #3314265, Wanda Jones. RealTracs MLS as distributed by MLS GRID
 - $338,5002 bd2 ba1.5k sqft1648 Foston Ln, Gallatin, TN 37066For Sale
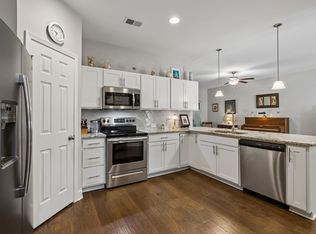 MLS ID #3320893, Cathy Schuster. RealTracs MLS as distributed by MLS GRID
 - $317,0003 bd2 ba1k sqft546 Albion Cir, Gallatin, TN 37066For Sale
 MLS ID #3185304, Jacob Caston. RealTracs MLS as distributed by MLS GRID
 - $320,0003 bd2 ba1k sqft355 Marrell St, Gallatin, TN 37066For SaleMLS ID #3183022, Steve Koleno. RealTracs MLS as distributed by MLS GRID
- $374,9004 bd3 ba1.6k sqft621 Teree Dr, Gallatin, TN 37066For SaleMLS ID #3251513, Dennis Sanders. RealTracs MLS as distributed by MLS GRID
- $399,9003 bd3 ba1.6k sqft1107 Savannah Ave, Gallatin, TN 37066For SaleMLS ID #3260608, Lori Tackett. RealTracs MLS as distributed by MLS GRID
- $314,9003 bd2 ba1.4k sqft816 Lock 4 Rd Unit 301, Gallatin, TN 37066For SaleMLS ID #3217100, Amanda Grimm. RealTracs MLS as distributed by MLS GRID
- $340,0003 bd2 ba1.4k sqft1223 Ab Wade Rd, Portland, TN 37148For SaleMLS ID #3322447, Angela Ballou. RealTracs MLS as distributed by MLS GRID
- $322,0002 bd2 ba1.5k sqft395 Devon Chase Hl Unit 1102, Gallatin, TN 37066For SaleMLS ID #3306675, Michelle Patterson. RealTracs MLS as distributed by MLS GRID
- $323,0002 bd2 ba1.4k sqft395 Devon Chase Hl Unit 4303, Gallatin, TN 37066For SaleMLS ID #3216795, Cheryl Huber. RealTracs MLS as distributed by MLS GRID
- $329,9002 bd2 ba1.6k sqft105 E Roberts Rd, Portland, TN 37148For SaleMLS ID #3501229, Eddie Cox. RealTracs MLS as distributed by MLS GRID
- $324,9002 bd2 ba1.5k sqft395 Devon Chase Hl Unit 4301, Gallatin, TN 37066For SaleMLS ID #3243941, Chelsea Bell Bailey. RealTracs MLS as distributed by MLS GRID
- $--3 bd2 ba1.1k sqft143 April Cir, Portland, TN 37148AuctionMLS ID #3316289, Mitch Healey. RealTracs MLS as distributed by MLS GRID
- $349,9003 bd2 ba1.1k sqft1024 Lynndale Dr, Castalian Springs, TN 37031For SaleMLS ID #3234930, Connor L. Gaines. RealTracs MLS as distributed by MLS GRID
- $269,0003 bd1 ba915 sqft317 N Ford St, Gallatin, TN 37066For SaleMLS ID #3217120, Pamela Vasilevskis. RealTracs MLS as distributed by MLS GRID
- $247,0003 bd1 ba936 sqft328 N Blakemore Ave, Gallatin, TN 37066For SaleMLS ID #3251046, Bernie Gallerani. RealTracs MLS as distributed by MLS GRID
- $374,0003 bd2 ba1.4k sqft1922 Belotes Ferry Rd, Lebanon, TN 37087For SaleMLS ID #3259687, David Huffaker. RealTracs MLS as distributed by MLS GRID
- $330,0003 bd2 ba1.2k sqft604 Portland Blvd, Portland, TN 37148For SaleMLS ID #3221559, Archie Emanuel Dennard. RealTracs MLS as distributed by MLS GRID
- $325,0003 bd2 ba1.2k sqft100 Megann Dr, Portland, TN 37148For SaleMLS ID #3282418, GWEN DOWLAND. RealTracs MLS as distributed by MLS GRID
