Welcome to 12515 Pierson Hollow Drive, a beautifully designed single-story Highland Home in the sought-after community of The Groves. This open-concept floor plan features soaring ceilings, arched entryways, four bedrooms, three full bathrooms and a dedicated home office. The centralized kitchen offers quartz countertops, large center island, gas stove top and seamless flow into the spacious living and dining areas accented by designer lighting, custom fan chandeliers and a cozy gas fireplace. Perfect for hosting gatherings! The primary suite offers a private retreat with double sinks and a vanity area. Outside, the spacious, fully fenced backyard features a covered patio and a professional sprinkler system. The Groves in Humble is a nature inspired master planned community. Enjoy an elevated lifestyle with excellent community amenities including scenic walking trails, resort-style pools, parks, playgrounds, fitness amenities and fishing areas. Call us to schedule your private showing!
Pending
$350,000
12515 Pierson Hollow Dr, Humble, TX 77346
4beds
2,496sqft
:
Get pre-qualified$2,941/mo
Single Family Residence
Built in 2018
6,947 Square Feet Lot
$349,700 Zestimate®
$140/sqft
$116/mo HOA
What's special
Cozy gas fireplaceGas stove topDedicated home officeOpen-concept floor planSpacious fully fenced backyardFour bedroomsQuartz countertops
- 18 days |
- 402 |
- 31 |
Likely to sell faster than
Zillow last checked:
Listing updated:
Listed by:
Jamie McMartin TREC #0568657 281-843-8702,
Compass RE Texas, LLC - West Houston,
Tracy Barrett TREC #0709110 832-966-1332,
Compass RE Texas, LLC - West Houston
Source: HAR,MLS#: 15241800
Facts & features
Interior
Bedrooms & bathrooms
- Bedrooms: 4
- Bathrooms: 3
- Full bathrooms: 3
Rooms
- Room types: Family Room
Primary bedroom
- Level: First
- Area: 210
- Dimensions: 15 X 14
Bedroom
- Level: First
- Area: 140
- Dimensions: 14 X 10
Bedroom
- Level: First
- Area: 120
- Dimensions: 12 X 10
Bedroom
- Level: First
- Area: 140
- Dimensions: 14 X 10
Other
- Level: First
- Area: 130
- Dimensions: 13 X 10
Dining room
- Level: First
- Area: 132
- Dimensions: 12 X 11
Family room
- Level: First
- Area: 255
- Dimensions: 15 X 17
Kitchen
- Level: First
- Area: 180
- Dimensions: 10 X 18
Heating
- Electric
Cooling
- Ceiling Fan(s), Electric
Appliances
- Included: ENERGY STAR Qualified Appliances, Disposal, Ice Maker, Gas Oven, Microwave, Gas Cooktop, Gas Range, Dishwasher
- Laundry: Electric Dryer Hookup, Washer Hookup
Features
- Formal Entry/Foyer, High Ceilings, All Bedrooms Down
- Flooring: Tile
- Number of fireplaces: 1
- Fireplace features: Gas
Interior area
- Total structure area: 2,496
- Total interior livable area: 2,496 sqft
Property
Parking
- Total spaces: 2
- Parking features: Attached, Garage Door Opener
- Attached garage spaces: 2
Features
- Stories: 1
- Patio & porch: Patio/Deck
- Exterior features: Sprinkler System
- Fencing: Back Yard
Lot
- Size: 6,947 Square Feet
- Features: Back Yard, Subdivided, 1/4 Up to 1/2 Acre
Details
- Parcel number: 1394000030016
Construction
Type & style
- Home type: SingleFamily
- Architectural style: Traditional
- Property subtype: Single Family Residence
Materials
- Brick
- Foundation: Slab
- Roof: Composition
Condition
- New construction: No
- Year built: 2018
Details
- Builder name: Highland
Utilities & green energy
- Water: Water District
Green energy
- Energy efficient items: Lighting, HVAC
Community & HOA
Community
- Subdivision: The Groves
HOA
- Has HOA: Yes
- HOA fee: $348 quarterly
Location
- Region: Humble
Financial & listing details
- Price per square foot: $140/sqft
- Tax assessed value: $377,912
- Annual tax amount: $11,622
- Date on market: 7/22/2026
- Listing terms: Cash,Conventional,FHA,VA Loan
Estimated market value
$349,700
$332,000 - $367,000
$2,857/mo
Price history
| Date | Event | Price |
|---|---|---|
| 7/27/2026 | Pending sale | $350,000$140/sqft |
Source:  HAR #15241800 Report a problem HAR #15241800 Report a problem | ||
| 7/23/2026 | Listed for sale | $350,000-6.7%$140/sqft |
Source: HAR #15241800 Report a problem | ||
| 7/22/2026 | Listing removed | $375,000$150/sqft |
Source: HAR #11439400 Report a problem | ||
| 6/2/2026 | Listed for sale | $375,000-2.6%$150/sqft |
Source: HAR #11439400 Report a problem | ||
| 6/2/2026 | Listing removed | $385,000$154/sqft |
Source: HAR #67620166 Report a problem | ||
| 5/6/2026 | Listed for sale | $385,000-3.7%$154/sqft |
Source: HAR #67620166 Report a problem | ||
| 4/24/2026 | Listing removed | $399,900$160/sqft |
Source: HAR #82487759 Report a problem | ||
| 11/25/2025 | Price change | $399,900-7%$160/sqft |
Source: HAR #82487759 Report a problem | ||
| 10/31/2025 | Listed for sale | $430,000+32.3%$172/sqft |
Source: HAR #82487759 Report a problem | ||
| 3/13/2019 | Listing removed | $325,000$130/sqft |
Source: Highland Homes Report a problem | ||
| 2/14/2019 | Listed for sale | $325,000$130/sqft |
Source: Highland Homes Report a problem | ||
Public tax history
| Year | Property taxes | Tax assessment |
|---|---|---|
| 2025 | $2,970 -0.3% | $377,912 -11.5% |
| 2024 | $2,979 +19.4% | $427,151 -5.5% |
| 2023 | $2,495 +7.6% | $452,196 +16% |
| 2022 | $2,319 | $389,808 +15.8% |
| 2021 | -- | $336,490 +27.4% |
| 2020 | $2,077 -14.2% | $264,089 +0.9% |
| 2019 | $2,421 | $261,825 |
| 2018 | -- | -- |
Find assessor info on the county website
Monthly payment
Est. payment
Payment breakdown
Explore the cost of this home by adjusting the details. Changes won't be saved.Climate risks
Neighborhood: Groves
Nearby schools
GreatSchools rating
- 9/10Groves Elementary SchoolGrades: PK-5Distance: 0.4 mi
- 6/10Westlake MiddleGrades: 6-8Distance: 0.3 mi
- 5/10Summer Creek High SchoolGrades: 9-12Distance: 2.6 mi
Schools provided by the listing agent
- Elementary: Groves Elementary School
- Middle: West Lake Middle School
- High: Summer Creek High School
Source: HAR. This data may not be complete. We recommend contacting the local school district to confirm school assignments for this home.
- $383,3004 bd3 ba2.3k sqft12511 Pierson Hollow Dr, Humble, TX 77346Off Market
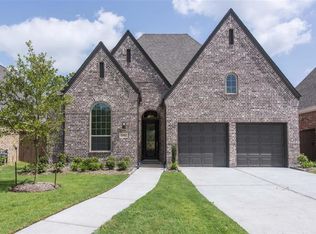
- $451,1004 bd3 ba3k sqft12519 Pierson Hollow Dr, Humble, TX 77346Off Market
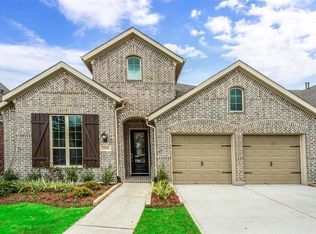
- $390,6004 bd3 ba2.3k sqft12514 Woodbourne Forest Dr, Humble, TX 77346Off Market
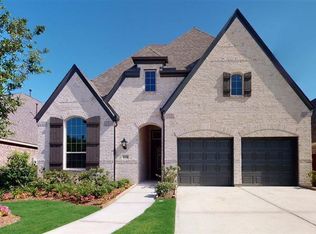
- $421,0004 bd3 ba2.7k sqft12510 Woodbourne Forest Dr, Humble, TX 77346Off Market
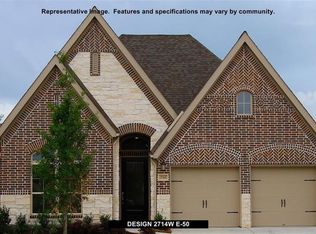
- $399,8003 bd2 ba2.2k sqft12503 Pierson Hollow Dr, Humble, TX 77346Off Market
- $364,5004 bd3 ba2.1k sqft12506 Woodbourne Forest Dr, Humble, TX 77346Off Market
- $439,4004 bd3 ba3k sqft12602 Woodbourne Forest Dr, Humble, TX 77346Off Market
- $427,1004 bd4 ba2.7k sqft12514 Pierson Hollow Dr, Humble, TX 77346Off Market
A local agent can set up tours, give advice and negotiate with sellers.
A local lender can help you make sure your offer is ready when you are.
Similar homes
- $389,9904 bd4 ba2.4k sqft12819 Firbrae Dr, Humble, TX 77346For Sale
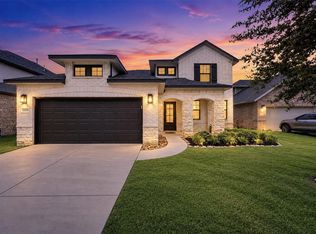 MLS ID #70007384, Vasha Chevalier, Keller Williams Realty Professionals. HAR
 - $349,9003 bd2 ba2k sqft11935 Radura Rd, Humble, TX 77346For Sale
 MLS ID #32647747, Hannelise Blease, Coldwell Banker Realty - The Woodlands. HAR
 - $389,9994 bd3 ba2.7k sqft12227 Salt River Valley Ln, Humble, TX 77346For Sale
 MLS ID #65820566, Tara Pingel, United Real Estate. HAR
 - $480,0004 bd3 ba2.8k sqft12111 Woodnote Ln, Humble, TX 77346For Sale
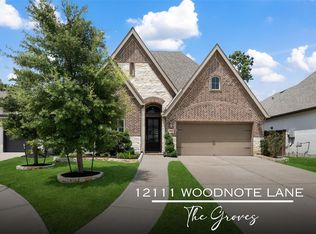 MLS ID #30605525, Tina Whalen, RE/MAX East. HAR
 - $365,0004 bd3 ba2.1k sqft15618 Beltie Dr, Humble, TX 77346For SaleMLS ID #75224879, Daniela Sumbera, Keller Williams Realty Northeast. HAR
- $375,0005 bd5 ba2.4k sqft12215 Skene Bend Dr, Humble, TX 77346For SaleMLS ID #18923866, Brandon Thomas, Compass RE Texas, LLC - West Houston. HAR
- $375,0004 bd3 ba2.1k sqft15782 Cairnwell Bend Dr, Humble, TX 77346For SaleMLS ID #45884473, Yesenia Cavazos, Alliance Properties. HAR
- $480,0004 bd3 ba3k sqft13118 Six Rivers Dr, Humble, TX 77346For SaleMLS ID #23137960, Becky Garcia, Jason Mitchell Real Estate LLC. HAR
- $495,0004 bd4 ba3.2k sqft12606 Pierson Hollow Dr, Humble, TX 77346For SaleMLS ID #96568982, Rosalinda Swartz, Redfin Corporation. HAR
- $410,0003 bd2 ba2k sqft15823 Donham Green Ln, Humble, TX 77346For SaleMLS ID #15444132, Deborah Phillips, LPT Realty, LLC. HAR
- $399,9004 bd3 ba2.7k sqft12014 Delwood Terrace Dr, Humble, TX 77346For SaleMLS ID #29920536, Ginger Salas, eXp Realty LLC. HAR
- $485,0004 bd3 ba2.8k sqft12110 Woodnote Ln, Humble, TX 77346For SaleMLS ID #63639004, Jasmin Lye, JLA Realty. HAR
- $434,0004 bd4 ba2.9k sqft8602 Malardcrest Dr, Humble, TX 77346For SaleMLS ID #88371170, Amanda Petree, JLA Realty. HAR
- $333,0004 bd3 ba2.1k sqft12223 Carling Straight Dr, Houston, TX 77044For SaleMLS ID #44728058, Rosa Gallo, Grace Team Realty. HAR
- $450,0005 bd3 ba2.9k sqft15647 Roscobie Park Dr, Humble, TX 77346For SaleMLS ID #94076537, Phillip Smith, LPT Realty, LLC. HAR
- $335,0003 bd3 ba1.8k sqft12231 Carling Straight Dr, Houston, TX 77044For SaleMLS ID #35587973, Glena Smith, NextHome Realty Center. HAR
- $485,0004 bd3 ba3k sqft11227 Burgus Farm Rd, Humble, TX 77346For SaleMLS ID #14972201, Devoun Rushing, Nan & Company Properties - Corporate Office (Heights). HAR
- $474,0004 bd4 ba3.3k sqft9815 Patricia Haven Ln, Humble, TX 77396For SaleMLS ID #71831515, Ibiene Samuel, Real Broker, LLC. HAR
- $425,0004 bd3 ba2.5k sqft28329 Rabbitt Trl, Spring, TX 77386For SaleMLS ID #10015659, Sharon Powell, CB&A, Realtors. HAR
- $340,0003 bd2 ba2k sqft7511 Enchanted Rock Ct, Porter, TX 77365For SaleMLS ID #30917759, Christine Lahori, Corcoran Prestige Realty. HAR
