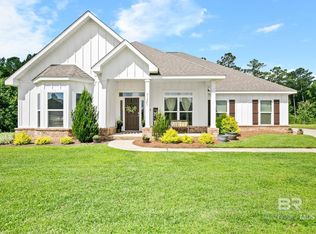
Beautifully maintained home located in Rayne Plantation. This lovely, ORIGINAL Truland build, features five spacious bedrooms, three full bathrooms, and a gorgeous kitchen with stainless steel appliances. The open-concept living area is great for entertaining, and the layout is wonderful for family and guests. Enjoy a wonderful neighborhood, close to local schools, and steps from your community pool. MANY upgrades in the past 12 months to include both HVAC units, tankless water heater, new fence (coming), and much more. This home boasts both comfort and charm in a welcoming area. Seller to provide 1-year home warranty. Buyer agents welcome. Buyer to verify all information during due diligence.
Active
Price cut: $5K (5/8)
$674,900
12518 Gracie Ln, Spanish Fort, AL 36527
5beds
3,223sqft
:
Get pre-qualified$4,058/mo
Residential
Built in 2014
0.53 Acres Lot
$-- Zestimate®
$209/sqft
$150/mo HOA
What's special
Five spacious bedrooms
- 130 days |
- 318 |
- 18 |
Zillow last checked:
Listing updated:
Listed by:
Steven Koleno 844-239-2663,
Beycome Brokerage Realty LLC
Source: Baldwin Realtors,MLS#: 393555
Facts & features
Interior
Bedrooms & bathrooms
- Bedrooms: 5
- Bathrooms: 3
- Full bathrooms: 3
- Main level bedrooms: 2
Primary bedroom
- Level: Main
- Area: 266
- Dimensions: 14 x 19
Bedroom 2
- Level: Main
- Area: 168
- Dimensions: 14 x 12
Bedroom 3
- Level: Second
- Area: 238
- Dimensions: 14 x 17
Bedroom 4
- Level: Second
- Area: 192
- Dimensions: 16 x 12
Bedroom 5
- Level: Second
- Area: 140
- Dimensions: 10 x 14
Kitchen
- Level: Main
- Area: 306
- Dimensions: 18 x 17
Heating
- Electric, Heat Pump
Appliances
- Included: Dishwasher, Disposal, Microwave, Other, Refrigerator w/Ice Maker, Cooktop, Tankless Water Heater
Features
- Ceiling Fan(s), En-Suite, High Ceilings, High Speed Internet, Vaulted Ceiling(s)
- Flooring: Other
- Has basement: No
- Number of fireplaces: 1
- Fireplace features: Electric, Gas Log
Interior area
- Total structure area: 3,223
- Total interior livable area: 3,223 sqft
Property
Parking
- Total spaces: 2
- Parking features: Attached, Garage
- Has attached garage: Yes
- Covered spaces: 2
Features
- Levels: Two
- Stories: 2
- Patio & porch: Covered, Porch, Patio, Rear Porch, Front Porch, Side Porch, Wrap Around
- Exterior features: Irrigation Sprinkler, Termite Contract
- Pool features: Community, Association
- Fencing: Fenced
- Has view: Yes
- View description: None
- Waterfront features: Other-See Remarks
Lot
- Size: 0.53 Acres
- Features: Less than 1 acre
Details
- Parcel number: 3304190000002.083
Construction
Type & style
- Home type: SingleFamily
- Architectural style: Traditional
- Property subtype: Residential
Materials
- Brick, Hardboard, Solid Masonry, Frame
- Foundation: Slab
- Roof: Composition,Fortified Roof
Condition
- Resale
- New construction: No
- Year built: 2014
Utilities & green energy
- Gas: Gas-Natural
- Sewer: Baldwin Co Sewer Service, Grinder Pump, Public Sewer
- Utilities for property: Natural Gas Connected, Underground Utilities, Fairhope Utilities, North Baldwin Utilities, Riviera Utilities
Community & HOA
Community
- Features: BBQ Area, Clubhouse, Gazebo, Pool, Playground
- Security: Smoke Detector(s), Security System
- Subdivision: Rayne Plantation
HOA
- Has HOA: Yes
- Services included: Association Management, Insurance, Maintenance Grounds, Recreational Facilities, Reserve Fund, Taxes-Common Area, Clubhouse, Pool
- HOA fee: $150 monthly
Location
- Region: Spanish Fort
Financial & listing details
- Price per square foot: $209/sqft
- Tax assessed value: $653,200
- Annual tax amount: $2,349
- Price range: $674.9K - $674.9K
- Date on market: 3/16/2026
- Ownership: Whole/Full
Estimated market value
Not available
Estimated sales range
Not available
Not available
Price history
| Date | Event | Price |
|---|---|---|
| 5/8/2026 | Price change | $674,900-0.7%$209/sqft |
Source:  Baldwin Realtors #393555 Report a problem Baldwin Realtors #393555 Report a problem | ||
| 3/16/2026 | Listed for sale | $679,900+8.8%$211/sqft |
Source: Baldwin Realtors #393555 Report a problem | ||
| 12/20/2024 | Sold | $625,000-5.3%$194/sqft |
Source: Baldwin Realtors #367323 Report a problem | ||
| 10/31/2024 | Pending sale | $660,000$205/sqft |
Source: Baldwin Realtors #367323 Report a problem | ||
| 10/24/2024 | Price change | $660,000-1.3%$205/sqft |
Source: Baldwin Realtors #367323 Report a problem | ||
| 9/4/2024 | Listed for sale | $669,000+792%$208/sqft |
Source: Baldwin Realtors #367323 Report a problem | ||
| 7/30/2013 | Sold | $75,000$23/sqft |
Source: Public Record Report a problem | ||
Public tax history
| Year | Property taxes | Tax assessment |
|---|---|---|
| 2025 | $2,307 +0.1% | $65,320 +0.1% |
| 2024 | $2,304 +4.4% | $65,260 +4.3% |
| 2023 | $2,208 | $62,580 +20.3% |
| 2022 | -- | $52,000 +7.8% |
| 2021 | $1,707 +4.9% | $48,240 +3.8% |
| 2020 | $1,628 +18.2% | $46,460 +7.8% |
| 2019 | $1,377 -4.6% | $43,080 -4.4% |
| 2018 | $1,443 +5.2% | $45,080 +5% |
| 2017 | $1,371 | $42,920 +3.3% |
| 2016 | $1,371 +3.4% | $41,540 -49.1% |
| 2015 | $1,326 -38.9% | $81,660 +5.4% |
| 2014 | $2,168 | $77,440 |
Find assessor info on the county website
Monthly payment
Est. payment
Payment breakdown
Explore the cost of this home by adjusting the details. Changes won't be saved.Climate risks
Neighborhood: 36527
Nearby schools
GreatSchools rating
- 10/10Stonebridge ElementaryGrades: PK-6Distance: 0.8 mi
- 10/10Spanish Fort Middle SchoolGrades: 7-8Distance: 3.2 mi
- 10/10Spanish Fort High SchoolGrades: 9-12Distance: 2.7 mi
Schools provided by the listing agent
- Elementary: Stonebridge Elementary
- Middle: Spanish Fort Middle
- High: Spanish Fort High
Source: Baldwin Realtors. This data may not be complete. We recommend contacting the local school district to confirm school assignments for this home.
- $500-- sqftGracie Ln, Daphne, AL 36527Off Market
- $500-- sqftGracie Ln, Daphne, AL 36527Off Market
- $500-- sqftGracie Ln, Daphne, AL 36527Off Market
- $500-- sqftGracie Ln, Daphne, AL 36527Off Market
- $714,0005 bd3 ba3.6k sqft12512 Gracie Ln, Spanish Fort, AL 36527Off Market
- $671,5005 bd4 ba3.6k sqft12512 Gracie Ln, Daphne, AL 36527Off Market
- $438,9004 bd2 ba2.2k sqft33799 Milo Terrace, Daphne, AL 36527Off Market
- $492,9004 bd3 ba2.6k sqft33810 Milo, Spanish Fort, AL 36527Off Market
A local agent can set up tours, give advice and negotiate with sellers.
Similar homes
- $674,9995 bd3 ba3.3k sqft32445 Wildflower Trl, Spanish Fort, AL 36527Active Under Contract
 MLS ID #398642, Courtney Cathers, EXIT Navigator Realty. Baldwin Realtors
 - $739,0005 bd3 ba3.5k sqft12411 Gracie Ln, Spanish Fort, AL 36527Active
 MLS ID #398132, Keara Hunter, Keller Williams AGC Realty-Da. Baldwin Realtors
 - $684,9005 bd4 ba3k sqft8248 Pine Run, Daphne, AL 36527Active
 MLS ID #396673, Keara Hunter, Keller Williams AGC Realty-Da. Baldwin Realtors
 - $550,0005 bd3 ba3.1k sqft31201 Montalto Ct, Spanish Fort, AL 36527Active
 MLS ID #397349, Daniela Nielsen, Bellator Real Estate, LLC. Baldwin Realtors
 - $629,9004 bd3 ba2.8k sqft30844 Commander Ct, Spanish Fort, AL 36527ActiveMLS ID #399024, Keara Hunter, Keller Williams AGC Realty-Da. Baldwin Realtors
- $575,0004 bd3 ba3k sqft10687 Cresthaven Dr, Spanish Fort, AL 36527For Sale By Owner
- $549,9004 bd3 ba2.8k sqft33788 Rutland Ln, Spanish Fort, AL 36527For SaleMLS ID #7787676, Ginger Hagenberg, IXL Real Estate LLC. GCMLS
- $549,9995 bd3 ba2.4k sqft103 Raphael Semmes Dr E, Spanish Fort, AL 36527ActiveMLS ID #399021, Courtney Cathers, EXIT Navigator Realty. Baldwin Realtors
- $549,5005 bd3 ba3.1k sqft8437 Weatherford Ct, Spanish Fort, AL 36527ActiveMLS ID #382684, David Beverly, Waters Edge Rlty Cntrl Baldwin. Baldwin Realtors
- $607,3874 bd3 ba2.6k sqft12061 Exbury Way, Spanish Fort, AL 36527ActiveBaldwin Realtors
- $608,3714 bd3 ba2.5k sqft12060 Exbury Way, Spanish Fort, AL 36527ActiveBaldwin Realtors
- $899,0006 bd4 ba3.8k sqft7190 Maureen Cir, Spanish Fort, AL 36527ActiveMLS ID #391124, Mike Patterson, Call It Closed Intl Realty. Baldwin Realtors
- $449,9004 bd3 ba2.3k sqft31110 Semper Dr, Spanish Fort, AL 36527ActiveMLS ID #397929, Bryan Shelton, CAP Real Estate. Baldwin Realtors
- $674,9004 bd4 ba3.5k sqft211 Belmont Ave, Fairhope, AL 36532ActiveMLS ID #392850, Kiel Rubio, Wise Living Real Estate, LLC. Baldwin Realtors
- $624,9004 bd4 ba3.3k sqft11261 Halcyon Loop, Daphne, AL 36526ActiveMLS ID #399009, Lisa Dutton, Bayside Real Estate Group. Baldwin Realtors
- $384,5005 bd2 ba2.6k sqft30389 Maury Ct, Spanish Fort, AL 36527ActiveMLS ID #398081, Morgan Ashurst, Ashurst & Niemeyer LLC. Baldwin Realtors
- $619,5004 bd4 ba3.2k sqft24128 Trowbridge Ct, Daphne, AL 36526ActiveMLS ID #396033, Nancy Marr, Baldwin County Properties, Inc. Baldwin Realtors
- $688,9004 bd4 ba3.6k sqft9518 Bella Dr, Daphne, AL 36526Active Under ContractMLS ID #376821, Traci Hesser, Coldwell Banker Reehl Prop Fairhope. Baldwin Realtors
- $699,0004 bd3 ba2.9k sqft28664 Stormy Creek Ln, Robertsdale, AL 36567ActiveMLS ID #386520, Randy Tarr, Blackwell Realty, Inc.. Baldwin Realtors
- $719,9004 bd3 ba2.9k sqft40855 Quinley Ln, Bay Minette, AL 36507ActiveMLS ID #386289, Matthew Franklin, Delta Realty LLC. Baldwin Realtors
