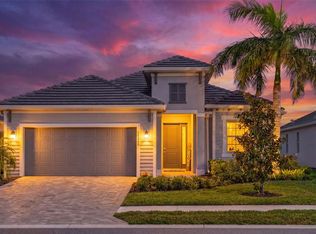
Under contract-accepting backup offers. Experience elevated Florida living in this beautifully appointed home within Wellen Park Golf & Country Club. This stunning Sunset model Golf-Deeded Estate Home is perfectly positioned on a tranquil preserve homesite, capturing breathtaking sunset views and offering the ultimate blend of luxury, comfort, and resort-style living. Professionally decorated with refined Restoration Hardware-inspired finishes and timeless designer touches throughout, this residence exudes warmth, elegance, and modern coastal luxury. Designed with both style and functionality in mind, the open-concept floor plan showcases refined finishes, upscale details, and seamless indoor-outdoor living spaces ideal for entertaining or simply relaxing while enjoying the peaceful natural backdrop. The spacious lanai creates the perfect setting to unwind each evening as the sun sets over the preserve, while the oversized backyard offers the ideal canvas to design your own custom pool and private outdoor oasis — creating the ultimate space for year-round Florida living. As a Golf-Deeded property, enjoy access to championship golf along with the unmatched lifestyle amenities that make Wellen Park Golf & Country Club one of Southwest Florida’s most desirable communities. Residents enjoy resort-style pools, state-of-the-art fitness facilities, tennis and pickleball courts, dining, social activities, and a vibrant atmosphere just minutes from Downtown Wellen, CoolToday Park, and Gulf Coast beaches. Whether you’re searching for a seasonal retreat or full-time luxury residence, this exceptional home presents a rare opportunity to embrace the Florida lifestyle you’ve been dreaming of.
Under contract
Price cut: $25K (6/5)
$849,999
12529 GALAPAGOS COURT, VENICE, FL 34293
3beds
2,651sqft
:
Get pre-qualified$6,052/mo
Single Family Residence
Built in 2023
10,193 Square Feet Lot
$-- Zestimate®
$321/sqft
$707/mo HOA
What's special
Refined finishesBeautifully appointed homeOversized backyardUpscale detailsOpen-concept floor planCapturing breathtaking sunset viewsTimeless designer touches throughout
- 70 days |
- 691 |
- 14 |
Zillow last checked:
Listing updated:
Listed by:
Katie Swain 941-524-8364,
LPT REALTY, LLC 877-366-2213
Source: Stellar MLS,MLS#: A4694361 Originating MLS: Orlando Regional
Originating MLS: Orlando Regional
Facts & features
Interior
Bedrooms & bathrooms
- Bedrooms: 3
- Bathrooms: 3
- Full bathrooms: 3
Primary bedroom
- Features: Ceiling Fan(s), En Suite Bathroom, Walk-In Closet(s)
- Level: First
- Area: 247 Square Feet
- Dimensions: 13x19
Bedroom 2
- Features: Ceiling Fan(s), Built-in Closet
- Level: First
- Area: 143 Square Feet
- Dimensions: 11x13
Bedroom 3
- Features: Ceiling Fan(s), En Suite Bathroom, Built-in Closet
- Level: First
- Area: 143 Square Feet
- Dimensions: 11x13
Primary bathroom
- Features: Dual Sinks, Shower No Tub, Stone Counters, Water Closet/Priv Toilet
- Level: First
- Area: 198.44 Square Feet
- Dimensions: 16.4x12.1
Bathroom 2
- Features: Stone Counters, Tub With Shower
- Level: First
- Area: 51.12 Square Feet
- Dimensions: 7.2x7.1
Bathroom 3
- Features: Shower No Tub
- Level: First
- Area: 60.97 Square Feet
- Dimensions: 6.7x9.1
Balcony porch lanai
- Features: Ceiling Fan(s)
- Level: First
- Area: 340 Square Feet
- Dimensions: 34x10
Dining room
- Level: First
- Area: 130 Square Feet
- Dimensions: 13x10
Foyer
- Level: First
- Area: 102.06 Square Feet
- Dimensions: 8.1x12.6
Kitchen
- Features: Kitchen Island, Pantry, Stone Counters
- Level: First
- Area: 215.09 Square Feet
- Dimensions: 13.7x15.7
Laundry
- Level: First
- Area: 96.75 Square Feet
- Dimensions: 7.5x12.9
Living room
- Level: First
- Area: 460 Square Feet
- Dimensions: 20x23
Office
- Features: Ceiling Fan(s)
- Level: First
- Area: 143 Square Feet
- Dimensions: 11x13
Heating
- Central
Cooling
- Central Air
Appliances
- Included: Convection Oven, Cooktop, Dishwasher, Disposal, Dryer, Exhaust Fan, Ice Maker, Microwave, Range Hood, Refrigerator, Washer
- Laundry: Electric Dryer Hookup, Laundry Room, Washer Hookup
Features
- Ceiling Fan(s), Coffered Ceiling(s), Eating Space In Kitchen, High Ceilings, Kitchen/Family Room Combo, Open Floorplan, Solid Wood Cabinets, Stone Counters, Thermostat, Walk-In Closet(s)
- Flooring: Tile
- Doors: Sliding Doors
- Has fireplace: No
Interior area
- Total structure area: 3,653
- Total interior livable area: 2,651 sqft
Video & virtual tour
Property
Parking
- Total spaces: 3
- Parking features: Driveway, Garage Door Opener
- Attached garage spaces: 3
- Has uncovered spaces: Yes
- Details: Garage Dimensions: 28x21
Features
- Levels: One
- Stories: 1
- Patio & porch: Covered, Rear Porch, Screened
- Exterior features: Lighting, Rain Gutters, Sidewalk
Lot
- Size: 10,193 Square Feet
- Residential vegetation: Mature Landscaping
Details
- Parcel number: 0808030131
- Zoning: V
- Special conditions: None
Construction
Type & style
- Home type: SingleFamily
- Architectural style: Traditional
- Property subtype: Single Family Residence
Materials
- Stucco
- Foundation: Slab
- Roof: Concrete,Tile
Condition
- New construction: No
- Year built: 2023
Details
- Builder name: Lennar Homes LLC
Utilities & green energy
- Sewer: Public Sewer
- Water: Public
- Utilities for property: Cable Available, Electricity Connected, Phone Available, Sewer Connected, Water Connected
Community & HOA
Community
- Features: Clubhouse, Deed Restrictions, Dog Park, Fitness Center, Gated Community - Guard, Golf Carts OK, Golf, Playground, Pool, Restaurant, Sidewalks, Tennis Court(s)
- Pet fee: $0 monthly
- Subdivision: WELLEN PARK GOLF & COUNTRY CLUB
HOA
- Has HOA: Yes
- Services included: 24-Hour Guard, Community Pool, Maintenance Grounds, Pool Maintenance, Recreational Facilities, Security
- HOA fee: $707 monthly
- HOA name: Kate MacDonald
- HOA phone: 941-406-9200
- Second HOA name: Truist Association Services
Location
- Region: Venice
Financial & listing details
- Price per square foot: $321/sqft
- Tax assessed value: $548,700
- Annual tax amount: $11,215
- Date on market: 5/22/2026
- Cumulative days on market: 68 days
- Listing terms: Cash,Conventional,FHA,VA Loan
- Ownership: Fee Simple
- Total actual rent: 0
- Electric utility on property: Yes
- Road surface type: Asphalt, Paved
Estimated market value
Not available
Estimated sales range
Not available
Not available
Price history
| Date | Event | Price |
|---|---|---|
| 7/21/2026 | Contingent | $849,999$321/sqft |
Source:  Stellar MLS #A4694361 Report a problem Stellar MLS #A4694361 Report a problem | ||
| 6/5/2026 | Price change | $849,999-2.9%$321/sqft |
Source: Stellar MLS #A4694361 Report a problem | ||
| 5/22/2026 | Listed for sale | $875,000+18.4%$330/sqft |
Source: Stellar MLS #A4694361 Report a problem | ||
| 3/14/2024 | Sold | $738,800$279/sqft |
Source: Public Record Report a problem | ||
Public tax history
| Year | Property taxes | Tax assessment |
|---|---|---|
| 2025 | $11,211 -10.2% | $548,700 -9.9% |
| 2024 | $12,482 +134.7% | $609,300 +304.3% |
| 2023 | $5,319 | $150,700 |
| 2022 | -- | -- |
Find assessor info on the county website
Monthly payment
Est. payment
Payment breakdown
Explore the cost of this home by adjusting the details. Changes won't be saved.Climate risks
Neighborhood: 34293
Nearby schools
GreatSchools rating
- 9/10Englewood Elementary SchoolGrades: PK-5Distance: 3.8 mi
- 7/10Venice Middle SchoolGrades: 6-8Distance: 4.7 mi
- 8/10STATE COLLEGE OF FLA COLLEGIATE SCHOOL-VENICE-0122Grades: 9-12Distance: 2.2 mi
Schools provided by the listing agent
- Elementary: Taylor Ranch Elementary
- Middle: Venice Area Middle
- High: Venice Senior High
Source: Stellar MLS. This data may not be complete. We recommend contacting the local school district to confirm school assignments for this home.
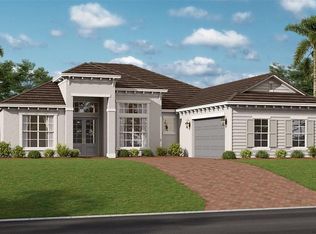
- $711,0003 bd3 ba2.7k sqft12543 Galapagos Ct, Venice, FL 34293Sold

- $6,0002 bd2 ba1.1k sqft12140 Wellen Golf St #404, Venice, FL 34293For Rent
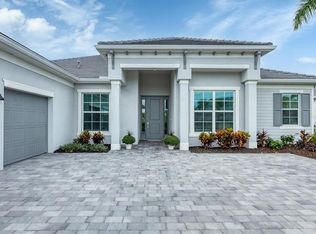
- $790,0004 bd3 ba2.3k sqft12557 Galapagos Ct, Venice, FL 34293Sold
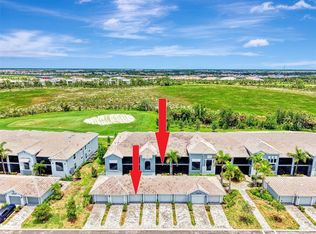
- $349,0002 bd2 ba1.3k sqft12520 Galapagos Ct #102, Venice, FL 34293For Sale
- $389,9002 bd2 ba1.5k sqft12550 Galapagos Ct #208, Venice, FL 34293For Sale
- $895,9223 bd3 ba2.6k sqft12571 Galapagos Ct, Venice, FL 34293Sold
- $340,0002 bd2 ba1.3k sqft12520 Galapagos Ct #105, Venice, FL 34293For Sale
- $350,0002 bd2 ba1.3k sqft12550 Galapagos Ct #104, Venice, FL 34293Sold
A local agent can set up tours, give advice and negotiate with sellers.
A local lender can help you make sure your offer is ready when you are.
Similar homes
- $979,0004 bd3 ba2.4k sqft12515 Galapagos Ct, Venice, FL 34293For Sale By Owner

- $739,9004 bd2 ba2.2k sqft17260 JADESTONE COURT, VENICE, FL 34293For Sale
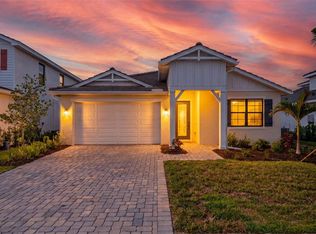
 MLS ID #A4701412, Katie Swain, LPT REALTY, LLC. Stellar MLS
 - $849,0004 bd4 ba2.3k sqft12938 PINNACLE LANE, VENICE, FL 34293For Sale
 MLS ID #N6144474, Donald Utschig, GULF SHORES REALTY ERA POWERED. Stellar MLS
 - $775,0003 bd3 ba2.2k sqft18645 MIDSUMMER PLACE, VENICE, FL 34293For Sale
 MLS ID #N6144267, Rene Richardson, COLDWELL BANKER REALTY. Stellar MLS
 - $990,0003 bd4 ba3.2k sqft10730 IRONBRIDGE DRIVE, VENICE, FL 34293For SaleMLS ID #A4689286, Jackie Griese, MICHAEL SAUNDERS & COMPANY. Stellar MLS
- $925,0004 bd4 ba3.1k sqft11909 HUNTERS CREEK ROAD, VENICE, FL 34293For SaleMLS ID #N6144797, Erik Dunigan, EVOLVE REAL ESTATE. Stellar MLS
- $998,0003 bd2 ba2.3k sqft710 N RIVER ROAD, VENICE, FL 34293For SaleMLS ID #N6142341, Lori Turkovics, COLDWELL BANKER REALTY. Stellar MLS
- $735,0003 bd3 ba2.4k sqft11876 HUNTERS CREEK ROAD, VENICE, FL 34293For SaleMLS ID #N6144188, Tiffany Habedank, EVOLVE REAL ESTATE. Stellar MLS
- $1,125,0004 bd3 ba2.8k sqft12299 WELLEN GOLF STREET, VENICE, FL 34293For SaleMLS ID #N6143931, Sheri Dean, DEAN REAL ESTATE GROUP, LLC. Stellar MLS
- $645,0003 bd2 ba2.3k sqft12365 VIESTE COURT, VENICE, FL 34293For SaleMLS ID #N6145000, J R Smith, RE/MAX PALM REALTY OF VENICE. Stellar MLS
- $769,9005 bd4 ba3.2k sqft20380 SYMPHONY PLACE, VENICE, FL 34293For SaleMLS ID #A4684227, Moe Mossa, SAVVY AVENUE, LLC. Stellar MLS
- $650,0003 bd2 ba2.2k sqft1112 SENECA ROAD, VENICE, FL 34293For SaleMLS ID #N6143858, Regina Melman, RE/MAX PALM REALTY OF VENICE. Stellar MLS
- $1,200,0004 bd4 ba3.8k sqft13356 VERANDI STREET, VENICE, FL 34293For SaleMLS ID #C7527681, Shasta DeGraw, REALTY ONE GROUP MVP. Stellar MLS
- $799,0003 bd3 ba2.2k sqft35 MEDALIST COURT, ROTONDA WEST, FL 33947For SaleMLS ID #D6148213, Carla Stiver, PA, RE/MAX ALLIANCE GROUP. Stellar MLS
- $930,0003 bd3 ba2.4k sqft26512 KEY SANDS STREET, ENGLEWOOD, FL 34223For SaleMLS ID #A4681275, Carol Burdelik, LPT REALTY, LLC. Stellar MLS
- $525,0003 bd2 ba2.2k sqft10812 TARFLOWER DRIVE #201, VENICE, FL 34293For SaleMLS ID #C7521670, Mackenzie Davis-Mahan, DOWNING FRYE REALTY, INC.. Stellar MLS
- $519,9003 bd3 ba2.3k sqft20458 BANDERA PLACE, VENICE, FL 34293For SaleMLS ID #A4692518, Isabel Pinheiro, THE AGENCY SARASOTA. Stellar MLS
- $860,0003 bd3 ba2.6k sqft208 CORELLI DRIVE, NOKOMIS, FL 34275For SaleMLS ID #A4688623, Craig McCoy, PREFERRED SHORE LLC. Stellar MLS
- $484,9003 bd3 ba2.3k sqft11759 ALESSANDRO LANE, VENICE, FL 34293For SaleMLS ID #TB8458109, Marty Zachrison, PREMIER REALTY CONSULTANTS. Stellar MLS
- $525,0005 bd3 ba3.2k sqft19524 FISHHAWK TRAIL, VENICE, FL 34293For SaleMLS ID #A4698820, Fevil Patel, FINE PROPERTIES. Stellar MLS
