Become the proud owner of this lovely home featuring a 2-car garage! Once inside, you'll find a perfectly flowing living & dining room with wood-look tile flooring, soft paint, and tons of natural light throughout. Large great room is thoughtfully designed for effortless entertaining and comfortable everyday living. The kitchen offers built-in appliances, recessed lighting, a walk-in pantry, abundant cabinetry , a center island with a breakfast bar, and a breakfast nook with a bay window. Impeccable main bedroom includes plush carpet, a private bathroom, and a walk-in closet. Continue to the spacious backyard, where a covered patio and fire pit provide the ideal setting for relaxing evenings, outdoor dining, and gatherings. This is priced to sell! Don't miss out on this opportunity!
Accepting backups
Price cut: $5K (7/15)
$340,000
1253 E HEATHER Drive, San Tan Valley, AZ 85140
4beds
1,951sqft
:
Get pre-qualified$2,211/mo
Single Family Residence
Built in 2005
8,283 Square Feet Lot
$-- Zestimate®
$174/sqft
$67/mo HOA
What's special
Covered patioImpeccable main bedroomPrivate bathroomSpacious backyardSoft paintRecessed lightingWalk-in pantry
- 47 days |
- 2,135 |
- 152 |
Likely to sell faster than
Zillow last checked:
Listing updated:
Listed by:
Frida Lopez Saad 480-514-6290,
A.Z. & Associates,
Juan Cruz 602-816-5577,
A.Z. & Associates
Source: ARMLS,MLS#: 7043349
Facts & features
Interior
Bedrooms & bathrooms
- Bedrooms: 4
- Bathrooms: 2
- Full bathrooms: 2
Heating
- Natural Gas
Cooling
- Central Air, Ceiling Fan(s)
Appliances
- Included: Dryer, Washer, Refrigerator, Built-in Microwave, Dishwasher, Disposal, Gas Range
- Laundry: Inside, Gas Dryer Hookup
Features
- Pantry, High Speed Internet, Double Vanity, Eat-in Kitchen, Breakfast Bar, 9+ Flat Ceilings, No Interior Steps, Kitchen Island, Full Bth Master Bdrm, Separate Shwr & Tub, Laminate Counters
- Flooring: Carpet, Laminate, Tile
- Windows: Screens, Double Pane Windows
- Has basement: No
- Number of fireplaces: 1
- Fireplace features: Fire Pit
Interior area
- Total structure area: 1,951
- Total interior livable area: 1,951 sqft
Video & virtual tour
Property
Parking
- Total spaces: 4
- Parking features: Attached, Garage Door Opener, Direct Access
- Attached garage spaces: 2
- Uncovered spaces: 2
Features
- Stories: 1
- Patio & porch: Covered, Patio
- Spa features: None
- Fencing: Back Yard,Block
Lot
- Size: 8,283 Square Feet
- Features: North/South Exposure, Gravel/Stone Front, Grass Front, Grass Back
Details
- Parcel number: 10929255
Construction
Type & style
- Home type: SingleFamily
- Architectural style: Ranch
- Property subtype: Single Family Residence
Materials
- Stucco, Wood Frame, Painted
- Roof: Tile
Condition
- Year built: 2005
Details
- Builder name: Engle Homes
Utilities & green energy
- Sewer: Public Sewer
- Water: City Water
Community & HOA
Community
- Features: Playground
- Subdivision: PECAN CREEK NORTH PARCEL 7
HOA
- Has HOA: Yes
- Services included: Maintenance Grounds
- HOA fee: $67 monthly
- HOA name: Pecan Creek North
- HOA phone: 602-957-9191
Location
- Region: San Tan Valley
Financial & listing details
- Price per square foot: $174/sqft
- Tax assessed value: $341,058
- Annual tax amount: $1,279
- Date on market: 6/17/2026
- Cumulative days on market: 48 days
- Listing terms: Cash,Conventional,FHA,VA Loan
- Ownership: Fee Simple
Estimated market value
Not available
Estimated sales range
Not available
Not available
Price history
| Date | Event | Price |
|---|---|---|
| 7/15/2026 | Price change | $340,000-1.4%$174/sqft |
Source:  ARMLS #7043349 Report a problem ARMLS #7043349 Report a problem | ||
| 7/2/2026 | Price change | $345,000-4.2%$177/sqft |
Source: ARMLS #7043349 Report a problem | ||
| 6/18/2026 | Listed for sale | $360,000+67.4%$185/sqft |
Source: ARMLS #7043349 Report a problem | ||
| 3/15/2019 | Sold | $215,000$110/sqft |
Source: ARMLS #5841760 Report a problem | ||
| 2/20/2019 | Pending sale | $215,000$110/sqft |
Source: Tradelands Realty #5841760 Report a problem | ||
| 2/13/2019 | Listed for sale | $215,000$110/sqft |
Source: Tradelands Realty #5841760 Report a problem | ||
| 12/18/2018 | Listing removed | $215,000$110/sqft |
Source: Tradelands Realty #5841760 Report a problem | ||
| 11/2/2018 | Listed for sale | $215,000+53.6%$110/sqft |
Source: Tradelands Realty #5841760 Report a problem | ||
| 1/15/2015 | Listing removed | $1,050$1/sqft |
Source: Tradelands Realty & Management Report a problem | ||
| 10/31/2014 | Listed for rent | $1,050$1/sqft |
Source: Tradelands Realty & Management Report a problem | ||
| 12/31/2012 | Sold | $140,000-25.7%$72/sqft |
Source: ARMLS #4827748 Report a problem | ||
| 8/1/2005 | Sold | $188,330$97/sqft |
Source: Public Record Report a problem | ||
Public tax history
| Year | Property taxes | Tax assessment |
|---|---|---|
| 2026 | $1,279 +2.5% | $34,105 +0.3% |
| 2025 | $1,248 -0.6% | $33,987 -10.4% |
| 2024 | $1,255 +0.2% | $37,931 +24.5% |
| 2023 | $1,253 -2.7% | $30,457 -0.9% |
| 2022 | $1,287 +0.7% | $30,746 +14.4% |
| 2021 | $1,278 +2.3% | $26,878 +0.5% |
| 2020 | $1,250 -15.5% | $26,751 +65.7% |
| 2019 | $1,478 +0.2% | $16,143 +16.4% |
| 2018 | $1,476 +23.7% | $13,864 -1% |
| 2017 | $1,193 -19.1% | $13,998 |
| 2016 | $1,475 +28.7% | -- |
| 2014 | $1,146 | $8,909 |
| 2013 | -- | -- |
| 2012 | -- | -- |
| 2011 | -- | $8,303 -21.3% |
| 2010 | -- | $10,547 |
| 2009 | -- | -- |
| 2008 | -- | -- |
| 2007 | -- | -- |
| 2006 | -- | -- |
| 2005 | -- | -- |
| 2004 | -- | -- |
Find assessor info on the county website
Monthly payment
Est. payment
Payment breakdown
Explore the cost of this home by adjusting the details. Changes won't be saved.Climate risks
Neighborhood: 85140
Nearby schools
GreatSchools rating
- 6/10Jack Harmon Elementary SchoolGrades: PK-6Distance: 0.2 mi
- 3/10J. O. Combs Middle SchoolGrades: K-8Distance: 1 mi
- 7/10Combs High SchoolGrades: 8-12Distance: 3 mi
Schools provided by the listing agent
- Elementary: Jack Harmon Elementary School
- Middle: J. O. Combs Middle School
- High: Combs High School
- District: J O Combs Unified School District
Source: ARMLS. This data may not be complete. We recommend contacting the local school district to confirm school assignments for this home.
- $387,0004 bd2 ba2.2k sqft1233 E Heather Dr, San Tan Valley, AZ 85140Off Market
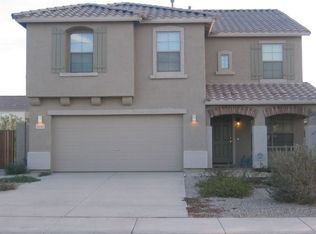
- $400,700-- bd-- ba2.3k sqft1273 E Heather Dr, San Tan Valley, AZ 85140Off Market
- $401,8004 bd3 ba2.3k sqft1250 E Chelsea Dr, San Tan Valley, AZ 85140Off Market
- $383,6004 bd2 ba2k sqft1213 E Heather Dr, San Tan Valley, AZ 85140Off Market
- $355,0004 bd2 ba1.9k sqft1270 E Chelsea Dr, San Tan Valley, AZ 85140Sold
- $397,2004 bd2 ba1.9k sqft1293 E Heather Dr, San Tan Valley, AZ 85140Off Market
- $376,100-- bd-- ba1.7k sqft1230 E Chelsea Dr, San Tan Valley, AZ 85140Off Market
- $390,9004 bd2 ba1.9k sqft1294 E Chelsea Dr, San Tan Valley, AZ 85140Off Market
A local agent can set up tours, give advice and negotiate with sellers.
Similar homes
- $350,0004 bd3 ba2k sqft1080 E CHRISTOPHER Street, San Tan Valley, AZ 85140For Sale
 MLS ID #7044106, Alexandra Endaya, Jason Mitchell Real Estate. ARMLS
 - $330,0003 bd2 ba1.2k sqft1753 E ANASTASIA Street, San Tan Valley, AZ 85140For Sale
 MLS ID #7051781, Shawn Rogers, West USA Realty. ARMLS
 - $379,9994 bd3 ba2.5k sqft3541 E LONGHORN Street, San Tan Valley, AZ 85140For Sale
 MLS ID #7020856, Austin Cahoon, My Home Group Real Estate. ARMLS
 - $439,9006 bd3 ba2.8k sqft39219 N ZAMPINO Street, San Tan Valley, AZ 85140For Sale
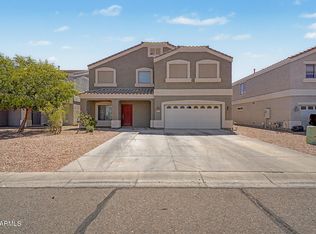 MLS ID #7050972, Trisha A. Carroll, Avenew Realty Inc. ARMLS
 - $399,9955 bd3 ba2.5k sqft36990 N CAMARILLO Drive, San Tan Valley, AZ 85140For SaleMLS ID #7056026, Nicholas Staffieri, My Home Group Real Estate. ARMLS
- $395,0004 bd3 ba2.2k sqft1268 W FRUIT TREE Lane, San Tan Valley, AZ 85143For SaleMLS ID #7057473, Frank Vazquez, Incyte Realty, LLC. ARMLS
- $399,9004 bd2 ba1.7k sqft2513 W ARROYO Way, San Tan Valley, AZ 85144For SaleMLS ID #7059909, James Horn, Balboa Realty, LLC. ARMLS
- $414,0003 bd2 ba2k sqft279 W Satinka Drive, San Tan Valley, AZ 85140For SaleMLS ID #7033226, R McClain Blackburn, My Home Group Real Estate. ARMLS
- $379,0004 bd2 ba1.6k sqft731 W MESQUITE TREE Lane, San Tan Valley, AZ 85143For SaleMLS ID #7036832, Lisa A Dixon, HomeSmart. ARMLS
- $324,9003 bd2 ba1.5k sqft642 W MESQUITE TREE Lane, San Tan Valley, AZ 85143For SaleMLS ID #7034816, Juliana Caldwell, eXp Realty. ARMLS
- $359,9004 bd2 ba1.8k sqft99 W YELLOW BEE Drive, San Tan Valley, AZ 85143For SaleMLS ID #7017054, David Schleif, Realty ONE Group. ARMLS
- $369,9003 bd2 ba1.6k sqft566 E RENEGADE Place, San Tan Valley, AZ 85143For SaleMLS ID #7042794, Michael Griffith, Limitless Real Estate. ARMLS
- $318,0003 bd2 ba1.4k sqft4101 E TANZANITE Lane, San Tan Valley, AZ 85143For SaleMLS ID #7057767, Kayla Jones, San Tan Valley Real Estate Co., LLC. ARMLS
- $335,0003 bd3 ba2.3k sqft1211 E SILKTASSEL Trail, San Tan Valley, AZ 85143For SaleMLS ID #6960660, Jeremy Fierstein, Libertas Real Estate. ARMLS
- $379,0004 bd3 ba1.9k sqft2619 W COOL WATER Way, San Tan Valley, AZ 85144For SaleMLS ID #7020016, Ryan O'Sullivan, American Key Realty. ARMLS
- $389,0004 bd2 ba1.6k sqft3130 W FIVE MILE PEAK Drive, San Tan Valley, AZ 85144For SaleMLS ID #7058526, Carolina Chard, West USA Realty. ARMLS
- $374,3004 bd2 ba1.8k sqft3514 E COWBOY COVE Trail, San Tan Valley, AZ 85143For SaleMLS ID #7025188, Stephen Horn, Real Broker. ARMLS
- $385,0004 bd2 ba1.7k sqft3498 W HAYDEN PEAK Drive, San Tan Valley, AZ 85144For SaleMLS ID #7034826, Douglas E Foster, A-Z Real Estate Professionals. ARMLS
- $389,0003 bd2 ba1.8k sqft32553 N Hidden Canyon Drive, Queen Creek, AZ 85144For SaleMLS ID #7058065, Scott R Dempsey, Redfin Corporation. ARMLS
- $485,0004 bd3 ba2.4k sqft398 W LYLE Avenue, San Tan Valley, AZ 85140For SaleMLS ID #7043444, Travis M Flores, Keller Williams Integrity First Realty. ARMLS
