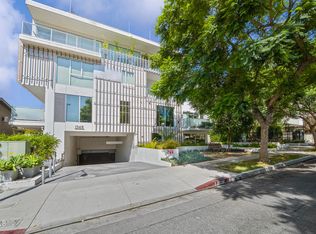
Stunning LOHA-Designed Modern Condo in the Heart of West Hollywood Experience luxury living in this impeccably designed two-story condo by renowned architectural firm LOHA, nestled in the vibrant heart of West Hollywood. This sophisticated residence blends modern elegance with thoughtful design, featuring soaring ceilings and expansive floor-to-ceiling windows that flood the space with natural light. The open-concept interior showcases large-format tile flooring and a sleek chef’s kitchen, complete with a striking waterfall island, streamlined ventilation, pendant lighting, and recessed illumination. Perfect for entertaining or quiet evenings at home. Upstairs, dual master suites offer serene retreats with generous walk-in closets and spa-inspired en-suite bathrooms. Each bath features an elegant floating vanity with a large round mirror and oversized enclosed showers, creating a luxurious, spa-like ambiance. A cozy private patio extends your living space outdoors—ideal for morning coffee or evening relaxation. Located just steps from the iconic Sunset Strip, you’ll enjoy proximity to Chateau Marmont,legendary comedy clubs, and live music venues. Walk to Santa Monica Boulevard for an array of lively bars, shops, dance clubs, and some of LA’s most celebrated restaurants. This is urban living at its finest in one of the city’s most desirable neighborhoods.
Foreclosure
Listed by: eXp Realty of California Inc • Jason Thorman • Contact: 714-931-0724
$1,399,900
1253 N Sweetzer Ave #3, West Hollywood, CA 90069
2beds
1,550sqft
Condominium
Built in 2019
-- sqft lot
$1,366,700 Zestimate®
$903/sqft
$701/mo HOA
What's special
- 293 days |
- 172 |
- 3 |
Zillow last checked:
Listing updated:
Listed by:
Jason Thorman DRE #01516355 714-931-0724,
eXp Realty of California Inc
Source: CRMLS,MLS#: PW26167393 Originating MLS: California Regional MLS
Originating MLS: California Regional MLSFacts & features
Interior
Bedrooms & bathrooms
- Bedrooms: 2
- Bathrooms: 3
- Full bathrooms: 3
- Main level bathrooms: 1
Rooms
- Room types: Bedroom, Kitchen, Living Room
Bedroom
- Features: All Bedrooms Up
Heating
- Central
Cooling
- Central Air
Appliances
- Laundry: Laundry Closet
Features
- All Bedrooms Up
- Has fireplace: No
- Fireplace features: None
- Common walls with other units/homes: 2+ Common Walls
Interior area
- Total interior livable area: 1,550 sqft
Property
Features
- Levels: Two
- Stories: 2
- Entry location: Front Door
- Pool features: None
Lot
- Size: 7,385 Square Feet
Details
- Parcel number: 5554022033
- Special conditions: Real Estate Owned
Construction
Type & style
- Home type: Condo
- Property subtype: Condominium
- Attached to another structure: Yes
Condition
- New construction: No
- Year built: 2019
Utilities & green energy
- Sewer: Public Sewer
- Water: Public
Community & HOA
Community
- Features: Street Lights
HOA
- Has HOA: Yes
- Amenities included: Call for Rules, Controlled Access
- HOA fee: $701 monthly
- HOA name: 8 on Sweetzer
- HOA phone: 818-957-8195
Location
- Region: West Hollywood
Financial & listing details
- Price per square foot: $903/sqft
- Tax assessed value: $1,489,200
- Date on market: 8/3/2026
- Cumulative days on market: 293 days
- Listing terms: Submit
Foreclosure details
Estimated market value
$1,366,700
$1.30M - $1.44M
$7,980/mo
Price history
| Date | Event | Price |
|---|---|---|
| 5/28/2025 | Listing removed | $1,425,000+12.2%$919/sqft |
Source:  CLAW #24-372227 Report a problem CLAW #24-372227 Report a problem | ||
| 2/12/2025 | Sold | $1,270,309-10.9%$820/sqft |
Source: Public Record Report a problem | ||
| 1/18/2025 | Price change | $1,425,000-6.6%$919/sqft |
Source: CLAW #24-372227 Report a problem | ||
| 9/13/2024 | Price change | $6,000-7.7%$4/sqft |
Source:  CLAW #24-408145 Report a problem CLAW #24-408145 Report a problem | ||
| 9/13/2024 | Price change | $1,525,000-1.5%$984/sqft |
Source: CLAW #24-372227 Report a problem | ||
| 7/22/2024 | Price change | $1,549,000-3.1%$999/sqft |
Source: CLAW #24-372227 Report a problem | ||
| 7/18/2024 | Price change | $6,500-5.1%$4/sqft |
Source: CLAW #24-408145 Report a problem | ||
| 7/6/2024 | Listed for rent | $6,850$4/sqft |
Source: CLAW #24-408145 Report a problem | ||
| 6/24/2024 | Price change | $1,599,000-3.1%$1,032/sqft |
Source: CLAW #24-372227 Report a problem | ||
| 6/3/2024 | Price change | $1,649,900-2.9%$1,064/sqft |
Source: CLAW #24-372227 Report a problem | ||
| 5/2/2024 | Listed for sale | $1,699,999$1,097/sqft |
Source: CLAW #24-372227 Report a problem | ||
Public tax history
| Year | Property taxes | Tax assessment |
|---|---|---|
| 2026 | -- | $1,489,200 +49.3% |
| 2025 | $12,241 +1.8% | $997,364 +2% |
| 2024 | $12,020 +1.7% | $977,809 +2% |
| 2023 | $11,814 +5.7% | $958,637 +2% |
| 2022 | $11,176 | $939,841 |
Find assessor info on the county website
Monthly payment
Climate risks
Neighborhood: 90069
Nearby schools
GreatSchools rating
- 8/10Laurel Elementary SchoolGrades: K-8Distance: 0.5 mi
- 5/10Fairfax Senior High SchoolGrades: 9-12Distance: 1 mi
- $999,0001 bd1 ba890 sqft1253 N Sweetzer Ave #6, West Hollywood, CA 90069For Sale

- $974,7001 bd1 ba800 sqft1253 N Sweetzer Ave #7, West Hollywood, CA 90069Off Market
- $5,797,9272 bd2 ba1.7k sqft1253 N Sweetzer Ave, West Hollywood, CA 90069Off Market

- $1,211,2232 bd2 ba1.6k sqft1253 N Sweetzer Ave #1, West Hollywood, CA 90069Sold
- $1,364,5002 bd2 ba1.6k sqft1253 N Sweetzer Ave #2, West Hollywood, CA 90069Off Market
- $1,268,6522 bd3 ba1.8k sqft1253 N Sweetzer Ave #4, West Hollywood, CA 90069Sold
- $1,119,8001 bd1 ba977 sqft1253 N Sweetzer Ave #5, West Hollywood, CA 90069Off Market
- $1,073,7001 bd1 ba910 sqft1253 N Sweetzer Ave #8, West Hollywood, CA 90069Off Market
A local agent can set up tours, give advice and negotiate with sellers.
Similar homes
- $1,365,0002 bd2 ba1.1k sqft1030 N Kings Rd Unit 405, West Hollywood, CA 90069For Sale
 MLS ID #SR26103329, Gregory Shenon, Equity Union. CRMLS
 - $1,580,0002 bd3 ba1.3k sqft1345 Havenhurst Dr APT 16, West Hollywood, CA 90046For Sale
 MLS ID #P1-28598, Mei-Mei Liu, BHHS California Properties. CRMLS
 - $1,495,0002 bd2 ba1k sqft999 N Doheny Dr APT 310, West Hollywood, CA 90069For Sale
 MLS ID #OC26131980, Amanda Cheng, Compass. CRMLS
 - $1,100,0003 bd3 ba1.5k sqft118 N Kings Rd Unit 201, Los Angeles, CA 90048For Sale
 MLS ID #OC26094622, Wendy Lin, Presidential Incorporated. CRMLS
 - $1,230,0002 bd3 ba1.5k sqft10911 Wellworth Ave APT 1A, Los Angeles, CA 90024For SaleMLS ID #WS26173507, ELAINE WANG, JC Pacific Corp. CRMLS
- $1,349,0002 bd3 ba1.3k sqft11936 Gorham Ave, Los Angeles, CA 90049For SaleMLS ID #SB26081026, Zachary Sokolow, Vista Sotheby’s International Realty. CRMLS
- $1,400,0003 bd3 ba1.8k sqft1715 S Armacost Ave #2, Los Angeles, CA 90025For SaleMLS ID #OC26147060, Charlie Hsu, Infinity Realty Advisors, Inc. CRMLS
- $1,045,0002 bd2 ba1.7k sqft11500 Tennessee Ave Unit 103, Los Angeles, CA 90064For SaleMLS ID #OC26130516, Ally Park, California Bridge Realty. CRMLS
- $1,099,0002 bd2 ba1.6k sqft1111 S Grand Ave APT 515, Los Angeles, CA 90015For SaleMLS ID #PW26176136, David Gonzales, David Gonzales, Broker. CRMLS
- $1,079,0002 bd2 ba1.5k sqft1111 S Grand Ave APT 511, Los Angeles, CA 90015For SaleMLS ID #SB26165953, Stephanie Thomas, West Shores Realty, Inc.. CRMLS
- $825,0002 bd2 ba954 sqft7135 Hollywood Blvd APT 405, Los Angeles, CA 90046For SaleMLS ID #SR26168677, Bernard Dillard, Coldwell Banker Exclusive. CRMLS
- $1,075,0001 bd2 ba1.2k sqft423 N Palm Dr APT 108, Beverly Hills, CA 90210For SaleMLS ID #SR26096347, Michael Barasch, Rodeo Realty. CRMLS
- $1,365,0002 bd3 ba1.8k sqft13173 Pacific Promenade Unit 203, Playa Vista, CA 90094For SaleMLS ID #SB26119461, Maggie Ding, Compass. CRMLS
- $879,9502 bd3 ba1.4k sqft10659 Bloomfield St, Los Angeles, CA 91602For SaleMLS ID #SR26176366, Milena Bagdasaryan, Pinnacle Estate Properties. CRMLS
- $1,499,0003 bd4 ba2.3k sqft8960 Crescent Dr, Los Angeles, CA 90046For SaleMLS ID #SR26147812, Guy Azar, The Agency. CRMLS
- $1,300,0003 bd3 ba1.4k sqft10414 Tiara St, North Hollywood, CA 91601For SaleMLS ID #SR26172930, Hakop Nahapetyan, JohnHart Real Estate. CRMLS
- $1,199,0002 bd3 ba1.8k sqft2160 Clifford St, Los Angeles, CA 90026For SaleMLS ID #HD26158882, Mellisa Stevens, eXp Realty of Southern Califor. CRMLS
- $985,0002 bd2 ba1.6k sqft1277 S Beverly Glen Blvd APT 107, Los Angeles, CA 90024For SaleMLS ID #SB26139427, Deborah Bush, Jason Mitchell Real Estate CA. CRMLS
- $799,0002 bd3 ba1.1k sqft1536 S Hi Point St #103, Los Angeles, CA 90035For SaleMLS ID #SR26157334, Vonsale Jackson, Jason Mitchell Real Estate CA. CRMLS
- $1,399,0004 bd2 ba1.5k sqft5397 S Slauson Ave, Culver City, CA 90230For SaleMLS ID #DW26187177, Remoun Said, Keller Williams Pacific Estates. CRMLS
Local buyer's agents are ready to help
