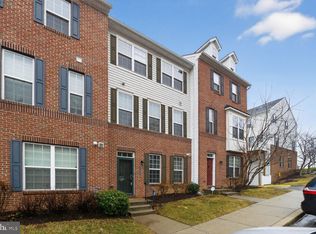
Back on Market due to previous buyers financing falling through. This stunning three-level, ground-level walkup end-unit townhouse—built by Lennar Homes in 2021—offers the perfect blend of modern luxury and everyday convenience. Featuring 3 bedrooms and 3.5 bathrooms, this remarkable home is filled with natural light thanks to its expansive windows and thoughtfully designed spaces. The entry level includes a bright and spacious bedroom with an en-suite full bath, ideal for guests or a private home office. This level also features an upgraded garage with ample storage space and a beautifully finished epoxy floor. Upstairs on the main living level, you’ll find an impressive open-concept layout designed for both relaxation and entertaining. The gourmet kitchen serves as the centerpiece, showcasing a large island with an expansive countertop, premium cabinetry, and generous storage. On either side of the kitchen are the formal living and dining areas—perfectly suited for hosting gatherings and enjoying everyday living. A stylish powder room enhances convenience. Step outside onto the deck to savor your morning coffee or unwind in the evening. The top level offers two generously sized bedrooms, each with its own en suite bathroom, providing privacy and comfort for every household member. A conveniently located laundry area with stackable machines completes this level. With its modern finishes, thoughtful layout, and abundance of natural light, this exquisite home delivers an exceptional living experience. Ideally situated near major commuter routes and the Muirkirk MARC Train Station, it offers unmatched accessibility. Call to schedule your tour today!
Under contract
Price cut: $10K (7/9)
$429,900
12532 Adobe Aly, Beltsville, MD 20705
3beds
1,288sqft
Townhouse
Built in 2021
1,100 Square Feet Lot
$428,000 Zestimate®
$334/sqft
$141/mo HOA
What's special
Generous storageModern finishesFilled with natural lightPremium cabinetryExpansive windowsAbundance of natural lightGourmet kitchen
- 176 days |
- 193 |
- 10 |
Zillow last checked:
Listing updated:
Listed by:
James Basuel 301-775-1574,
Weichert, REALTORS 301-656-2500
Source: Bright MLS,MLS#: MDPG2192520
Facts & features
Interior
Bedrooms & bathrooms
- Bedrooms: 3
- Bathrooms: 4
- Full bathrooms: 3
- 1/2 bathrooms: 1
- Main level bathrooms: 1
Rooms
- Room types: Living Room, Dining Room, Bedroom 2, Bedroom 3, Kitchen, Bedroom 1, Bathroom 2, Bathroom 3, Primary Bathroom, Half Bath
Bedroom 1
- Features: Ceiling Fan(s)
- Level: Upper
- Area: 180 Square Feet
- Dimensions: 15 X 12
Bedroom 2
- Features: Ceiling Fan(s)
- Level: Upper
- Area: 110 Square Feet
- Dimensions: 10 X 11
Bedroom 3
- Level: Lower
- Area: 99 Square Feet
- Dimensions: 9 X 11
Primary bathroom
- Features: Soaking Tub, Bathroom - Walk-In Shower
- Level: Upper
- Area: 72 Square Feet
- Dimensions: 8 X 9
Bathroom 2
- Features: Bathroom - Tub Shower
- Level: Upper
- Area: 40 Square Feet
- Dimensions: 5 X 8
Bathroom 3
- Features: Bathroom - Stall Shower
- Level: Lower
- Area: 48 Square Feet
- Dimensions: 8 X 6
Dining room
- Features: Balcony Access
- Level: Main
- Area: 135 Square Feet
- Dimensions: 15 X 9
Half bath
- Level: Main
Kitchen
- Features: Countertop(s) - Solid Surface, Kitchen Island, Kitchen - Gas Cooking, Lighting - Ceiling, Lighting - Pendants
- Level: Main
- Area: 154 Square Feet
- Dimensions: 11 X 14
Living room
- Features: Ceiling Fan(s)
- Level: Main
- Area: 270 Square Feet
- Dimensions: 18 X 15
Heating
- Forced Air, Natural Gas
Cooling
- Other, Electric
Appliances
- Included: Microwave, Dishwasher, Disposal, Dryer, Oven/Range - Gas, Refrigerator, Stainless Steel Appliance(s), Washer, Electric Water Heater
- Laundry: Upper Level
Features
- Ceiling Fan(s), Entry Level Bedroom, Open Floorplan, Kitchen Island, Kitchen - Gourmet, Primary Bath(s), Recessed Lighting
- Windows: Window Treatments
- Has basement: No
- Has fireplace: No
Interior area
- Total structure area: 1,288
- Total interior livable area: 1,288 sqft
- Finished area above ground: 1,288
- Finished area below ground: 0
Video & virtual tour
Property
Parking
- Total spaces: 1
- Parking features: Garage Faces Rear, Garage Door Opener, Inside Entrance, Attached, On Street
- Attached garage spaces: 1
- Has uncovered spaces: Yes
- Details: Garage Sqft: 300
Accessibility
- Accessibility features: None
Features
- Levels: Three
- Stories: 3
- Exterior features: Sidewalks, Balcony
- Pool features: Community
Lot
- Size: 1,100 Square Feet
- Features: Suburban
Details
- Additional structures: Above Grade, Below Grade
- Parcel number: 17105628680
- Zoning: NAC
- Special conditions: Standard
Construction
Type & style
- Home type: Townhouse
- Architectural style: Colonial
- Property subtype: Townhouse
Materials
- Frame
- Foundation: Slab
Condition
- New construction: No
- Year built: 2021
Details
- Builder name: Lennar
Utilities & green energy
- Electric: Underground
- Sewer: Public Sewer
- Water: Public
- Utilities for property: Underground Utilities, Fiber Optic
Community & HOA
Community
- Subdivision: Brick Yard Station
HOA
- Has HOA: Yes
- Amenities included: Clubhouse, Common Grounds, Dog Park, Fitness Center, Meeting Room, Party Room, Pool
- HOA fee: $141 monthly
- HOA name: BRICK YARD STATION HOA
Location
- Region: Beltsville
Financial & listing details
- Price per square foot: $334/sqft
- Tax assessed value: $397,800
- Annual tax amount: $5,911
- Date on market: 2/20/2026
- Listing agreement: Exclusive Right To Sell
- Listing terms: Cash,Conventional,FHA,VA Loan
- Ownership: Fee Simple
Estimated market value
$428,000
$407,000 - $449,000
$2,895/mo
Price history
| Date | Event | Price |
|---|---|---|
| 7/21/2026 | Contingent | $429,900$334/sqft |
Source:  Bright MLS #MDPG2192520 Report a problem Bright MLS #MDPG2192520 Report a problem | ||
| 7/9/2026 | Price change | $429,900-2.3%$334/sqft |
Source: Bright MLS #MDPG2192520 Report a problem | ||
| 5/8/2026 | Price change | $439,900-2.2%$342/sqft |
Source: Bright MLS #MDPG2192520 Report a problem | ||
| 4/30/2026 | Listed for sale | $449,900$349/sqft |
Source: Bright MLS #MDPG2192520 Report a problem | ||
| 3/29/2026 | Listing removed | $449,900$349/sqft |
Source: Bright MLS #MDPG2192520 Report a problem | ||
| 2/20/2026 | Listed for sale | $449,900-6.8%$349/sqft |
Source: Bright MLS #MDPG2192520 Report a problem | ||
| 2/2/2026 | Listing removed | $482,900$375/sqft |
Source: Bright MLS #MDPG2184608 Report a problem | ||
| 1/16/2026 | Price change | $482,900-1.4%$375/sqft |
Source: Bright MLS #MDPG2184608 Report a problem | ||
| 11/28/2025 | Listed for sale | $489,900+25.6%$380/sqft |
Source: Bright MLS #MDPG2184608 Report a problem | ||
| 1/5/2022 | Sold | $389,990$303/sqft |
Source: Public Record Report a problem | ||
Public tax history
| Year | Property taxes | Tax assessment |
|---|---|---|
| 2025 | $6,225 +46% | $397,800 +3.8% |
| 2024 | $4,263 +3.9% | $383,333 +3.9% |
| 2023 | $4,102 +4.1% | $368,867 +4.1% |
| 2022 | $3,941 +1795.2% | $354,400 +1795.2% |
| 2021 | $208 | $18,700 |
| 2020 | $208 -25.2% | $18,700 |
| 2019 | $278 | $18,700 |
Find assessor info on the county website
Monthly payment
Est. payment
Payment breakdown
Explore the cost of this home by adjusting the details. Changes won't be saved.Climate risks
Neighborhood: 20705
Nearby schools
GreatSchools rating
- 3/10Vansville Elementary SchoolGrades: PK-5Distance: 1.2 mi
- 3/10Martin Luther King Jr. Middle SchoolGrades: 6-8Distance: 1.6 mi
- 2/10Laurel High SchoolGrades: 9-12Distance: 2.2 mi
Schools provided by the listing agent
- Elementary: Vansville
- Middle: Martin Luther King Jr.
- High: Laurel
- District: Prince George's County Public Schools
Source: Bright MLS. This data may not be complete. We recommend contacting the local school district to confirm school assignments for this home.
- $415,900-- bd3 ba1.2k sqft12530 Adobe Aly, Beltsville, MD 20705Off Market
- $430,700-- bd3 ba1.2k sqft12600 Adobe Aly, Beltsville, MD 20705Off Market
- $422,500-- bd4 ba1.2k sqft12528 Adobe Aly, Beltsville, MD 20705Off Market

- $418,200-- bd3 ba1.2k sqft12602 Adobe Aly, Beltsville, MD 20705Off Market
- $475,0003 bd4 ba1.2k sqft12526 Adobe Aly, Beltsville, MD 20705For Sale
- $415,500-- bd3 ba1.2k sqft12524 Adobe Aly, Beltsville, MD 20705Off Market
- $418,9003 bd2 ba1.5k sqft12604 Adobe Aly, Beltsville, MD 20705Off Market
- $535,7003 bd5 ba2.1k sqft12538 Brickyard Blvd, Beltsville, MD 20705Off Market
A local agent can set up tours, give advice and negotiate with sellers.
Similar homes
- $415,0003 bd4 ba1.2k sqft7210 Silver Thorn Way, Beltsville, MD 20705For Sale

 MLS ID #MDPG2212554, Chris Craddock, EXP Realty, LLC. Bright MLS
 - $445,0003 bd3 ba1.4k sqft7109 Penny Ln, Elkridge, MD 21075For Sale
 MLS ID #MDHW2071992, Sunna Ahmad, Cummings & Co. Realtors. Bright MLS
 - $440,0003 bd3 ba1.5k sqft2610 Chancellor Ct, Odenton, MD 21113For Sale
 MLS ID #MDAA2153014, Shailey Sharma, Samson Properties. Bright MLS
 - $450,0003 bd4 ba1.5k sqft3565 Woodlake Dr Unit 4, Silver Spring, MD 20904For Sale
 MLS ID #MDMC2219232, Emerica Karefa-Kargbo, KW Metro Center. Bright MLS
 - $525,0003 bd3 ba1.6k sqft1005 Overlook Way, Laurel, MD 20707For SaleMLS ID #MDPG2204028, Akil Walker, Samson Properties. Bright MLS
- $465,0004 bd4 ba1.5k sqftWoodlake Towns C, Silver Spring, MD 20904For SaleMLS ID #MDMC2240426, Lee-Jin Lin, Evergreen Properties. Bright MLS
- $419,0003 bd3 ba1.6k sqftCol Pk, Columbia, MD 21045For SaleMLS ID #MDHW2072300, Jessica Fulton, Hyatt & Company Real Estate, LLC. Bright MLS
- $459,0003 bd4 ba1.5k sqft3502 Woodlake Dr Unit 38, Silver Spring, MD 20904For SaleMLS ID #MDMC2210636, Priscilla Thomas-Jews, Signature Real Estate Associates. Bright MLS
- $449,1173 bd3 ba1.6k sqft7117 Firwood Ln, Landover, MD 20785For SaleMLS ID #MDPG2200252, Keith James, Keller Williams Capital Properties. Bright MLS
- $390,0003 bd3 ba1.6k sqft9407 Geaton Park Pl, Lanham, MD 20706New ConstructionMLS ID #MDPG2210436, gyimah kyei, Keller Williams Preferred Properties. Bright MLS
- $489,9003 bd3 ba1.2k sqft8270 Miner St, Greenbelt, MD 20770For SaleMLS ID #MDPG2206522, Garland Dabney, Redfin Corp. Bright MLS
- $339,0003 bd3 ba1.2k sqftArbory Condo Pha, Laurel, MD 20707For SaleMLS ID #MDPG2207788, Mr. Jonathan S Lahey, EXP Realty, LLC. Bright MLS
- $449,9992 bd4 ba1.4k sqft4963 Vista Green Ln, Lanham, MD 20706For SaleMLS ID #MDPG2204106, Mr. Thomas Yates JR., The Home Team Realty Group, LLC. Bright MLS
- $444,9003 bd4 ba1.6k sqft7 Thomasson Ct, Capitol Heights, MD 20743For SaleMLS ID #MDPG2207028, Alicia Sharp, EXP Realty, LLC. Bright MLS
- $574,9994 bd4 ba1.7k sqft1042 Highpoint Trl, Laurel, MD 20707For SaleMLS ID #MDPG2214282, Joseph Jones, Keller Williams Legacy. Bright MLS
- $495,5203 bd3 ba1.6k sqftNone Available, Laurel, MD 20707New ConstructionBright MLS
- $425,0003 bd3 ba1.6k sqftTown Center Commons Condominium, Odenton, MD 21113For SaleMLS ID #MDAA2145754, Scott Smolen, RE/MAX Leading Edge. Bright MLS
- $398,0003 bd3 ba1.6k sqftWoodmore Towne Centre, Lanham, MD 20706For SaleMLS ID #MDPG2209512, Candace Dantzler, Compass. Bright MLS
- $435,0003 bd4 ba1.4k sqft9909 Royal Commerce Pl, Upper Marlboro, MD 20774For SaleMLS ID #MDPG2209660, Susie Yoon, Taylor Properties. Bright MLS
- $400,0003 bd3 ba1.7k sqft8016 Orchard Grove Rd, Odenton, MD 21113For SaleMLS ID #MDAA2150358, Michelle Hood, Keller Williams Flagship. Bright MLS
