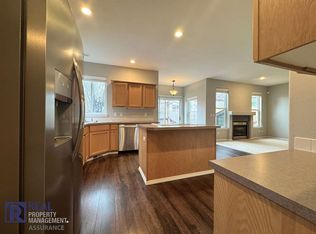
Contemporary Comfort in a Peaceful Beaverton Neighborhood! Beautifully updated & move-in ready, this stylish contemporary home offers the perfect combination of modern updates, functional living spaces & an unbeatable location. Nestled on a low-traffic street surrounded by neighborhood parks, this is an ideal place to enjoy comfort, convenience & everyday living. 4 beds/2.5 baths, bright & welcoming floor plan featuring new interior paint, new laminate flooring on the main level & new carpet upstairs. The open-concept design creates an effortless flow between the living, dining & kitchen areas, making it perfect for entertaining. Formal living & dining rms w/bay windows. The well-appointed kitchen boasts dishwasher, range, microwave, fridge, abundant cabinetry & counter space & dining area w/slider. The great family rm features a gas fireplace. Upstairs, the vaulted & spacious primary suite w/luxurious ensuite bath featuring dual vanity, tile counters, soaking tub, walk-in-shower & two generous walk-in closets. Add'l bedrooms offer flexibility for guests, hobby, kids play rm or home office. The flexible loft space can be used as sitting/study area. Laundry rm was converted into a walk-in closet for one of the bedrooms, while retaining full hookups for easy conversion back to laundry if desired. The home features gas water heater, heat pump w/forced air & central AC for efficient climate control in every season. Low maintenance, fenced backyard offers large patio, room for garden & privacy, creating the perfect setting for relaxing, gardening, BBQs or hosting gatherings. Attached 2-car garage w/additional storage. Close to nearby parks, walking trails, Progress Ridge, Murrayhill Marketplace, schools, shops, dining, major employers incl Nike & Intel, and easy access to Highway 217, OR-210. Offering timeless contemporary design, outstanding location & the lifestyle today's buyers are looking for, this is a home you won't want to miss!
Active
Price cut: $15K (9/7)
$635,000
12534 SW Canvasback Way, Beaverton, OR 97007
4beds
2,515sqft
Residential, Single Family Residence
Built in 1999
5,227 Square Feet Lot
$-- Zestimate®
$252/sqft
$-- HOA
What's special
Low maintenance fenced backyardOpen-concept designLarge patioNew interior paintTwo generous walk-in closetsSurrounded by neighborhood parksDual vanity
- 84 days
- 645
- 48
Zillow last checked:
Listing updated:
Listed by:
Rick Sadle 503-828-9551,
Keller Williams Realty Professionals,
Brett Reckamp 971-443-1682,
Keller Williams Realty Professionals
Source: RMLS (OR),MLS#: 297666600
Facts & features
Interior
Bedrooms & bathrooms
- Bedrooms: 4
- Bathrooms: 3
- Full bathrooms: 2
- Partial bathrooms: 1
- Main level bathrooms: 1
Rooms
- Room types: Bedroom 4, Loft, Bedroom 2, Bedroom 3, Dining Room, Family Room, Kitchen, Living Room, Primary Bedroom
Primary bedroom
- Features: Double Sinks, Soaking Tub, Suite, Vaulted Ceiling, Walkin Closet, Walkin Shower, Wallto Wall Carpet
- Level: Upper
- Area: 256
- Dimensions: 16 x 16
Bedroom 2
- Features: Bay Window, Ceiling Fan, Closet, Wallto Wall Carpet
- Level: Upper
- Area: 132
- Dimensions: 12 x 11
Bedroom 3
- Features: Ceiling Fan, Closet, Wallto Wall Carpet
- Level: Upper
- Area: 120
- Dimensions: 10 x 12
Bedroom 4
- Features: Walkin Closet, Wallto Wall Carpet
- Level: Upper
- Area: 120
- Dimensions: 10 x 12
Dining room
- Features: Formal, Laminate Flooring
- Level: Main
- Area: 140
- Dimensions: 10 x 14
Family room
- Features: Fireplace, Great Room, Laminate Flooring
- Level: Main
- Area: 270
- Dimensions: 18 x 15
Kitchen
- Features: Dishwasher, Eating Area, Gas Appliances, Microwave, Sliding Doors, Free Standing Refrigerator, Laminate Flooring
- Level: Main
- Area: 144
- Width: 12
Living room
- Features: Bay Window, Laminate Flooring
- Level: Main
- Area: 192
- Dimensions: 12 x 16
Heating
- Forced Air, Heat Pump, Fireplace(s)
Cooling
- Central Air
Appliances
- Included: Convection Oven, Dishwasher, Disposal, Free-Standing Refrigerator, Gas Appliances, Microwave, Stainless Steel Appliance(s), Gas Water Heater
- Laundry: Laundry Room
Features
- Ceiling Fan(s), High Ceilings, Hookup Available, Soaking Tub, Vaulted Ceiling(s), Walk-In Closet(s), Closet, Formal, Great Room, Eat-in Kitchen, Double Vanity, Suite, Walkin Shower, Tile
- Flooring: Laminate, Wall to Wall Carpet
- Doors: Sliding Doors
- Windows: Double Pane Windows, Vinyl Frames, Bay Window(s)
- Basement: Crawl Space
- Number of fireplaces: 1
- Fireplace features: Gas
Interior area
- Total structure area: 2,515
- Total interior livable area: 2,515 sqft
Property
Parking
- Total spaces: 2
- Parking features: Driveway, Garage Door Opener, Attached
- Attached garage spaces: 2
- Has uncovered spaces: Yes
Accessibility
- Accessibility features: Garage On Main, Natural Lighting, Accessibility
Features
- Stories: 2
- Patio & porch: Patio, Porch
- Exterior features: Yard
- Fencing: Fenced
- Has view: Yes
- View description: Territorial, Trees/Woods
Lot
- Size: 5,227 Square Feet
- Features: Level, SqFt 5000 to 6999
Details
- Additional structures: HookupAvailable
- Parcel number: R2082261
- Zoning: RMB
Construction
Type & style
- Home type: SingleFamily
- Architectural style: Contemporary
- Property subtype: Residential, Single Family Residence
Materials
- Lap Siding, Wood Siding
- Foundation: Concrete Perimeter
- Roof: Composition
Condition
- Updated/Remodeled
- New construction: No
- Year built: 1999
Utilities & green energy
- Gas: Gas
- Sewer: Public Sewer
- Water: Public
Community & HOA
Community
- Subdivision: Neighbors Southwest
HOA
- Has HOA: No
Location
- Region: Beaverton
Financial & listing details
- Price per square foot: $252/sqft
- Tax assessed value: $585,120
- Annual tax amount: $8,242
- Date on market: 7/17/2026
- Listing terms: Cash,Conventional,FHA,VA Loan
- Road surface type: Paved
Estimated market value
Not available
Estimated sales range
Not available
Not available
Price history
| Date | Event | Price |
|---|---|---|
| 9/7/2026 | Price change | $635,000-2.3%$252/sqft |
Source:  RMLS (OR) #297666600 Report a problem RMLS (OR) #297666600 Report a problem | ||
| 7/17/2026 | Listed for sale | $650,000+220.8%$258/sqft |
Source: RMLS (OR) #297666600 Report a problem | ||
| 1/25/2017 | Listing removed | $2,300+15%$1/sqft |
Source: Owner Report a problem | ||
| 9/28/2013 | Listing removed | $2,000$1/sqft |
Source: Residential Rental Group, LLC Report a problem | ||
| 9/24/2013 | Listed for rent | $2,000$1/sqft |
Source: Zillow Rental Network Report a problem | ||
| 10/1/1999 | Sold | $202,638$81/sqft |
Source: Public Record Report a problem | ||
Public tax history
| Year | Property taxes | Tax assessment |
|---|---|---|
| 2025 | $8,242 +4.1% | $375,180 +3% |
| 2024 | $7,916 +5.9% | $364,260 +3% |
| 2023 | $7,474 +4.5% | $353,660 +3% |
| 2022 | $7,153 +3.6% | $343,360 |
| 2021 | $6,903 +3.1% | -- |
| 2020 | $6,693 +3.3% | $323,660 +3% |
| 2019 | $6,481 +3.3% | $314,240 |
| 2018 | $6,274 | $314,240 +6.1% |
| 2017 | $6,274 +7.6% | $296,210 +3% |
| 2016 | $5,830 | $287,590 +3% |
| 2015 | $5,830 +3.9% | $279,220 +3% |
| 2014 | $5,613 +7.3% | $271,090 +3% |
| 2013 | $5,230 +8.2% | $263,200 +3% |
| 2012 | $4,835 +3.2% | $255,540 -10% |
| 2011 | $4,684 +2.6% | $283,860 -6.6% |
| 2010 | $4,565 +2.3% | $303,900 -4.4% |
| 2009 | $4,460 +8.3% | $317,820 -9.1% |
| 2008 | $4,119 +1% | $349,530 -4.7% |
| 2007 | $4,078 +10.1% | $366,720 +6.4% |
| 2006 | $3,703 -5.8% | $344,540 +30.9% |
| 2005 | $3,933 +8.4% | $263,200 +9.3% |
| 2004 | $3,628 +0.7% | $240,910 +7.6% |
| 2003 | $3,602 +8.3% | $223,880 +5.5% |
| 2002 | $3,326 +4.8% | $212,170 +3.2% |
| 2001 | $3,173 +6.8% | $205,600 -11.3% |
| 2000 | $2,973 | $231,700 |
Find assessor info on the county website
Monthly payment
Est. payment
Payment breakdown
Explore the cost of this home by adjusting the details. Changes won't be saved.Climate risks
Neighborhood: Neighbors Southwest
Nearby schools
Schools provided by the listing agent
- Elementary: Scholls Hts
- Middle: Conestoga
- High: Mountainside
Source: RMLS (OR). This data may not be complete. We recommend contacting the local school district to confirm school assignments for this home.
- $623,0004 bd3 ba2.5k sqft12548 SW Canvasback Way, Beaverton, OR 97007Off Market
- $606,7004 bd3 ba2.5k sqft12526 SW Canvasback Way, Beaverton, OR 97007Off Market
- $598,7004 bd3 ba2.5k sqft12552 SW Canvasback Way, Beaverton, OR 97007Off Market
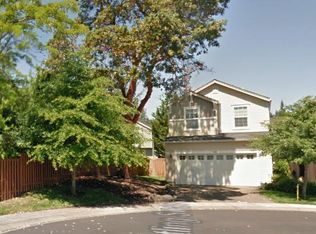
- $398,8003 bd3 ba1.5k sqft16145 SW Whistling Swan Ln #225, Beaverton, OR 97007Off Market
Similar homes
- $635,0004 bd3 ba2.3k sqft16130 SW Loon Dr, Beaverton, OR 97007Active

 MLS ID #697361982, Craig Reger, Reger Homes, LLC. RMLS (OR)
 - $775,0004 bd3 ba2.5k sqft12625 SW Harlequin Dr, Beaverton, OR 97007Active
 MLS ID #607059973, Heather Bonney, MORE Realty. RMLS (OR)
 - $699,9004 bd3 ba2.5k sqft17437 SW Dotterel Ln, Beaverton, OR 97007Active
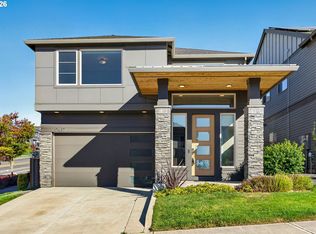 MLS ID #660196416, Megan Kavanaugh, Opt. RMLS (OR)
 - $659,9003 bd3 ba2k sqft16170 SW Loon Dr, Beaverton, OR 97007Active
 MLS ID #714456108, Elisabeth Lynn, Think Real Estate. RMLS (OR)
 - $650,0003 bd3 ba2.3k sqft12550 SW Moorhen Way, Beaverton, OR 97007ActiveMLS ID #526669086, Whitney Parker, Redfin. RMLS (OR)
- $649,9993 bd4 ba2.1k sqft10625 SW Oriole Cir, Beaverton, OR 97007ActiveMLS ID #579050916, Caroline Ewing, Keller Williams Realty Portland Premiere. RMLS (OR)
- $649,9003 bd2 ba1.7k sqft11200 SW Pintail Loop, Beaverton, OR 97007ActiveMLS ID #306625962, Natalie Frainey, Keller Williams Realty Professionals. RMLS (OR)
- $799,0005 bd3 ba3.2k sqft16058 SW Thrush Ln, Beaverton, OR 97007ActiveMLS ID #679638094, Stephen FitzMaurice, eXp Realty, LLC. RMLS (OR)
- $685,0004 bd3 ba2.3k sqft12302 SW 174th Ter, Beaverton, OR 97007ActiveMLS ID #640367602, Marc Fox, Keller Williams Realty Portland Premiere. RMLS (OR)
- $750,0004 bd3 ba2.8k sqft16283 SW Stahl Dr, Tigard, OR 97223ActiveMLS ID #492770616, Mike Mercado-Smith, Willcuts Company Real Estate. RMLS (OR)
- $619,9004 bd3 ba2k sqft15265 SW Firtree Dr, Tigard, OR 97223ActiveMLS ID #142111815, Taha Al-Madani, Keller Williams Realty Portland Premiere. RMLS (OR)
- $664,9004 bd3 ba2k sqft12604 SW Creekshire Dr, Tigard, OR 97223ActiveMLS ID #329598023, Kieran Watt, Keller Williams Realty Portland Premiere. RMLS (OR)
- $724,8763 bd3 ba1.7k sqft14022 SW Chehalem Ct, Tigard, OR 97223ActiveMLS ID #448284156, Nicholas Aguon, Epique Realty. RMLS (OR)
- $538,8003 bd3 ba1.6k sqft16058 SW Dewberry Ln, Tigard, OR 97223ActiveMLS ID #705975575, Tamara Koedoot, Premiere Property Group, LLC. RMLS (OR)
- $519,9004 bd3 ba3k sqft15900 SW Snowy Owl Ln, Beaverton, OR 97007ActiveMLS ID #351030062, Darryl Bodle, Keller Williams Realty Portland Premiere. RMLS (OR)
- $585,0003 bd3 ba2.7k sqft15940 SW Snowy Owl Ln, Beaverton, OR 97007ActiveMLS ID #761598832, Zak Meaut, Premiere Property Group, LLC. RMLS (OR)
- $535,0003 bd2 ba1.4k sqft11125 SW Partridge Loop, Beaverton, OR 97007ActiveMLS ID #499505828, Jennifer Fidler, Opt. RMLS (OR)
