Located on a tree-lined street in desirable Dearborn Park II in the South Loop, this beautifully renovated three-bedroom, two-full bath townhome offers a wonderful blend of style, comfort, and convenience. Hardwood floors throughout and an open floor plan create a warm, inviting atmosphere. The first floor features a spacious bedroom with direct access to a private, fenced-in, 17x15 brick-paved patio, along with a full bathroom with a shower. The living room showcases a fireplace with built-in shelving, creating an inviting space to relax or entertain. The kitchen features granite countertops with a raised breakfast bar, stainless steel appliances, a tiled backsplash, and pantry. A full-size, front-loading washer & dryer add everyday convenience, while the adjoining deck provides the perfect spot to enjoy your morning coffee or unwind outdoors. Upstairs, two generously sized bedrooms share a beautifully renovated full bathroom featuring a soaking tub & skylight that brings in natural light. East-west exposure fills the home with sunshine throughout the day. An attached one-car garage is included. Exceptional location close to schools, public transportation, the EL, downtown, restaurants, shopping, Soldier Field, Grant Park, museums, cottontail park, & lake with easy access to all major expressways. Easy street permit parking
New
$685,000
1254 S Federal St E, Chicago, IL 60605
3beds
--sqft
Townhouse, Single Family Residence
Built in 1994
1,250 Square Feet Lot
$675,500 Zestimate®
$--/sqft
$543/mo HOA
What's special
Tree-lined streetFireplace with built-in shelvingAttached one-car garageOpen floor planHardwood floors throughoutStainless steel appliancesTiled backsplash
- 1 day
- 339
- 46
Zillow last checked:
Listing updated:
Listed by:
Cynthia Bauer (312)882-8267,
RE/MAX Premier
Source: MRED as distributed by MLS GRID,MLS#: 12782821
Facts & features
Interior
Bedrooms & bathrooms
- Bedrooms: 3
- Bathrooms: 2
- Full bathrooms: 2
Rooms
- Room types: Foyer, Balcony/Porch/Lanai, Other Room
Primary bedroom
- Features: Flooring (Hardwood), Window Treatments (Blinds)
- Level: Third
- Area: 143 Square Feet
- Dimensions: 13X11
Bedroom 2
- Features: Flooring (Hardwood), Window Treatments (Blinds)
- Level: Third
- Area: 140 Square Feet
- Dimensions: 14X10
Bedroom 3
- Features: Flooring (Hardwood), Window Treatments (Blinds)
- Level: Main
- Area: 255 Square Feet
- Dimensions: 17X15
Balcony porch lanai
- Area: 54 Square Feet
- Dimensions: 9X6
Dining room
- Features: Flooring (Hardwood)
- Area: 182 Square Feet
- Dimensions: 14X13
Foyer
- Features: Flooring (Hardwood)
- Level: Main
- Area: 90 Square Feet
- Dimensions: 5X18
Kitchen
- Features: Kitchen (Eating Area-Breakfast Bar, Pantry-Closet, Granite Counters), Flooring (Hardwood), Window Treatments (Blinds)
- Area: 130 Square Feet
- Dimensions: 13X10
Living room
- Features: Flooring (Hardwood), Window Treatments (Blinds)
- Area: 160 Square Feet
- Dimensions: 16X10
Other
- Level: Main
- Area: 255 Square Feet
- Dimensions: 17X15
Heating
- Forced Air
Cooling
- Central Air
Appliances
- Included: Range, Microwave, Dishwasher, Refrigerator, Washer, Dryer, Disposal, Stainless Steel Appliance(s)
- Laundry: Washer Hookup, In Unit, In Kitchen, Laundry Closet
Features
- 1st Floor Bedroom, 1st Floor Full Bath, Built-in Features, Open Floorplan, Granite Counters, Pantry
- Flooring: Hardwood
- Windows: Skylight(s), Drapes
- Basement: None
- Number of fireplaces: 1
- Fireplace features: Gas Starter, Living Room
Interior area
- Total structure area: 0
Video & virtual tour
Property
Parking
- Total spaces: 1
- Parking features: Garage Door Opener, Yes, Garage Owned, Attached, Garage
- Attached garage spaces: 1
- Has uncovered spaces: Yes
Accessibility
- Accessibility features: No Disability Access
Features
- Patio & porch: Patio
- Exterior features: Balcony
- Fencing: Fenced
Lot
- Size: 1,250 Square Feet
Details
- Parcel number: 17212112620000
- Special conditions: None
Construction
Type & style
- Home type: Townhouse
- Property subtype: Townhouse, Single Family Residence
Materials
- Brick
Condition
- New construction: No
- Year built: 1994
Utilities & green energy
- Sewer: Public Sewer
- Water: Lake Michigan
Community & HOA
Community
- Features: Park, Sidewalks, Street Lights
- Subdivision: Dearborn Park Ii
HOA
- Has HOA: Yes
- Amenities included: Park
- Services included: Water, Insurance, Exterior Maintenance, Lawn Care, Scavenger, Snow Removal
- HOA fee: $543 monthly
Location
- Region: Chicago
Financial & listing details
- Annual tax amount: $12,441
- Date on market: 10/23/2026
- Ownership: Fee Simple w/ HO Assn.
Estimated market value
$675,500
$642,000 - $709,000
$4,031/mo
Price history
| Date | Event | Price |
|---|---|---|
| 10/23/2026 | Listed for sale | $685,000 |
Source:  MRED as distributed by MLS GRID #12782821 Report a problem | ||
| 10/4/2026 | Listing removed | $3,599 |
Source: Zillow Rentals Report a problem | ||
| 9/18/2026 | Price change | $3,599-10% |
Source: Zillow Rentals Report a problem | ||
| 8/12/2026 | Listed for rent | $3,999+33.7% |
Source: Zillow Rentals Report a problem | ||
| 3/24/2021 | Listing removed | -- |
Source: Owner Report a problem | ||
| 2/23/2020 | Listing removed | $2,990 |
Source: Owner Report a problem | ||
| 12/26/2019 | Price change | $2,990+3.5% |
Source: Owner Report a problem | ||
| 9/29/2019 | Listed for rent | $2,890+7.4% |
Source: Owner Report a problem | ||
| 12/11/2018 | Listing removed | $2,690 |
Source: Owner Report a problem | ||
| 10/12/2018 | Price change | $2,690-3.6% |
Source: Owner Report a problem | ||
| 10/3/2018 | Price change | $2,790-3.5% |
Source: Owner Report a problem | ||
| 8/23/2018 | Price change | $2,890-3.3% |
Source: Owner Report a problem | ||
| 6/26/2018 | Listed for rent | $2,990 |
Source: Owner Report a problem | ||
| 4/16/2018 | Listing removed | $2,990 |
Source: Owner Report a problem | ||
| 3/16/2018 | Listed for rent | $2,990 |
Source: Owner Report a problem | ||
Public tax history
Tax history is unavailable.
Find assessor info on the county website
Monthly payment
Est. payment
Payment breakdown
Explore the cost of this home by adjusting the details. Changes won't be saved.Climate risks
Neighborhood: Dearborn Park
Nearby schools
- $498,9003 bd2 ba1.5k sqft1254 S Federal St UNIT A, Chicago, IL 60605Off Market
- $483,7002 bd1 ba1.1k sqft1254 S Federal St UNIT B, Chicago, IL 60605Off Market

- $689,6002 bd2 ba1.8k sqft1254 S Federal St UNIT C, Chicago, IL 60605Off Market

- $677,9002 bd2 ba1.5k sqft1254 S Federal St UNIT D, Chicago, IL 60605Off Market

Similar homes
- $849,0003 bd3 ba2.5k sqft1478 S Prairie Ave Unit D, Chicago, IL 60605New
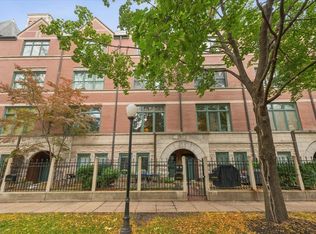 MLS ID #12790338, Bonita Burrell, Burrell Realty. MRED as distributed by MLS GRID
- $699,0002 bd3 ba-- sqft1445 S Indiana Ave, Chicago, IL 60605Active
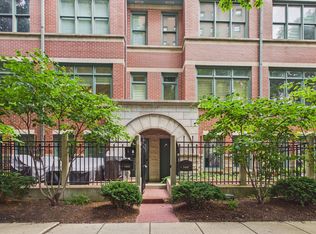 MLS ID #12773456, Emilia Anderson, RCI Realty LLC. MRED as distributed by MLS GRID
- $610,0003 bd3 ba1.7k sqft1111 S Wabash Ave APT 2801, Chicago, IL 60605Active
 MLS ID #12783346, Alice Jennett, Berkshire Hathaway HomeServices Chicago. MRED as distributed by MLS GRID
- $695,0003 bd2 ba-- sqft1133 S State St APT 701, Chicago, IL 60605Active
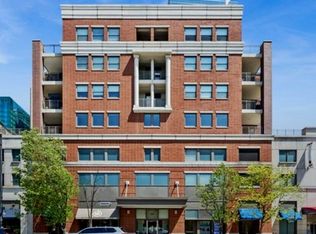 MLS ID #12770455, Marissa Parrott, Compass. MRED as distributed by MLS GRID
