Location, Location, Location. This well-maintained 2 BR, 2 BA ground-level condo in Timber Creek offers easy access to all that Carmel has to offer. Lovingly cared for by the Seller, this home features numerous updates (see attached documents), a 1-car garage (#23), dedicated parking space (#43), guest parking, and additional hall storage (Unit #2). Enjoy the covered patio with decorative lighting, colorful flowers, and a beautiful backdrop of mature trees. The COA provides exterior building and grounds maintenance, giving you more time to enjoy Carmel's shopping, dining, parks, and entertainment. Community amenities include: Clubhouse, Tennis Courts, Pool, sidewalks and street & parking lighting. Move-in ready and priced to sell.
Pending
Price cut: $19.9K (7/22)
$210,000
12544 Timber Creek Dr Unit 2, Carmel, IN 46032
2beds
1,073sqft
:
Get pre-qualified$1,627/mo
Residential, Condominium
Built in 1989
-- sqft lot
$-- Zestimate®
$196/sqft
$256/mo HOA
What's special
Guest parkingColorful flowers
- 46 days |
- 488 |
- 12 |
Zillow last checked:
Listing updated:
Listed by:
Melody Jones 317-420-5816,
F.C. Tucker Company
Source: MIBOR as distributed by MLS GRID,MLS#: 22108213
Facts & features
Interior
Bedrooms & bathrooms
- Bedrooms: 2
- Bathrooms: 2
- Full bathrooms: 2
- Main level bathrooms: 2
- Main level bedrooms: 2
Primary bedroom
- Level: Main
- Area: 156 Square Feet
- Dimensions: 13X12
Bedroom 2
- Level: Main
- Area: 156 Square Feet
- Dimensions: 12X13
Dining room
- Level: Main
- Area: 96 Square Feet
- Dimensions: 12X8
Kitchen
- Level: Main
- Area: 70 Square Feet
- Dimensions: 10X7
Laundry
- Level: Main
- Area: 40 Square Feet
- Dimensions: 8X5
Living room
- Level: Main
- Area: 156 Square Feet
- Dimensions: 13X12
Heating
- Heat Pump
Cooling
- Central Air
Appliances
- Included: Dishwasher, Dryer, Gas Water Heater, Microwave, Electric Oven, Refrigerator, Washer
Features
- Entrance Foyer, Pantry, Supplemental Storage, Walk-In Closet(s)
- Has basement: No
- Common walls with other units/homes: No Common Walls
Interior area
- Total structure area: 1,073
- Total interior livable area: 1,073 sqft
Property
Parking
- Total spaces: 1
- Parking features: Assigned, Detached, Asphalt, Garage Door Opener, Guest
- Garage spaces: 1
- Details: Garage Parking Other(Assigned Parking Outside)
Features
- Levels: One
- Stories: 1
- Entry location: Building Private Entry,Ground Level
- Patio & porch: Covered
Lot
- Size: 1,306 Square Feet
- Features: Corner Lot, Sidewalks, Mature Trees
Details
- Parcel number: 290936003002000018
- Horse amenities: None
Construction
Type & style
- Home type: Condo
- Property subtype: Residential, Condominium
- Attached to another structure: Yes
Materials
- Cedar
- Foundation: Slab
Condition
- New construction: No
- Year built: 1989
Utilities & green energy
- Water: Public
Community & HOA
Community
- Features: Low Maintenance Lifestyle, Clubhouse, Fitness Center, Pool, Sidewalks, Tennis Court(s)
- Subdivision: Timber Creek
HOA
- Has HOA: Yes
- Amenities included: Clubhouse, Exercise Course, Fitness Center, Insurance, Maintenance, Maintenance Grounds, Management, Pool, Snow Removal, Tennis Court(s)
- Services included: Association Home Owners, Clubhouse, Entrance Common, Exercise Room, Insurance, Maintenance Grounds, Maintenance Structure, Maintenance, Management, Snow Removal, Tennis Court(s)
- HOA fee: $256 monthly
- HOA phone: 317-844-4229
Location
- Region: Carmel
Financial & listing details
- Price per square foot: $196/sqft
- Tax assessed value: $211,900
- Annual tax amount: $3,617
- Date on market: 6/25/2026
- Cumulative days on market: 45 days
Estimated market value
Not available
Estimated sales range
Not available
Not available
Price history
| Date | Event | Price |
|---|---|---|
| 7/27/2026 | Pending sale | $210,000$196/sqft |
Source:  MIBOR as distributed by MLS GRID #22108213 Report a problem MIBOR as distributed by MLS GRID #22108213 Report a problem | ||
| 7/22/2026 | Price change | $210,000-8.7%$196/sqft |
Source: MIBOR as distributed by MLS GRID #22108213 Report a problem | ||
| 6/25/2026 | Listed for sale | $229,900$214/sqft |
Source: MIBOR as distributed by MLS GRID #22108213 Report a problem | ||
Public tax history
| Year | Property taxes | Tax assessment |
|---|---|---|
| 2025 | $1,732 -6.5% | $211,900 +13.5% |
| 2024 | $1,852 +16.5% | $186,700 -7.2% |
| 2023 | $1,590 +46.1% | $201,100 +22.9% |
| 2022 | $1,088 +27% | $163,600 +16.2% |
| 2021 | $857 +8% | $140,800 +29.7% |
| 2020 | $793 +22.1% | $108,600 +4% |
| 2019 | $650 +19.9% | $104,400 +10.9% |
| 2018 | $542 +106.8% | $94,100 +9.3% |
| 2017 | $262 -47.5% | $86,100 +4.9% |
| 2016 | $499 +3.8% | $82,100 -0.8% |
| 2014 | $481 -2.4% | $82,800 |
| 2013 | $493 -1.8% | $82,800 -0.4% |
| 2012 | $502 -11.1% | $83,100 -8.4% |
| 2011 | $564 -4.4% | $90,700 |
| 2010 | $590 +8.3% | $90,700 -4.7% |
| 2009 | $545 | $95,200 |
Find assessor info on the county website
Monthly payment
Est. payment
Payment breakdown
Explore the cost of this home by adjusting the details. Changes won't be saved.Climate risks
Neighborhood: 46032
Nearby schools
GreatSchools rating
- 8/10Carmel Elementary SchoolGrades: PK-5Distance: 1.1 mi
- 8/10Carmel Middle SchoolGrades: 6-8Distance: 0.4 mi
- 10/10Carmel High SchoolGrades: 9-12Distance: 1.3 mi
Schools provided by the listing agent
- High: Carmel High School
Source: MIBOR as distributed by MLS GRID. This data may not be complete. We recommend contacting the local school district to confirm school assignments for this home.
- $231,8003 bd2 ba1k sqft12544 Timber Creek Dr UNIT 1, Carmel, IN 46032Off Market
- $231,8003 bd2 ba1k sqft12544 Timber Creek Dr UNIT 3, Carmel, IN 46032Off Market
- $231,8003 bd2 ba1k sqft12544 Timber Creek Dr UNIT 4, Carmel, IN 46032Off Market
- $233,3003 bd2 ba1k sqft12544 Timber Creek Dr UNIT 5, Carmel, IN 46032Off Market
- $228,0002 bd2 ba1k sqft12544 Timber Creek Dr UNIT 6, Carmel, IN 46032Off Market
- $231,8003 bd2 ba1k sqft12544 Timber Creek Dr UNIT 8, Carmel, IN 46032Off Market
- $205,9002 bd2 ba1k sqft12546 Timber Creek Dr UNIT 2, Carmel, IN 46032Sold
- $240,0002 bd2 ba1k sqft12546 Timber Creek Dr UNIT 8, Carmel, IN 46032Sold
A local agent can set up tours, give advice and negotiate with sellers.
Similar homes
- $229,9003 bd3 ba1.5k sqft6441 Bayside Way S, Indianapolis, IN 46250Active
 MLS ID #22118615, Judy Shelton, F.C. Tucker Company. MIBOR as distributed by MLS GRID
 - $225,0002 bd3 ba1.5k sqft1017 Tuckahoe St, Indianapolis, IN 46260Active
 MLS ID #22116404, Patrick Tumbarello, F.C. Tucker Company. MIBOR as distributed by MLS GRID
 - $213,0002 bd2 ba1.3k sqft9728 Revere Way, Indianapolis, IN 46250Active
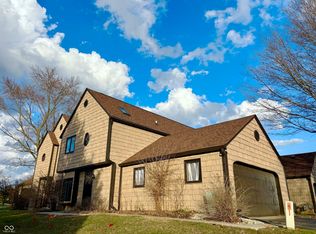 MLS ID #22091589, Sami Abu-Rumman, Mecca Realty Group. MIBOR as distributed by MLS GRID
 - $210,0002 bd2 ba1.5k sqft9415 Timber View Dr, Indianapolis, IN 46250Active
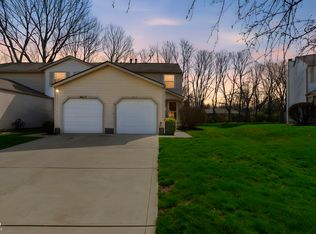 MLS ID #22091801, Rhonda Hoeft, Keller Williams Indy Metro NE. MIBOR as distributed by MLS GRID
 - $179,9002 bd2 ba1.2k sqft5721 Mornay Pl, Indianapolis, IN 46254ActiveMLS ID #22118483, Emerson Nehring, CrestPoint Real Estate. MIBOR as distributed by MLS GRID
- $229,9002 bd3 ba1.2k sqft509 Elkhart Dr, Westfield, IN 46074ActiveMLS ID #22102155, P. Aaron Starr, F.C. Tucker Company. MIBOR as distributed by MLS GRID
- $246,0002 bd2 ba1.4k sqft2066 Oak Run Ct, Indianapolis, IN 46260ActiveMLS ID #22116426, Janet Hiatt, Compass Indiana, LLC. MIBOR as distributed by MLS GRID
- $224,9002 bd2 ba1.5k sqft5228 Fawn Hill Ter, Indianapolis, IN 46226For SaleMLS ID #202631008, Louise Thompson, RE/MAX First Integrity. IRMLS
- $225,0002 bd3 ba1.5k sqft2353 Colfax Ln, Indianapolis, IN 46260ActiveMLS ID #22104590, Gene Tumbarello, F.C. Tucker Company. MIBOR as distributed by MLS GRID
- $279,9992 bd2 ba1.3k sqft1112 Shadow Ridge Rd, Indianapolis, IN 46280ActiveMLS ID #22105697, Valarie Welty, Keller Williams Indy Metro NE. MIBOR as distributed by MLS GRID
- $225,0002 bd3 ba1.4k sqft1852 Misty Lake Dr, Indianapolis, IN 46260ActiveMLS ID #22106483, Gurvinder Gill, CENTURY 21 Scheetz. MIBOR as distributed by MLS GRID
- $239,0002 bd2 ba984 sqft2308 E 69th St, Indianapolis, IN 46220ActiveMLS ID #22116301, Shelby Farrar, Opendoor Brokerage LLC. MIBOR as distributed by MLS GRID
- $238,0002 bd2 ba1.3k sqft817 Eagle Pkwy, Brownsburg, IN 46112ActiveMLS ID #22098476, Rachael Alyea, In-Site Real Estate Services. MIBOR as distributed by MLS GRID
- $195,0003 bd2 ba1k sqft9418 Tower Ln, Indianapolis, IN 46235ActiveMLS ID #22118911, Yang Xiao, Sheepsheds, LLC. MIBOR as distributed by MLS GRID
- $195,0002 bd3 ba1.3k sqft5546 Nighthawk Dr, Indianapolis, IN 46254ActiveMLS ID #22106332, Dare Kayode, United Real Estate Indpls. MIBOR as distributed by MLS GRID
- $238,0003 bd2 ba1.3k sqft3323 Lauren Dr, Indianapolis, IN 46235ActiveMLS ID #22118957, Elias Mercho, Carpenter, REALTORS®. MIBOR as distributed by MLS GRID
- $225,0003 bd3 ba1.4k sqft4676 Falcon Run Way, Indianapolis, IN 46254ActiveMLS ID #22118694, Jim Finefrock, Finney Group Realty LLC. MIBOR as distributed by MLS GRID
- $289,0003 bd2 ba1.4k sqft9554 Cadbury Cir, Indianapolis, IN 46260ActiveMLS ID #22115195, Elaine Bennett, Highgarden Real Estate. MIBOR as distributed by MLS GRID
- $194,9002 bd3 ba1.4k sqft7538 Castleton Farms North Dr, Indianapolis, IN 46256ActiveMLS ID #22074728, Jim Lane, CENTURY 21 Scheetz. MIBOR as distributed by MLS GRID
- $205,0002 bd2 ba944 sqft355 Park St, Noblesville, IN 46060ActiveMLS ID #22095367, Jill Freeh, F.C. Tucker Company. MIBOR as distributed by MLS GRID
