Turnkey, newly updated condo, priced to sell in the highly the sought after Cedar Cove Neighborhood. Prime location with direct access to Allisonville rd and the 96th st corridor. 465 and highway 69 are a short drive away, and located within Hamilton Southeastern Schools. Property features include, 2 bedrooms, a loft space, 1.5 baths, 2 car garage, a back porch and a balcony off the master suite. Seller has provided all the necessary updates, including all appliances, washer/dryer, bathrooms, and flooring. HOA has provided a brand new roof, and will continue providing all the exterior maintenance, lawn care, landscaping, and snow removal so you can sit back on the balcony and enjoy your new condo in Cedar Cove.
Active
Price cut: $2K (7/23)
$213,000
9728 Revere Way, Indianapolis, IN 46250
2beds
1,320sqft
Residential, Condominium
Built in 1982
-- sqft lot
$-- Zestimate®
$161/sqft
$230/mo HOA
What's special
Loft spaceBack porchBrand new roof
- 166 days
- 254
- 12
Zillow last checked:
Listing updated:
Listed by:
Sami Abu-Rumman 317-709-9551,
Mecca Realty Group
Source: MIBOR as distributed by MLS GRID,MLS#: 22091589
Facts & features
Interior
Bedrooms & bathrooms
- Bedrooms: 2
- Bathrooms: 2
- Full bathrooms: 1
- 1/2 bathrooms: 1
- Main level bathrooms: 1
Primary bedroom
- Level: Upper
- Area: 228 Square Feet
- Dimensions: 19x12
Bedroom 2
- Level: Upper
- Area: 120 Square Feet
- Dimensions: 12x10
Dining room
- Level: Main
- Area: 100 Square Feet
- Dimensions: 10x10
Kitchen
- Level: Main
- Area: 120 Square Feet
- Dimensions: 12x10
Laundry
- Level: Main
- Area: 45 Square Feet
- Dimensions: 9x5
Library
- Level: Upper
- Area: 70 Square Feet
- Dimensions: 10x7
Living room
- Level: Main
- Area: 228 Square Feet
- Dimensions: 19x12
Heating
- Forced Air, Natural Gas
Cooling
- Central Air
Appliances
- Included: Dishwasher, Dryer, Microwave, Electric Oven, Refrigerator, Washer
- Laundry: Connections All, Laundry Room, Main Level
Features
- Built-in Features, Cathedral Ceiling(s), Entrance Foyer, High Speed Internet, Eat-in Kitchen
- Has basement: No
- Number of fireplaces: 1
- Fireplace features: Living Room
- Common walls with other units/homes: 1 Common Wall
Interior area
- Total structure area: 1,320
- Total interior livable area: 1,320 sqft
Property
Parking
- Total spaces: 2
- Parking features: Attached
- Attached garage spaces: 2
- Details: Garage Parking Other(Garage Door Opener, Guest Street Parking)
Features
- Levels: Two
- Stories: 2
- Entry location: Ground Level
- Patio & porch: Deck, No Maintenance, Patio, Porch
Lot
- Size: 1,306 Square Feet
Details
- Parcel number: 291410002008003006
- Special conditions: Sales Disclosure Supplements
- Horse amenities: None
Construction
Type & style
- Home type: Condo
- Architectural style: Colonial
- Property subtype: Residential, Condominium
- Attached to another structure: Yes
Materials
- Cedar, Cement Siding, Wood Siding
- Foundation: Slab
Condition
- New construction: No
- Year built: 1982
Utilities & green energy
- Water: Public
Community & HOA
Community
- Features: Low Maintenance Lifestyle, Lake
- Subdivision: Cedar Cove
HOA
- Has HOA: Yes
- Amenities included: Insurance, Landscaping, Maintenance, Maintenance Grounds, Maintenance Structure, Management, Pond Year Round, Snow Removal
- Services included: Association Home Owners, Entrance Common, Insurance, Lawncare, Maintenance Grounds, Maintenance Structure, Maintenance, Management, Snow Removal
- HOA fee: $230 monthly
- HOA phone: 317-541-0000
Location
- Region: Indianapolis
Financial & listing details
- Price per square foot: $161/sqft
- Tax assessed value: $187,600
- Annual tax amount: $3,678
- Date on market: 3/26/2026
- Cumulative days on market: 167 days
Estimated market value
Not available
Estimated sales range
Not available
Not available
Price history
| Date | Event | Price |
|---|---|---|
| 7/23/2026 | Price change | $213,000-0.9%$161/sqft |
Source:  MIBOR as distributed by MLS GRID #22091589 Report a problem MIBOR as distributed by MLS GRID #22091589 Report a problem | ||
| 3/26/2026 | Listed for sale | $215,000-3.6%$163/sqft |
Source: MIBOR as distributed by MLS GRID #22091589 Report a problem | ||
| 4/2/2025 | Listing removed | $223,000$169/sqft |
Source: MIBOR as distributed by MLS GRID #21997611 Report a problem | ||
| 2/11/2025 | Pending sale | $223,000$169/sqft |
Source: MIBOR as distributed by MLS GRID #21997611 Report a problem | ||
| 10/1/2024 | Listed for sale | $223,000$169/sqft |
Source: MIBOR as distributed by MLS GRID #21997611 Report a problem | ||
Public tax history
| Year | Property taxes | Tax assessment |
|---|---|---|
| 2025 | $3,677 +2497.4% | $187,600 +12% |
| 2024 | $142 +2% | $167,500 +8.4% |
| 2023 | $139 +2% | $154,500 +7.6% |
| 2022 | $136 +2% | $143,600 +18.3% |
| 2021 | $133 +2% | $121,400 +11.1% |
| 2020 | $131 +2% | $109,300 +1.2% |
| 2019 | $128 +2% | $108,000 +9.5% |
| 2018 | $126 +2% | $98,600 +13.9% |
| 2017 | $123 +2% | $86,600 +2.6% |
| 2016 | $121 +2% | $84,400 -5.5% |
| 2014 | $118 +2% | $89,300 +6.9% |
| 2013 | $116 +2% | $83,500 -8.5% |
| 2012 | $114 +2% | $91,300 +5.9% |
| 2011 | $112 +2% | $86,200 |
| 2010 | $109 +2% | $86,200 +11.4% |
| 2009 | $107 -81.7% | $77,400 -16.3% |
| 2007 | $586 -16.7% | $92,500 |
| 2006 | $704 | $92,500 +17.1% |
| 2005 | -- | $79,000 +58.3% |
| 2002 | $1,013 -0.5% | $49,900 +199.9% |
| 2001 | $1,019 | $16,640 |
Find assessor info on the county website
Monthly payment
Est. payment
Payment breakdown
Explore the cost of this home by adjusting the details. Changes won't be saved.Climate risks
Neighborhood: 46250
Nearby schools
Schools provided by the listing agent
- Middle: Riverside Junior High
- High: Fishers High School
Source: MIBOR as distributed by MLS GRID. This data may not be complete. We recommend contacting the local school district to confirm school assignments for this home.

Similar homes
- $195,0002 bd2 ba1.1k sqft6543 Wandsworth Cir, Indianapolis, IN 46250Active
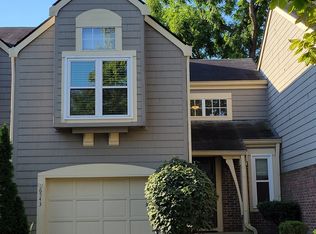 MLS ID #22123199, Julie Senn, Vision One Real Estate. MIBOR as distributed by MLS GRID
 - $200,0002 bd2 ba1.2k sqft2910 Stillman Ave, Indianapolis, IN 46268Active
 MLS ID #22123257, Scott Chain, Berkshire Hathaway Home. MIBOR as distributed by MLS GRID
 - $220,0002 bd3 ba1.5k sqft11332 Fonthill Dr, Indianapolis, IN 46236Active
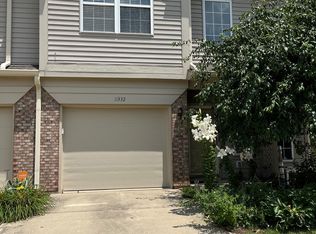 MLS ID #22048542, Kathryn McCoy, Viewpoint Realty Group, LLC. MIBOR as distributed by MLS GRID
 - $198,0003 bd1 ba1k sqft1309 S Hawthorne Ln, Indianapolis, IN 46203Active
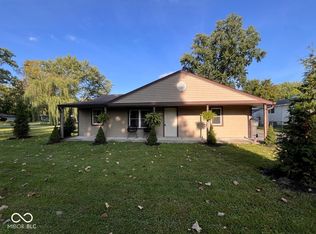 MLS ID #22122691, Jody Meredith Lee, Real Broker, LLC. MIBOR as distributed by MLS GRID
