Welcome to Holland Ridge! This beautifully designed 3-bedroom (Office/Flex room on main floor could be used as a 4th Bedroom has window and closet!), 2.5-bath home offers 2,135 square feet of thoughtfully designed living space with a designated home office! Enjoy spacious bedrooms, modern finishes, and plenty of natural light throughout. Residents of Holland Ridge have access to a stunning community pool and enjoy a convenient location just minutes from shopping, dining, and I-40. Zoned for highly sought-after Mount Juliet High School, this home offers the perfect blend of comfort, convenience, and community. Don’t miss your opportunity to make this beautiful home yours!
Active
Price cut: $9.5K (8/21)
$429,000
1255 Dutch Peak, Lebanon, TN 37090
4beds
2,135sqft
Single Family Residence, Residential
Built in 2023
6,534 Square Feet Lot
$-- Zestimate®
$201/sqft
$90/mo HOA
What's special
- 58 days
- 307
- 17
Zillow last checked:
Listing updated:
Listed by:
Cyndal Callihan 352-949-2475,
Compass 615-824-5920
Source: RealTracs MLS as distributed by MLS GRID,MLS#: 3259688
Facts & features
Interior
Bedrooms & bathrooms
- Bedrooms: 4
- Bathrooms: 3
- Full bathrooms: 2
- 1/2 bathrooms: 1
- Main level bedrooms: 1
Bedroom 1
- Features: Extra Large Closet
- Level: Extra Large Closet
- Area: 224 Square Feet
- Dimensions: 14x16
Bedroom 2
- Features: Extra Large Closet
- Level: Extra Large Closet
- Area: 150 Square Feet
- Dimensions: 10x15
Bedroom 3
- Features: Extra Large Closet
- Level: Extra Large Closet
- Area: 165 Square Feet
- Dimensions: 15x11
Primary bathroom
- Features: Double Vanity
- Level: Double Vanity
Kitchen
- Area: 192 Square Feet
- Dimensions: 12x16
Living room
- Area: 225 Square Feet
- Dimensions: 15x15
Heating
- Central
Cooling
- Central Air
Appliances
- Included: Oven, Built-In Gas Range, Dishwasher, Dryer, Microwave, Refrigerator, Washer
Features
- Flooring: Carpet, Tile, Vinyl
- Basement: Other
Interior area
- Total structure area: 2,135
- Total interior livable area: 2,135 sqft
- Finished area above ground: 2,135
Property
Parking
- Total spaces: 2
- Parking features: Attached
- Attached garage spaces: 2
Features
- Levels: Two
- Stories: 2
- Patio & porch: Patio
Lot
- Size: 6,534 Square Feet
Details
- Parcel number: 079C G 00400 000
- Special conditions: Standard
Construction
Type & style
- Home type: SingleFamily
- Property subtype: Single Family Residence, Residential
Materials
- Hardboard Siding
Condition
- New construction: No
- Year built: 2023
Utilities & green energy
- Sewer: Public Sewer
- Water: Public
- Utilities for property: Water Available
Community & HOA
Community
- Subdivision: Holland Ridge
HOA
- Has HOA: Yes
- HOA fee: $90 monthly
- Second HOA fee: $300 one time
Location
- Region: Lebanon
Financial & listing details
- Price per square foot: $201/sqft
- Tax assessed value: $340,700
- Annual tax amount: $2,210
- Date on market: 7/3/2026
Estimated market value
Not available
Estimated sales range
Not available
Not available
Price history
| Date | Event | Price |
|---|---|---|
| 8/29/2026 | Listing removed | $2,495$1/sqft |
Source: Zillow Rentals Report a problem | ||
| 8/21/2026 | Price change | $429,000-2.2%$201/sqft |
Source:  RealTracs MLS as distributed by MLS GRID #3259688 Report a problem RealTracs MLS as distributed by MLS GRID #3259688 Report a problem | ||
| 8/8/2026 | Price change | $438,500-2.5%$205/sqft |
Source: RealTracs MLS as distributed by MLS GRID #3259688 Report a problem | ||
| 7/25/2026 | Price change | $449,900-2.2%$211/sqft |
Source: RealTracs MLS as distributed by MLS GRID #3259688 Report a problem | ||
| 7/18/2026 | Listed for rent | $2,495$1/sqft |
Source: Zillow Rentals Report a problem | ||
| 7/13/2026 | Price change | $459,900-4.2%$215/sqft |
Source: RealTracs MLS as distributed by MLS GRID #3259688 Report a problem | ||
| 7/5/2026 | Listing removed | $2,495$1/sqft |
Source: Zillow Rentals Report a problem | ||
| 7/3/2026 | Listed for sale | $479,900+4.3%$225/sqft |
Source: RealTracs MLS as distributed by MLS GRID #3259688 Report a problem | ||
| 5/20/2026 | Listed for rent | $2,495$1/sqft |
Source: Zillow Rentals Report a problem | ||
| 5/16/2025 | Listing removed | $2,495$1/sqft |
Source: Zillow Rentals Report a problem | ||
| 4/15/2025 | Listed for rent | $2,495-3.9%$1/sqft |
Source: Zillow Rentals Report a problem | ||
| 6/14/2024 | Listing removed | -- |
Source: Zillow Rentals Report a problem | ||
| 5/16/2024 | Listed for rent | $2,595$1/sqft |
Source: Zillow Rentals Report a problem | ||
| 7/21/2023 | Listing removed | -- |
Source: Zillow Rentals Report a problem | ||
| 7/15/2023 | Listed for rent | $2,595$1/sqft |
Source: Zillow Rentals Report a problem | ||
| 7/14/2023 | Sold | $460,000-0.9%$215/sqft |
Source: Public Record Report a problem | ||
| 6/10/2023 | Listed for sale | $464,070-3.1%$217/sqft |
Source:  Meritage Homes Report a problem Meritage Homes Report a problem | ||
| 6/1/2023 | Listing removed | -- |
Source: Meritage Homes Report a problem | ||
| 5/8/2023 | Listed for sale | $479,070+0.2%$224/sqft |
Source: Meritage Homes Report a problem | ||
| 4/25/2023 | Listing removed | -- |
Source: Meritage Homes Report a problem | ||
| 3/17/2023 | Listed for sale | $478,070-2%$224/sqft |
Source: Meritage Homes Report a problem | ||
| 10/13/2022 | Listing removed | -- |
Source: RealTracs MLS as distributed by MLS GRID #2448464 Report a problem | ||
| 10/12/2022 | Listed for sale | $487,970$229/sqft |
Source: RealTracs MLS as distributed by MLS GRID #2448464 Report a problem | ||
Public tax history
| Year | Property taxes | Tax assessment |
|---|---|---|
| 2025 | $2,210 | $85,175 |
| 2024 | $2,210 | $85,175 |
| 2023 | $2,210 +452.2% | $85,175 +452.2% |
| 2022 | $400 | $15,425 |
Find assessor info on the county website
Monthly payment
Est. payment
Payment breakdown
Explore the cost of this home by adjusting the details. Changes won't be saved.Climate risks
Neighborhood: 37090
Nearby schools
Schools provided by the listing agent
- Elementary: Stoner Creek Elementary
- Middle: West Wilson Middle School
- High: Mt. Juliet High School
Source: RealTracs MLS as distributed by MLS GRID. This data may not be complete. We recommend contacting the local school district to confirm school assignments for this home.


Similar homes
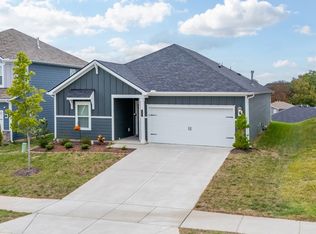
- $459,9004 bd2 ba1.7k sqft1416 Decoy Ln Lot 260, Lebanon, TN 37090New Construction

 MLS ID #3319014, Patrick Thornton, CRS. RealTracs MLS as distributed by MLS GRID
 - from $419,9904 bd3 ba2.1k sqftPENWELL Plan, Woodbridge Glen Single Family, Lebanon, TN 37090New Construction
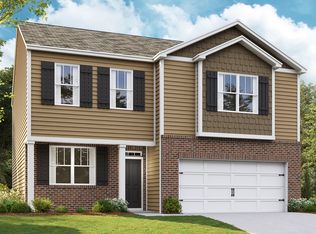 DR Horton
 - $619,0004 bd3 ba2.9k sqft2020 Hedgelawn Dr, Lebanon, TN 37090For Sale
 MLS ID #3316118, Dorie Mitchell. RealTracs MLS as distributed by MLS GRID
 - $509,9004 bd2 ba2.2k sqft1312 Ruddy Way Lot 280, Lebanon, TN 37090New Construction
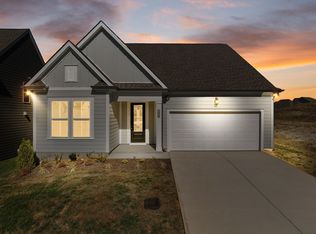 MLS ID #3229428, Patrick Thornton, CRS. RealTracs MLS as distributed by MLS GRID
 - $419,9003 bd3 ba1.9k sqft606 Bella Ct, Lebanon, TN 37087For SaleMLS ID #3247393, Edward (Eddie) Rockensock. RealTracs MLS as distributed by MLS GRID
- $397,9004 bd3 ba2k sqft420 Wind Dance Dr, Lebanon, TN 37087For SaleMLS ID #3229742, Walter Bere. RealTracs MLS as distributed by MLS GRID
- $479,9995 bd3 ba2.7k sqft122 William Dylan Dr, Murfreesboro, TN 37129For SaleMLS ID #3231070, Christopher Phillips. RealTracs MLS as distributed by MLS GRID
- $429,9004 bd3 ba2.3k sqft1214 Inverness Pass, Lebanon, TN 37087For SaleMLS ID #3244422, Connor L. Gaines. RealTracs MLS as distributed by MLS GRID
- $369,9003 bd3 ba1.8k sqft2208 Averee Ct, Lebanon, TN 37087For SaleMLS ID #3525863, Sarah Evans. RealTracs MLS as distributed by MLS GRID
- $451,1204 bd3 ba2k sqft2117 Craven Pl, Hermitage, TN 37076New ConstructionMLS ID #3526497, Chad Ramsey. RealTracs MLS as distributed by MLS GRID
- $462,9903 bd3 ba1.9k sqft5068 Lawler Ln Lot 127, Old Hickory, TN 37138New ConstructionMLS ID #3527057, Sarah Mullins. RealTracs MLS as distributed by MLS GRID
- $472,9904 bd4 ba3k sqft843 Averitt Ln Lot 40, Lebanon, TN 37087New ConstructionMLS ID #3230176, John Young. RealTracs MLS as distributed by MLS GRID
- $419,9903 bd3 ba1.9k sqft5064 Lawler Ln Lot 125, Old Hickory, TN 37138New ConstructionMLS ID #3262702, Sarah Mullins. RealTracs MLS as distributed by MLS GRID
- $544,9904 bd3 ba2.4k sqft2154 Harper Dr, Mount Juliet, TN 37122New ConstructionMLS ID #3318788, Pamela Wilson. RealTracs MLS as distributed by MLS GRID
- $489,9003 bd3 ba2.4k sqft107 Meyrick Dr, Gallatin, TN 37066For SaleMLS ID #3234770, Jessica Gentry. RealTracs MLS as distributed by MLS GRID
- $449,9903 bd3 ba1.9k sqft5074 Lawler Ln Lot 130, Old Hickory, TN 37138New ConstructionMLS ID #3263211, Sarah Mullins. RealTracs MLS as distributed by MLS GRID
- $439,9003 bd3 ba2k sqft80 Lightwood Dr, Antioch, TN 37013For SaleMLS ID #3230408, Steven Russell. RealTracs MLS as distributed by MLS GRID
- $479,9904 bd3 ba3k sqft420 Stratford Station Dr Lot 130, Lebanon, TN 37087New ConstructionRealTracs MLS as distributed by MLS GRID
- $449,9904 bd2 ba1.8k sqft5212 Synergy Pvt Way, Gallatin, TN 37066New ConstructionRealTracs MLS as distributed by MLS GRID
