
Gorgeous unobstructed, 18th floor, eastern views of Chicago & Lake Michigan from your living space or your private, covered balcony. Welcome to luxury living in the heart of Chicago's South Loop. Enjoy sunlight flooding your condo through the large windows. Spacious, large, 1 bedroom condo with high ceilings & an open layout that is perfect for entertaining. The kitchen has all stainless steel appliances, tons of cabinets & a granite counter that extends into a peninsula. Brand new LVP flooring throughout the condo. There is a great office nook for work at home, built in shelving or a wet bar etc. Large bedroom with walk-in closet that features an adjustable Elfa closet system. In unit washer & dryer is very convenient. Very clean & well kept. Garage parking & storage unit included in price. The building also features a gym, bike storage, door person etc. Location is unbeatable & very walkable. Close to many of Chicago's finest restaurants, bars, Soldier Field, museum campus, grocery stores, retail, movies, public transportation, LSD & the highway.
Active
$269,900
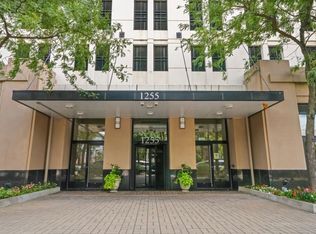
1255 S State St Unit 1807, Chicago, IL 60605
1beds
866sqft
Condominium, Single Family Residence
Built in 2007
-- sqft lot
$-- Zestimate®
$312/sqft
$844/mo HOA
What's special
Private covered balconyHigh ceilingsLarge windowsTons of cabinets
- --
- 546
- views
- 52
- saves
Likely to sell faster than
Zillow last checked:
Listing updated:
Listed by:
Patrick Kosnick 773-251-7771,
@properties Christie's International Real Estate
Source: MRED as distributed by MLS GRID,MLS#: 12760913
Facts & features
Interior
Bedrooms & bathrooms
- Bedrooms: 1
- Bathrooms: 1
- Full bathrooms: 1
Rooms
- Room types: Office, Walk In Closet, Foyer, Balcony/Porch/Lanai
Primary bedroom
- Features: Flooring (Luxury Vinyl)
- Level: Main
- Area: 154 Square Feet
- Dimensions: 14X11
Balcony porch lanai
- Level: Main
- Area: 35 Square Feet
- Dimensions: 7X5
Dining room
- Features: Flooring (Luxury Vinyl)
- Level: Main
- Dimensions: COMBO
Foyer
- Features: Flooring (Luxury Vinyl)
- Level: Main
- Area: 35 Square Feet
- Dimensions: 7X5
Kitchen
- Features: Kitchen (Granite Counters), Flooring (Luxury Vinyl)
- Level: Main
- Area: 96 Square Feet
- Dimensions: 12X8
Laundry
- Features: Flooring (Luxury Vinyl)
- Level: Main
- Area: 24 Square Feet
- Dimensions: 6X4
Living room
- Features: Flooring (Luxury Vinyl)
- Level: Main
- Area: 270 Square Feet
- Dimensions: 18X15
Office
- Features: Flooring (Luxury Vinyl)
- Level: Main
- Area: 42 Square Feet
- Dimensions: 7X6
Walk in closet
- Features: Flooring (Luxury Vinyl)
- Level: Main
- Area: 35 Square Feet
- Dimensions: 7X5
Heating
- Forced Air
Cooling
- Central Air
Appliances
- Included: Range, Microwave, Dishwasher, Refrigerator, Washer, Dryer, Disposal, Stainless Steel Appliance(s)
Features
- Basement: None
Interior area
- Total structure area: 0
- Total interior livable area: 866 sqft
Video & virtual tour
Property
Parking
- Total spaces: 1
- Parking features: Garage Door Opener, Yes, Garage Owned, Attached, Garage
- Attached garage spaces: 1
- Has uncovered spaces: Yes
Accessibility
- Accessibility features: No Disability Access
Features
- Exterior features: Balcony
- Has view: Yes
- View description: Front of Property
- Has water view: Yes
- Water view: Front of Property
- Body of water: LAKE MICHIGAN
Details
- Additional parcels included: 17221000391450
- Parcel number: 17221000391225
- Special conditions: None
Construction
Type & style
- Home type: Condo
- Property subtype: Condominium, Single Family Residence
Materials
- Concrete
Condition
- New construction: No
- Year built: 2007
- Major remodel year: 2026
Utilities & green energy
- Sewer: Public Sewer
- Water: Lake Michigan
Community & HOA
HOA
- Has HOA: Yes
- Services included: Heat, Air Conditioning, Water, Gas, Parking, Insurance, Security, Doorman, Cable TV, Exercise Facilities, Exterior Maintenance, Lawn Care, Scavenger, Snow Removal
- HOA fee: $844 monthly
Location
- Region: Chicago
Financial & listing details
- Price per square foot: $312/sqft
- Tax assessed value: $14,447
- Annual tax amount: $5,691
- Date on market: 10/23/2026
- Ownership: Condo
Estimated market value
Not available
Estimated sales range
Not available
Not available
Price history
| Date | Event | Price |
|---|---|---|
| 3/24/2021 | Listing removed | -- |
Source: Owner Report a problem | ||
| 5/17/2016 | Listing removed | $2,000+8.1%$2/sqft |
Source: Owner Report a problem | ||
| 2/27/2015 | Listing removed | $1,850$2/sqft |
Source: Owner Report a problem | ||
| 2/14/2015 | Listed for rent | $1,850$2/sqft |
Source: Owner Report a problem | ||
| 4/8/2014 | Listing removed | $1,850$2/sqft |
Source: Owner Report a problem | ||
| 3/13/2014 | Listed for rent | $1,850$2/sqft |
Source: Owner Report a problem | ||
| 6/18/2009 | Sold | $200,000+292.9%$231/sqft |
Source: Agent Provided Report a problem | ||
| 10/8/1998 | Sold | $50,900$59/sqft |
Source: Agent Provided Report a problem | ||
Public tax history
| Year | Property taxes | Tax assessment |
|---|---|---|
| 2014 | $2,204 +2.5% | $14,447 |
| 2013 | $2,149 +0.2% | $14,447 |
| 2012 | $2,145 +11.8% | $14,447 +4.2% |
| 2011 | $1,919 -2.1% | $13,862 |
| 2010 | $1,960 -19.2% | $13,862 -20% |
| 2009 | $2,424 -13.9% | $17,328 -11.7% |
| 2008 | $2,816 | $19,630 |
Find assessor info on the county website
Monthly payment
Est. payment
Payment breakdown
Explore the cost of this home by adjusting the details. Changes won't be saved.Climate risks
Neighborhood: South Loop
Nearby schools
Similar homes
- $275,0001 bd1 ba825 sqft125 E 13th St Unit 714, Chicago, IL 60605New
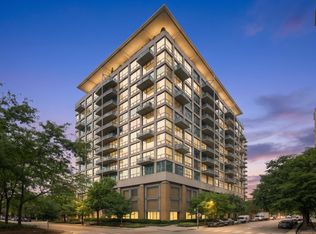 MLS ID #12798822, Nicole Cready, Jameson Sotheby's Intl Realty. MRED as distributed by MLS GRID
- $299,9001 bd1 ba750 sqft1400 S Michigan Ave APT 1111, Chicago, IL 60605Price Change
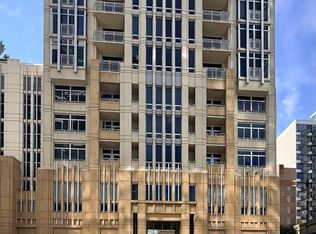 MLS ID #12806541, Jing Wang, Wang J Realty LLC. MRED as distributed by MLS GRID
- $260,0001 bd1 ba788 sqft212 E Cullerton St APT 409, Chicago, IL 60616New
 MLS ID #12807485, Vipin Gulati, GRI, RE/MAX Professionals Select. MRED as distributed by MLS GRID
- $275,0001 bd1 ba900 sqft161 W Harrison St Unit 804, Chicago, IL 60605Active
 MLS ID #12802797, Frederick Carmean, @properties Christie's International Real Estate. MRED as distributed by MLS GRID
