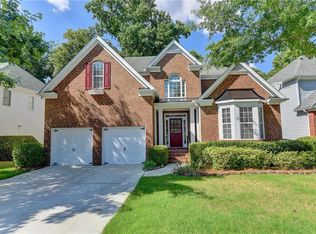
Timeless beautifully updated home in one of the best schools zones in GA. It has only been lived in by just 2 owners since it was build. well maintained, contemporary renovations. You just need to move in and enjoy your home. Property appraised way more than the asking price. All appliances are recently purchased. Newly installed Bellawood hardwood flooring flows seamlessly throughout the whole house. Marble flooring installed in Master bathroom and toilet. Beautiful tiles installed in other bathrooms. Private backyard, creating an effortless connection between indoor and outdoor living. A beautiful office/nursery adjacent to the master bedroom. The true chef’s highly functional kitchen. 6-burner gas cooktop, built-in microwave/Oven, walk in pantry, and abundant custom cabinetry. Quartz countertops and backsplash. Lots of cabinets space and drawers for your pots/pans and utensils. All bedrooms offering ample closet spaces. A rare blend of luxury, preserved character, modern comfort, and breathtaking interior living—this home offers a truly private and inviting retreat in the best part of Johns Creek/Alpharetta. Tons of space in the fully finished daylight basement.
Active
$849,999
12553 Kensington Blvd, Johns Creek, GA 30005
6beds
--sqft
Single Family Residence, Residential
Built in 2002
8,158 Square Feet Lot
$842,900 Zestimate®
$--/sqft
$46/mo HOA
What's special
Walk in pantryQuartz countertops and backsplashAbundant custom cabinetry
- 13 days |
- 509 |
- 16 |
Zillow last checked:
Listing updated:
Listed by:
Funmi Williams,
Williams Group Realty, Inc. 770-866-6642
Source: FMLS GA,MLS#: 7814766
Facts & features
Interior
Bedrooms & bathrooms
- Bedrooms: 6
- Bathrooms: 5
- Full bathrooms: 5
- Main level bathrooms: 1
- Main level bedrooms: 1
Rooms
- Room types: Basement, Bathroom, Bedroom, Computer Room, Dining Room, Family Room, Office
Primary bedroom
- Features: Oversized Master, Roommate Floor Plan, Sitting Room
- Level: Oversized Master, Roommate Floor Plan, Sitting Room
Bedroom
- Features: Oversized Master, Roommate Floor Plan, Sitting Room
Primary bathroom
- Features: Bidet, Double Vanity, Separate Tub/Shower, Whirlpool Tub
Dining room
- Features: Seats 12+, Separate Dining Room
Kitchen
- Features: Breakfast Bar, Eat-in Kitchen, Kitchen Island, Pantry, Pantry Walk-In, Stone Counters, View to Family Room, Wine Rack
Heating
- Natural Gas
Cooling
- Ceiling Fan(s), Central Air, Electric
Appliances
- Included: Dishwasher, Disposal, Double Oven, Electric Oven, Electric Range, Gas Cooktop
- Laundry: Laundry Room, Main Level
Features
- Cathedral Ceiling(s), Double Vanity, Entrance Foyer 2 Story, High Ceilings 9 ft Lower, High Ceilings, Walk-In Closet(s)
- Flooring: Hardwood, Marble
- Windows: Plantation Shutters
- Basement: Daylight,Finished,Finished Bath,Full,Interior Entry,Walk-Out Access
- Number of fireplaces: 1
- Fireplace features: Family Room, Gas Log, Gas Starter
- Common walls with other units/homes: No Common Walls
Interior area
- Total structure area: 0
Video & virtual tour
Property
Parking
- Total spaces: 2
- Parking features: Garage, Garage Door Opener, Garage Faces Front, Kitchen Level, Level Driveway
- Garage spaces: 2
- Has uncovered spaces: Yes
Accessibility
- Accessibility features: None
Features
- Levels: Two
- Stories: 2
- Patio & porch: Deck
- Exterior features: Garden, Private Yard, No Dock
- Pool features: None
- Has spa: Yes
- Spa features: Bath, None
- Fencing: Back Yard,Privacy,Wood
- Has view: Yes
- View description: Other
- Waterfront features: None
- Body of water: None
Lot
- Size: 8,158 Square Feet
- Features: Back Yard, Front Yard, Landscaped, Level
Details
- Additional structures: None
- Parcel number: 21 575011260897
- Other equipment: Irrigation Equipment
- Horse amenities: None
Construction
Type & style
- Home type: SingleFamily
- Architectural style: Traditional
- Property subtype: Single Family Residence, Residential
Materials
- Brick Front
- Foundation: Brick/Mortar
- Roof: Shingle
Condition
- Resale
- New construction: No
- Year built: 2002
Details
- Warranty included: Yes
Utilities & green energy
- Electric: 110 Volts, 220 Volts in Laundry
- Sewer: Public Sewer
- Water: Public
- Utilities for property: Cable Available, Electricity Available, Natural Gas Available, Phone Available, Sewer Available, Underground Utilities, Water Available
Green energy
- Energy efficient items: Appliances, Thermostat
- Energy generation: None
Community & HOA
Community
- Features: Other
- Security: Carbon Monoxide Detector(s), Smoke Detector(s)
- Subdivision: Kensington Oaks
HOA
- Has HOA: Yes
- HOA fee: $550 annually
Location
- Region: Johns Creek
Financial & listing details
- Tax assessed value: $636,100
- Annual tax amount: $5,384
- Date on market: 8/3/2026
- Electric utility on property: Yes
- Road surface type: Asphalt, Paved
Estimated market value
$842,900
$801,000 - $885,000
$4,943/mo
Price history
| Date | Event | Price |
|---|---|---|
| 8/3/2026 | Listed for sale | $849,999+0% |
Source:  FMLS GA #7814766 Report a problem FMLS GA #7814766 Report a problem | ||
| 7/21/2026 | Listed for rent | $5,000-9.1% |
Source: FMLS GA #7808157 Report a problem | ||
| 7/1/2026 | Listing removed | $849,900 |
Source:  GAMLS #10776376 Report a problem GAMLS #10776376 Report a problem | ||
| 6/4/2026 | Listed for sale | $849,9000% |
Source: GAMLS #10776376 Report a problem | ||
| 6/1/2026 | Listing removed | $5,500 |
Source: FMLS GA #7746596 Report a problem | ||
| 5/1/2026 | Listing removed | $849,999 |
Source: FMLS GA #7744729 Report a problem | ||
| 4/11/2026 | Price change | $5,500-8.3% |
Source: FMLS GA #7746596 Report a problem | ||
| 4/3/2026 | Listed for rent | $6,000 |
Source: FMLS GA #7746596 Report a problem | ||
| 3/31/2026 | Listed for sale | $849,999-4.5% |
Source: FMLS GA #7744729 Report a problem | ||
| 3/31/2026 | Listing removed | $889,999 |
Source: FMLS GA #7742202 Report a problem | ||
| 3/26/2026 | Listed for sale | $889,999+134.2% |
Source: FMLS GA #7742202 Report a problem | ||
| 6/17/2005 | Sold | $380,000+11% |
Source: Public Record Report a problem | ||
| 8/13/2002 | Sold | $342,200 |
Source: Public Record Report a problem | ||
Public tax history
| Year | Property taxes | Tax assessment |
|---|---|---|
| 2025 | $5,384 +2.5% | $254,440 +0.6% |
| 2024 | $5,251 +14.9% | $253,040 |
| 2023 | $4,570 -4% | $253,040 +51.6% |
| 2022 | $4,762 +0.6% | $166,920 +3% |
| 2021 | $4,732 +0.3% | $162,080 -3% |
| 2020 | $4,716 -2.2% | $167,080 +1.8% |
| 2019 | $4,821 | $164,120 +2.4% |
| 2018 | $4,821 | $160,280 +4% |
| 2017 | $4,821 -0.2% | $154,120 |
| 2016 | $4,832 +0.5% | $154,120 |
| 2015 | $4,806 +14.4% | $154,120 +16.7% |
| 2014 | $4,200 +3.8% | $132,120 |
| 2013 | $4,046 -0.3% | $132,120 |
| 2012 | $4,059 | $132,120 |
| 2011 | -- | $132,120 |
| 2010 | $4,082 +9.2% | $132,120 -9.4% |
| 2009 | $3,737 | $145,840 |
| 2008 | -- | $145,840 +5.5% |
| 2007 | $4,080 -1.2% | $138,240 |
| 2005 | $4,129 +3% | $138,240 +3.8% |
| 2004 | $4,011 +1.9% | $133,240 +3.6% |
| 2003 | $3,936 | $128,600 |
Find assessor info on the county website
Monthly payment
Est. payment
Payment breakdown
Explore the cost of this home by adjusting the details. Changes won't be saved.Climate risks
Neighborhood: 30005
Nearby schools
GreatSchools rating
- 10/10Lake Windward Elementary SchoolGrades: PK-5Distance: 1.6 mi
- 9/10Taylor Road Middle SchoolGrades: 6-8Distance: 2.5 mi
- 10/10Chattahoochee High SchoolGrades: 9-12Distance: 2.8 mi
Schools provided by the listing agent
- Elementary: Lake Windward
- Middle: Taylor Road
- High: Chattahoochee
Source: FMLS GA. This data may not be complete. We recommend contacting the local school district to confirm school assignments for this home.
- $656,4005 bd4 ba2.9k sqft12547 Kensington Blvd, Johns Creek, GA 30005Off Market
- $765,7006 bd5 ba3.2k sqft12559 Kensington Blvd, Johns Creek, GA 30005Off Market
- $751,3005 bd6 ba3.1k sqft168 Eastfield Ct, Johns Creek, GA 30005Off Market
- $700,0005 bd4 ba3.3k sqft12548 Kensington Blvd, Johns Creek, GA 30005Sold

- $696,7005 bd4 ba3.2k sqft12554 Kensington Blvd, Johns Creek, GA 30005Off Market
- $8,200,0006 bd5 ba4.8k sqft570 Oxford Close, Johns Creek, GA 30005Sold
- $751,6005 bd5 ba3.4k sqft162 Eastfield Ct, Johns Creek, GA 30005Off Market
- $931,4006 bd5 ba4.7k sqft570 Oxford Close, Johns Creek, GA 30005Off Market
A local agent can set up tours, give advice and negotiate with sellers.
Similar homes
- $840,0005 bd4 ba-- sqft230 Clipper Bay Dr, Alpharetta, GA 30005Active
 MLS ID #10823893, Paulina Muez, Keller Williams Realty North Atlanta. GAMLS
 - $850,0005 bd3 ba3.7k sqft1150 Timberline Pl, Alpharetta, GA 30005Active
 MLS ID #10802091, Amy Pedersen, Compass. GAMLS
 - $800,0004 bd3 ba2.7k sqft7155 Fawn Lake Dr, Alpharetta, GA 30005Active
 MLS ID #10806658, Home With Sherry Team, Compass. GAMLS
 - $793,0007 bd4 ba4k sqft3180 Caney Creek Ln, Cumming, GA 30041Active
 MLS ID #10729473, Brittany Peck, Bolst, Inc.. GAMLS
 - $819,9007 bd4 ba6.7k sqft2630 Stonehill Dr, Cumming, GA 30041ActiveMLS ID #10816091, Arnold Oh, eXp Realty. GAMLS
- $998,0006 bd5 ba5.2k sqft7030 Sweet Creek Rd, Johns Creek, GA 30097ActiveMLS ID #10825057, Lisa Gelber, RE/MAX Center. GAMLS
- $850,0005 bd4 ba4.5k sqft7600 Brookstead Xing, Johns Creek, GA 30097ActiveMLS ID #10795564, Toth Family Real Estate, Compass. GAMLS
- $859,9005 bd4 ba4.1k sqft10565 Cauley Creek Dr, Johns Creek, GA 30097ActiveMLS ID #10794246, Blair Anderson, Keller Williams Realty Atl. Partners. GAMLS
- $899,0005 bd5 ba5.2k sqft2564 Bagley Rd, Cumming, GA 30041ActiveMLS ID #10783664, Wendi Ligas, Keller Williams Realty Atl. Partners. GAMLS
- $850,0006 bd6 ba5.4k sqft302 Beech Tree Hollow, Sugar Hill, GA 30518ActiveMLS ID #10773848, Stacy DeRogatis, Keller Williams Realty Atl. Partners. GAMLS
- $850,0006 bd4 ba4.3k sqft10550 Haynes Bridge Rd, Alpharetta, GA 30022ActiveMLS ID #10784062, Robin Martin, Robin Martin & Associates. GAMLS
- $935,0006 bd5 ba5k sqft700 Leeds Garden Ter, Johns Creek, GA 30022ActiveMLS ID #10819223, Tanya Pickens, Opendoor Brokerage. GAMLS
- $800,0006 bd5 ba5.5k sqft4294 Balmoral Glen Dr, Berkeley Lake, GA 30092ActiveMLS ID #10811640, Mark Spain, Mark Spain Real Estate. GAMLS
- $889,9007 bd5 ba4.5k sqft1010 River Mist Dr, Suwanee, GA 30024ActiveMLS ID #10795660, Cheryl Bridges, Keller Williams Realty North Atlanta. GAMLS
- $799,9005 bd5 ba4.5k sqft5495 Hedgewick Way, Cumming, GA 30040ActiveMLS ID #10804106, Olga Buchkovsky, Century 21 Results. GAMLS
- $945,0006 bd5 ba4.8k sqft3725 Horizon Ct, Cumming, GA 30041ActiveMLS ID #10790380, Wendi Ligas, Keller Williams Realty Atl. Partners. GAMLS
- $824,5004 bd4 ba3.8k sqft5304 Davenport Mnr, Cumming, GA 30041ActiveMLS ID #10809843, Stephanie Patterson, Real Broker, LLC. GAMLS
- $895,0006 bd5 ba4.8k sqft3725 River Club Dr, Cumming, GA 30041ActiveMLS ID #10766063, Debbie and Tara, Keller Williams Realty Atl. Partners. GAMLS
- $799,0005 bd4 ba3.5k sqft202 Brighten Ct, Alpharetta, GA 30004ActiveMLS ID #10803932, William E Marsh, Keller Williams Community Partners. GAMLS
- $845,0004 bd3 ba3.2k sqft835 Kings Arms Way, Johns Creek, GA 30022ActiveMLS ID #10725218, Machozi Bierria, Global Land & Resources. GAMLS
