Showings Start Saturday July 11th!! Welcome home to this beautiful and well-maintained townhome offering the perfect combination of comfort, style, and future potential! Featuring 3 bedrooms, 2.5 bathrooms, and a functional open layout. The spacious primary suite includes a walk-in closet and a private en-suite bathroom with a separate soaking tub and shower. The finished basement is currently used as a second family room but can easily be converted into a fourth bedroom. It's also plumbed for an additional bathroom, making it ideal for future expansion or added value. Enjoy your backyard complete with a pergola, creating the perfect shaded space for relaxing, entertaining, or summer BBQs. With plenty of living space, room to grow, and thoughtful features throughout, this townhome is one you won't want to miss!
Pending
$459,000
12556 S Alice Springs Ct, Riverton, UT 84065
3beds
2,040sqft
:
Get pre-qualified$2,898/mo
Townhouse
Built in 2011
435 Square Feet Lot
$455,100 Zestimate®
$225/sqft
$200/mo HOA
What's special
Private en-suite bathroomFunctional open layoutSpacious primary suitePlenty of living spaceWalk-in closet
- 6 days |
- 7 |
- 0 |
Zillow last checked:
Listing updated:
Listed by:
Heidi Hill 801-889-8643,
Red Emerald Real Estate LLC
Source: UtahRealEstate.com,MLS#: 2169904
Facts & features
Interior
Bedrooms & bathrooms
- Bedrooms: 3
- Bathrooms: 3
- Full bathrooms: 2
- 1/2 bathrooms: 1
- Partial bathrooms: 1
Rooms
- Room types: Master Bathroom, Great Room, Updated Kitchen
Heating
- Forced Air, Central, Gas Stove, Hot Water, >= 95% efficiency
Cooling
- Central Air, Ceiling Fan(s)
Appliances
- Included: Dryer, Microwave, Refrigerator, Washer, Disposal, Built-In Range
- Laundry: Electric Dryer Hookup
Features
- Separate Bath/Shower, Walk-In Closet(s), Granite Counters
- Flooring: Carpet, Hardwood, Tile
- Doors: French Doors
- Windows: Plantation Shutters, Window Coverings
- Basement: Full
- Number of fireplaces: 1
- Fireplace features: Gas Log
Interior area
- Total structure area: 2,040
- Total interior livable area: 2,040 sqft
- Finished area above ground: 1,540
- Finished area below ground: 475
Property
Parking
- Total spaces: 4
- Parking features: Garage - Attached
- Attached garage spaces: 2
- Uncovered spaces: 2
Features
- Stories: 3
- Patio & porch: Covered, Covered Patio
- Has private pool: Yes
- Pool features: Heated, In Ground, Association
- Fencing: Partial
Lot
- Size: 435 Square Feet
- Features: Curb & Gutter, Sprinkler: Auto-Full
- Topography: Terrain
- Residential vegetation: Landscaping: Full, Mature Trees
Details
- Parcel number: 2728481138
- Zoning: RM-8
- Zoning description: Single-Family
Construction
Type & style
- Home type: Townhouse
- Property subtype: Townhouse
Materials
- Stone, Stucco
- Roof: Asphalt
Condition
- Blt./Standing
- New construction: No
- Year built: 2011
- Major remodel year: 2014
Utilities & green energy
- Water: Culinary, Secondary
- Utilities for property: Natural Gas Connected, Electricity Connected, Sewer Connected, Water Connected
Community & HOA
Community
- Features: Clubhouse, Sidewalks
- Security: Fire Alarm
- Subdivision: Country View Condomi
HOA
- Has HOA: Yes
- Amenities included: Clubhouse, Gated, Fitness Center, Playground, Pool, Snow Removal, Trash
- Services included: Trash
- HOA fee: $200 monthly
- HOA name: ACS
- HOA phone: 801-641-1844
Location
- Region: Riverton
Financial & listing details
- Price per square foot: $225/sqft
- Tax assessed value: $458,400
- Annual tax amount: $2,534
- Date on market: 7/6/2026
- Listing terms: Cash,Conventional,FHA,VA Loan
- Inclusions: Ceiling Fan, Dryer, Microwave, Refrigerator, Washer, Window Coverings, Video Door Bell(s), Smart Thermostat(s)
- Exclusions: Dryer, Refrigerator, Washer
- Acres allowed for irrigation: 0
- Electric utility on property: Yes
- Road surface type: Paved
Estimated market value
$455,100
$432,000 - $478,000
$2,125/mo
Price history
| Date | Event | Price |
|---|---|---|
| 7/13/2026 | Pending sale | $459,000$225/sqft |
Source:  UtahRealEstate.com #2169904 Report a problem UtahRealEstate.com #2169904 Report a problem | ||
| 7/6/2026 | Price change | $459,000+19.2%$225/sqft |
Source: UtahRealEstate.com #2169904 Report a problem | ||
| 4/19/2021 | Pending sale | $385,000$189/sqft |
Source: UtahRealEstate.com #1735733 Report a problem | ||
| 4/15/2021 | Listed for sale | $385,000$189/sqft |
Source: UtahRealEstate.com #1735733 Report a problem | ||
Public tax history
| Year | Property taxes | Tax assessment |
|---|---|---|
| 2025 | $2,534 -3.8% | $252,120 +0.5% |
| 2024 | $2,635 -2.8% | $250,855 +3.1% |
| 2023 | $2,710 -10.8% | $243,210 -9.1% |
| 2022 | $3,039 +38.7% | $267,575 +55.8% |
| 2021 | $2,191 +4.7% | $171,765 +12.3% |
| 2020 | $2,093 +5.7% | $152,955 +7.5% |
| 2019 | $1,980 +6.2% | $142,285 +10.7% |
| 2018 | $1,865 +2.6% | $128,535 -39.5% |
| 2017 | $1,817 +7.2% | $212,400 +10% |
| 2016 | $1,695 +5.5% | $193,100 +5.1% |
| 2015 | $1,606 +1.9% | $183,800 +1% |
| 2014 | $1,576 | $182,000 -16.2% |
| 2013 | -- | $217,200 +5% |
| 2012 | -- | $206,900 +284.6% |
| 2011 | -- | $53,800 +83.6% |
| 2010 | -- | $29,300 |
| 2009 | -- | $29,300 -59.4% |
| 2008 | $854 | $72,100 +9.2% |
| 2007 | -- | $66,000 |
Find assessor info on the county website
Monthly payment
Est. payment
Payment breakdown
Explore the cost of this home by adjusting the details. Changes won't be saved.Climate risks
Neighborhood: 84065
Nearby schools
GreatSchools rating
- 6/10Southland SchoolGrades: K-6Distance: 0.2 mi
- 7/10Oquirrh Hills Middle SchoolGrades: 7-9Distance: 0.5 mi
- 6/10Riverton High SchoolGrades: 10-12Distance: 0.2 mi
Schools provided by the listing agent
- Elementary: Southland
- Middle: Oquirrh Hills
- High: Riverton
- District: Jordan
Source: UtahRealEstate.com. This data may not be complete. We recommend contacting the local school district to confirm school assignments for this home.
- $448,6003 bd3 ba2.1k sqft12548 S Alice Springs Ct, Riverton, UT 84065Off Market
- $465,9004 bd4 ba2.1k sqft12542 S Alice Springs Ct, Riverton, UT 84065Off Market
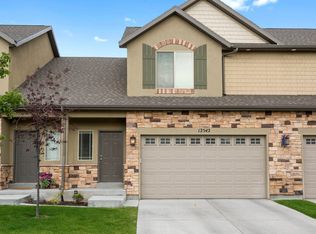
- $459,0004 bd4 ba1.9k sqft12555 S Royal View Ln, Riverton, UT 84065Off Market
- $450,9003 bd4 ba1.9k sqft12534 S Alice Springs Ct, Riverton, UT 84065Off Market
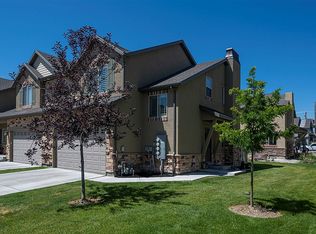
- $415,0003 bd2 ba579 sqft12547 S Royal View Ln, Riverton, UT 84065Off Market
- $445,3004 bd3 ba579 sqft12543 S Royal View Ln, Riverton, UT 84065Off Market
- $479,3003 bd3 ba2k sqft2631 W Alice Springs Rd #1, Riverton, UT 84065Off Market
- $450,3003 bd3 ba2k sqft2631 W Alice Springs Rd, Riverton, UT 84065Off Market
A local agent can set up tours, give advice and negotiate with sellers.
Similar homes
- $449,9004 bd4 ba2.3k sqft14719 S Nob Ln, Bluffdale, UT 84065For Sale

 MLS ID #2161201, Miriam Drury, Century 21 Everest. UtahRealEstate.com
 - $435,0003 bd3 ba2.2k sqft4856 W Pillar Dr, Riverton, UT 84096For Sale
 MLS ID #2151487, Avery Coody, Equity Real Estate. UtahRealEstate.com
 - $445,9903 bd3 ba2.1k sqft5156 W Stockfield Ln, Herriman, UT 84096For Sale
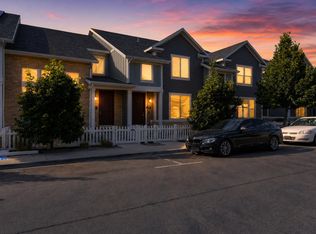 MLS ID #2168478, Alexandru Mursa, Realtypath LLC (Prestige). UtahRealEstate.com
 - $394,9003 bd2 ba1.4k sqft961 W Cyan Valley Way, Bluffdale, UT 84065For Sale
 MLS ID #2175070, L. Scott Murray, EXP Realty, LLC. UtahRealEstate.com
 - $460,0003 bd3 ba2.2k sqft14914 S Messi St, Herriman, UT 84096For SaleMLS ID #2157321, Michelle Mancia Artiga, Real Broker, LLC. UtahRealEstate.com
- $474,9994 bd3 ba2.1k sqft4869 W Anise St, Riverton, UT 84096For SaleMLS ID #2145931, Jacob Petersen, Real Broker, LLC. UtahRealEstate.com
- $449,8004 bd3 ba2.4k sqft14482 S Quiet Shade Dr, Herriman, UT 84096For SaleMLS ID #2166273, Francis O Echezuria Manzano, KW Success Keller Williams Realty. UtahRealEstate.com
- $425,0004 bd4 ba2.1k sqft5049 S Scarsdale Ct, Salt Lake City, UT 84129For SaleMLS ID #2177059, DJ Jones, The Agency Salt Lake City. UtahRealEstate.com
- $474,9003 bd4 ba2.3k sqft5567 Rokeby Ln, Herriman, UT 84096For SaleMLS ID #2156750, Jonathan B. Andrade, Real Estate Essentials. UtahRealEstate.com
- $509,0003 bd3 ba1.5k sqft124 Mahogany View Ct, Draper, UT 84020For SaleMLS ID #2168734, Alexis Dammaschke, V Real Estate Agency, LLC. UtahRealEstate.com
- $500,0003 bd3 ba2.2k sqft12214 S Pixie Dr, Draper, UT 84020For SaleMLS ID #2146725, Rodney B Moser, NextHome Navigator. UtahRealEstate.com
- $425,0003 bd3 ba1.4k sqft5417 W Mount Conness Pl Unit 213, Herriman, UT 84096For SaleMLS ID #2168141, Hollie Ellis, Real Broker, LLC. UtahRealEstate.com
- $460,0003 bd3 ba2k sqft10917 N Town Center Blvd, American Fork, UT 84003For SaleMLS ID #2173930, Michael Heslop, Jupidoor LLC. UtahRealEstate.com
- $460,0003 bd4 ba2.2k sqft146 N 450 W, American Fork, UT 84003For SaleMLS ID #2174913, J. Brody Johnson, KW WESTFIELD. UtahRealEstate.com
- $614,9003 bd4 ba2k sqft1462 E Tuscan Oak Way, Sandy, UT 84092For SaleMLS ID #2177268, Shelly Tripp, Coldwell Banker Realty (Union Heights). UtahRealEstate.com
- $445,0003 bd4 ba2.4k sqft2539 N Cypress Way W, Lehi, UT 84043For SaleMLS ID #2162950, Carolee Mecham, Cannon & Company. UtahRealEstate.com
- $564,9003 bd3 ba2.9k sqft12078 S El Capitan Ln W, Herriman, UT 84096For SaleMLS ID #2177431, Diane Marie Lamb, Lamb to Lion Real Estate LLC. UtahRealEstate.com
- $434,5004 bd4 ba2k sqft5196 W Dove Creek Ln, West Jordan, UT 84081For SaleMLS ID #2165555, David A Brunet, Homie. UtahRealEstate.com
- $442,4002 bd3 ba1.3k sqft11628 S Frost View Ln W #23, Draper, UT 84020For SaleMLS ID #2160077, Dalacy Rae Nelson, RANLife Real Estate Inc. UtahRealEstate.com
- $425,0003 bd3 ba2k sqft5293 W Canonbury Ln, West Valley City, UT 84120For SaleMLS ID #2175741, Christin Parks, Coldwell Banker Realty (Union Heights). UtahRealEstate.com
