Custom new construction ranch in Whitewater's Park Crest subdivision! This 1,794 sq. ft. home offers 3 bedrooms, 2 baths, an open-concept main level, vaulted ceilings, electric fireplace, quartz kitchen countertops, tiled backsplash, stained maple soft-close cabinetry, upgraded LVP flooring, first-floor laundry, and a spacious owner's suite with tray ceiling and walk-in closet. Additional features include 9' main-level and basement walls, passive radon system, Focus on Energy/third-party inspection, 10-year structural warranty, water softener, three-car garage, rear concrete patio, concrete driveway/sidewalk, and future lower-level potential with half exposure on the left side. Features subject to change; buyer to verify.
Active
$514,900
1256 Black River COURT, Whitewater, WI 53190
3beds
1,794sqft
Single Family Residence
Built in 2026
0.42 Acres Lot
$513,900 Zestimate®
$287/sqft
$-- HOA
What's special
Electric fireplaceFirst-floor laundryThree-car garageWalk-in closetOpen-concept main levelVaulted ceilingsQuartz kitchen countertops
- 16 days |
- 292 |
- 0 |
Zillow last checked:
Listing updated:
Listed by:
Charles Dickmeyer 262-751-8803,
Tincher Realty
Source: WIREX MLS,MLS#: 1970305 Originating MLS: Metro MLS
Originating MLS: Metro MLSFacts & features
Interior
Bedrooms & bathrooms
- Bedrooms: 3
- Bathrooms: 2
- Full bathrooms: 2
- Main level bedrooms: 3
Primary bedroom
- Level: Main
- Area: 195
- Dimensions: 13 x 15
Bedroom 2
- Level: Main
- Area: 132
- Dimensions: 11 x 12
Bedroom 3
- Level: Main
- Area: 132
- Dimensions: 12 x 11
Bathroom
- Features: Stubbed For Bathroom on Lower, Master Bedroom Bath: Tub/Shower Combo
Dining room
- Level: Main
- Area: 154
- Dimensions: 11 x 14
Kitchen
- Level: Main
- Area: 153
- Dimensions: 9 x 17
Living room
- Level: Main
- Area: 272
- Dimensions: 16 x 17
Heating
- Natural Gas, Forced Air
Cooling
- Central Air
Features
- Basement: 8'+ Ceiling,Full,Concrete
Interior area
- Total structure area: 1,794
- Total interior livable area: 1,794 sqft
- Finished area above ground: 1,794
Property
Parking
- Total spaces: 3
- Parking features: Garage Door Opener, Attached, 3 Car
- Attached garage spaces: 3
Features
- Levels: One
- Stories: 1
Lot
- Size: 0.42 Acres
- Features: Sidewalks
Details
- Parcel number: 29205153141019
- Zoning: R2
Construction
Type & style
- Home type: SingleFamily
- Architectural style: Ranch
- Property subtype: Single Family Residence
Materials
- Vinyl Siding
Condition
- New Construction
- New construction: Yes
- Year built: 2026
Utilities & green energy
- Sewer: Public Sewer
- Water: Public
Green energy
- Green verification: ENERGY STAR Certified Homes
Community & HOA
Location
- Region: Whitewater
- Municipality: Whitewater
Financial & listing details
- Price per square foot: $287/sqft
- Tax assessed value: $40,000
- Annual tax amount: $717
- Date on market: 7/6/2026
Estimated market value
$513,900
$488,000 - $540,000
$2,291/mo
Price history
| Date | Event | Price |
|---|---|---|
| 7/6/2026 | Listed for sale | $514,900+1371.1%$287/sqft |
Source:  WIREX MLS #1970305 Report a problem WIREX MLS #1970305 Report a problem | ||
| 12/26/2018 | Sold | $35,000$20/sqft |
Source: Public Record Report a problem | ||
Public tax history
| Year | Property taxes | Tax assessment |
|---|---|---|
| 2024 | $603 -13.7% | $40,000 |
| 2023 | $698 -9.2% | $40,000 |
| 2022 | $769 -12.9% | $40,000 |
| 2021 | $883 +2.1% | $40,000 |
| 2020 | $864 -0.9% | $40,000 |
| 2019 | $872 -24.2% | $40,000 -25.7% |
| 2017 | $1,151 -0.6% | $53,800 |
| 2016 | $1,158 +1.3% | $53,800 |
| 2015 | $1,143 -4.4% | $53,800 |
| 2014 | $1,195 -3.4% | $53,800 |
| 2013 | $1,237 +4.5% | $53,800 |
| 2012 | $1,183 +3.8% | $53,800 |
| 2011 | $1,139 -0.6% | $53,800 |
| 2010 | $1,146 +27.6% | $53,800 |
| 2009 | $898 -7.7% | $53,800 |
| 2008 | $973 +6.6% | $53,800 |
| 2007 | $913 +6% | $53,800 |
| 2006 | $861 -2.2% | $53,800 +10% |
| 2005 | $880 | $48,900 |
Find assessor info on the county website
Monthly payment
Est. payment
Payment breakdown
Explore the cost of this home by adjusting the details. Changes won't be saved.Climate risks
Neighborhood: 53190
Nearby schools
GreatSchools rating
- 4/10Lincoln Inquiry Charter SchoolGrades: PK-5Distance: 1.2 mi
- 4/10Whitewater Middle SchoolGrades: 6-8Distance: 1.2 mi
- 4/10Whitewater High SchoolGrades: 9-12Distance: 1.6 mi
Schools provided by the listing agent
- Middle: Whitewater
- High: Whitewater
- District: Whitewater
Source: WIREX MLS. This data may not be complete. We recommend contacting the local school district to confirm school assignments for this home.
- $502,4005 bd4 ba2.8k sqft1252 Black River Ct, Whitewater, WI 53190Off Market

- $345,4004 bd2 ba1.5k sqft1245 W Blooming Field Dr, Whitewater, WI 53190Off Market
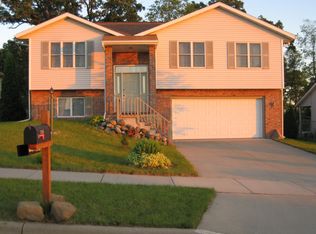
- $379,9005 bd3 ba2.6k sqft1253 W Bloomingfield Dr, Whitewater, WI 53190Off Market
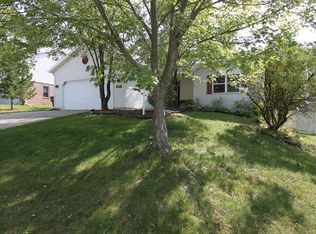
- $244,200-- bd-- ba-- sqft1260 Black River Ct, Whitewater, WI 53190Off Market
- $364,7004 bd3 ba2k sqft1235 W Blooming Field Dr, Whitewater, WI 53190Off Market
- $436,1003 bd3 ba2.3k sqft1266 Black Riv, Whitewater, WI 53190Off Market
- $337,5004 bd2 ba1.7k sqft1257 W Blooming Field Dr, Whitewater, WI 53190Sold
- $448,0003 bd3 ba2.3k sqft1266 Black River Ct, Whitewater, WI 53190Off Market
A local agent can set up tours, give advice and negotiate with sellers.
Similar homes
- $429,9003 bd2 ba1.4k sqft1594 Meadowview COURT, Whitewater, WI 53190Active
 MLS ID #1972231, Steve Demakopoulos. WIREX MLS
 - $375,9004 bd2 ba2.4k sqft447 S Woodland DRIVE, Whitewater, WI 53190Active
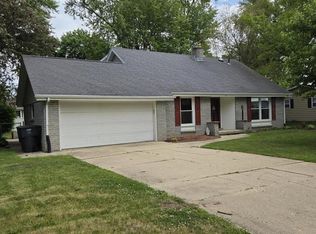 MLS ID #1964342, Ken Baranowski. WIREX MLS
 - $339,9003 bd2 ba1.4k sqft1284 E Bluff ROAD, Whitewater, WI 53190Active
 MLS ID #1971283, Timothy Vandeville, Jr.. WIREX MLS
 - $379,9003 bd3 ba2.6k sqftWaters Edge South Condominium, Whitewater, WI 53190Active
 MLS ID #1970837, Sarah Rappold. WIREX MLS
 - $449,9003 bd3 ba2.2k sqftN1544 Poeppel Rd, Fort Atkinson, WI 53538For SaleMLS ID #2025683, Rachel Miller. SCWMLS
- $475,0003 bd4 ba2.1k sqft131 W Blackhawk Dr, Fort Atkinson, WI 53538For SaleMLS ID #2011495, Randy Johnson. SCWMLS
- $499,9003 bd2 ba1.6k sqftW370S1673 Utica ROAD, Dousman, WI 53118ActiveMLS ID #1966312, Jennifer Buzzell. WIREX MLS
- $399,0003 bd3 ba2k sqft306 E Highland Ave, Fort Atkinson, WI 53538For SaleMLS ID #2026288, Brandon Housley. SCWMLS
- $435,0003 bd2 ba1.5k sqft1532 Montclair PLACE, Fort Atkinson, WI 53538ActiveMLS ID #1970818, Melanie Becker. WIREX MLS
- $465,0003 bd2 ba1.8k sqft313 Cherry St, Edgerton, WI 53534For SaleMLS ID #2026482, Hansen Home Team. SCWMLS
- $519,9003 bd2 ba1.7k sqft3822 N Woodbury Ln, Janesville, WI 53545New ConstructionMLS ID #2018653, Chris Mayhew. SCWMLS
- $574,9003 bd3 ba2.1k sqft3742 Bluewing Pl, Janesville, WI 53546For SaleMLS ID #2025501, Kelly McPherson. SCWMLS
- $524,9003 bd2 ba1.6k sqft3506 Samson Dr, Milton, WI 53563New ConstructionMLS ID #2021746, Tina Gould. SCWMLS
- $479,5003 bd2 ba1.5k sqft5417 Samuel Dr, Milton, WI 53563New ConstructionMLS ID #2027070, Tina Gould. SCWMLS
- $619,9004 bd3 ba2.3k sqftN806 Long DRIVE, Fort Atkinson, WI 53538ActiveMLS ID #1961832, Bradley Vogel. WIREX MLS
- $479,9003 bd2 ba1.8k sqft269 Cardinal DRIVE, Sullivan, WI 53178ActiveMLS ID #1967997, Brett Etzel. WIREX MLS
- $529,9004 bd3 ba2.5k sqft11401 N Newville Trails Dr, Edgerton, WI 53534New ConstructionMLS ID #2011692, Kyle Carrier. SCWMLS
- $534,9003 bd2 ba1.7k sqft1191 Red Hawk Dr, Milton, WI 53563For SaleMLS ID #2019699, Paul Schieldt. SCWMLS
- $385,0003 bd2 ba1.9k sqft2608 N Wuthering Hills Dr, Janesville, WI 53546For SaleMLS ID #2027771, Roxy Blaser. SCWMLS
- $599,9003 bd2 ba1.8k sqft5524 E Kido, Milton, WI 53563New ConstructionMLS ID #2021455, Mary Gilbank. SCWMLS
