Four Bedroom, two bath home with 2526 sq. ft. and a full acre lot in a wonderful Scottsdale community. Beautiful spacious pool and a 2 car garage. A circular driveway. Plenty of parking space or room to build. Horses are allowed and there is a nearby Equestrian Park on 120th ST. This well maintained home is ready for an update or a fresh start. Use your imagination. Nice flat lot with Mountain View in the front. The additional private side patio is set up for a spa with water and electric in place. No HOA! Stunning desert setting! The best priced home in the neighborhood. Lots of potential!
Accepting backups
Price cut: $130K (6/25)
$1,150,000
12560 E SILVER SPUR Street, Scottsdale, AZ 85259
4beds
2,526sqft
:
Get pre-qualified$6,550/mo
Single Family Residence
Built in 1976
1.06 Acres Lot
$-- Zestimate®
$455/sqft
$-- HOA
What's special
- 64 days |
- 95 |
- 3 |
Zillow last checked:
Listing updated:
Listed by:
Michele M Edison 602-418-8696,
Locality Real Estate
Source: ARMLS,MLS#: 7034110
Facts & features
Interior
Bedrooms & bathrooms
- Bedrooms: 4
- Bathrooms: 2
- Full bathrooms: 2
Heating
- Electric
Cooling
- Heat Pump, Central Air, Ceiling Fan(s)
Appliances
- Included: Dryer, Washer, Refrigerator, Dishwasher, Electric Oven, Electric Cooktop, Built-In Electric Oven
- Laundry: Inside
Features
- High Speed Internet, Master Downstairs, Eat-in Kitchen, Vaulted Ceiling(s), Pantry, Full Bth Master Bdrm, Laminate Counters
- Flooring: Carpet, Tile
- Windows: Single Pane, Screens
- Has basement: No
- Number of fireplaces: 1
- Fireplace features: Wood Burning, Family Room
Interior area
- Total structure area: 2,526
- Total interior livable area: 2,526 sqft
Video & virtual tour
Property
Parking
- Total spaces: 4
- Parking features: Attached, RV Access/Parking, Garage Door Opener, Direct Access, Circular Driveway
- Attached garage spaces: 2
- Uncovered spaces: 2
Features
- Stories: 1
- Patio & porch: Covered, Patio
- Has private pool: Yes
- Pool features: Play Pool, Diving Pool
- Spa features: None
- Fencing: Block
- Has view: Yes
- View description: Mountain(s)
- Waterfront features: Wash
Lot
- Size: 1.06 Acres
- Features: Sprinklers In Rear, Desert Back, Desert Front
Details
- Parcel number: 21732207
- Special conditions: Exclusions (SeeRmks)
- Horses can be raised: Yes
Construction
Type & style
- Home type: SingleFamily
- Architectural style: Ranch
- Property subtype: Single Family Residence
Materials
- Stucco, Wood Frame, Painted
- Foundation: Slab
- Roof: Composition
Condition
- Year built: 1976
Utilities & green energy
- Electric: 220 Volts in Kitchen
- Sewer: Septic Tank
- Water: City Water
Community & HOA
Community
- Subdivision: PARADISE HEIGHTS
HOA
- Has HOA: No
- Services included: No Fees
Location
- Region: Scottsdale
Financial & listing details
- Price per square foot: $455/sqft
- Tax assessed value: $818,200
- Annual tax amount: $3,193
- Date on market: 5/27/2026
- Cumulative days on market: 63 days
- Listing terms: Cash,Conventional,FHA,VA Loan
- Ownership: Fee Simple
- Electric utility on property: Yes
- Road surface type: Asphalt
Estimated market value
Not available
Estimated sales range
Not available
Not available
Price history
| Date | Event | Price |
|---|---|---|
| 6/25/2026 | Price change | $1,150,000-10.2%$455/sqft |
Source:  ARMLS #7034110 Report a problem ARMLS #7034110 Report a problem | ||
| 5/28/2026 | Listed for sale | $1,280,000+379.4%$507/sqft |
Source: ARMLS #7034110 Report a problem | ||
| 11/5/1997 | Sold | $267,000+25.9%$106/sqft |
Source: Public Record Report a problem | ||
| 6/4/1997 | Sold | $212,000$84/sqft |
Source: Public Record Report a problem | ||
Public tax history
| Year | Property taxes | Tax assessment |
|---|---|---|
| 2025 | $3,324 +5% | $81,820 -3.8% |
| 2024 | $3,167 +1.6% | $85,020 +67.5% |
| 2023 | $3,117 +4.9% | $50,760 -6.7% |
| 2022 | $2,972 -7% | $54,420 +11.8% |
| 2021 | $3,196 +3.1% | $48,670 +5.9% |
| 2020 | $3,098 +2.4% | $45,950 -0.1% |
| 2019 | $3,027 | $46,010 +5.3% |
| 2018 | $3,027 +6% | $43,710 +3.4% |
| 2017 | $2,857 +6.2% | $42,280 +4.9% |
| 2016 | $2,690 +3.5% | $40,320 +7.4% |
| 2015 | $2,600 | $37,530 +14.7% |
| 2014 | -- | $32,720 +3.2% |
| 2013 | -- | $31,700 -3% |
| 2012 | -- | $32,670 -15.5% |
| 2011 | -- | $38,660 -13.1% |
| 2010 | -- | $44,500 -18.6% |
| 2009 | -- | $54,700 -12.1% |
| 2008 | -- | $62,200 +6.6% |
| 2007 | -- | $58,350 +69.4% |
| 2006 | -- | $34,450 |
| 2005 | -- | $34,450 +22.6% |
| 2004 | -- | $28,100 |
| 2003 | -- | $28,100 +17.6% |
| 2002 | -- | $23,900 |
Find assessor info on the county website
Monthly payment
Est. payment
Payment breakdown
Explore the cost of this home by adjusting the details. Changes won't be saved.Climate risks
Neighborhood: 85259
Nearby schools
GreatSchools rating
- 8/10Laguna Elementary SchoolGrades: PK-5Distance: 2.7 mi
- 7/10Mountainside Middle SchoolGrades: 6-8Distance: 1.3 mi
- 10/10Desert Mountain High SchoolGrades: 9-12Distance: 1.2 mi
Schools provided by the listing agent
- Elementary: Anasazi Elementary
- Middle: Mountainside Middle School
- High: Desert Mountain High School
- District: Scottsdale Unified District
Source: ARMLS. This data may not be complete. We recommend contacting the local school district to confirm school assignments for this home.
- $2,073,6004 bd4 ba5.1k sqft12550 E Silver Spur St, Scottsdale, AZ 85259Off Market
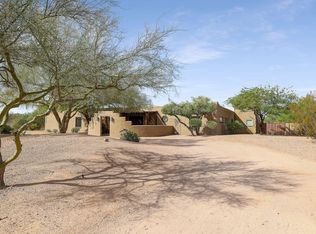
- $1,355,400-- bd3 ba2.9k sqft12568 E Silver Spur St, Scottsdale, AZ 85259Off Market
- $1,350,0004 bd3 ba3.6k sqft12429 E Cayuse Ct, Scottsdale, AZ 85259Sold

- $1,699,1004 bd4 ba3.4k sqft12551 E Silver Spur St, Scottsdale, AZ 85259Off Market
- $1,463,800-- bd4 ba4.1k sqft12417 E Cayuse Ct, Scottsdale, AZ 85259Off Market
- $1,368,6004 bd3 ba2.8k sqft12530 E Silver Spur St, Scottsdale, AZ 85259Off Market
- $944,400-- bd2 ba2.3k sqft12565 E Silver Spur St, Scottsdale, AZ 85259Off Market
- $1,803,100-- bd4 ba3.7k sqft12580 E Silver Spur St, Scottsdale, AZ 85259Off Market
A local agent can set up tours, give advice and negotiate with sellers.
Similar homes
- $1,490,0005 bd3 ba3.3k sqft10680 N 140TH Way, Scottsdale, AZ 85259For Sale
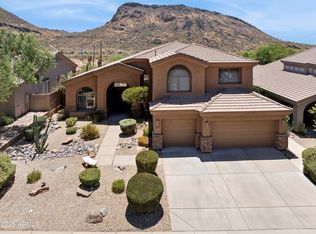 MLS ID #7053183, Gayann Hutchison, Realty ONE Group. ARMLS
 - $945,0004 bd2 ba1.8k sqft13636 N 60TH Street, Scottsdale, AZ 85254For Sale
 MLS ID #7050266, Paul Griffin, West USA Realty. ARMLS
 - $985,0005 bd3 ba2.3k sqft6420 N 86TH Street, Scottsdale, AZ 85250For Sale
 MLS ID #7045515, George Laughton, EveryPlace. ARMLS
 - $1,150,0003 bd2 ba2.2k sqft2346 E ORANGEWOOD Avenue, Phoenix, AZ 85020For Sale
 MLS ID #6965451, Lisa Brown, HomeSmart. ARMLS
 - $1,200,0004 bd4 ba3.7k sqft26666 N 62ND Street, Scottsdale, AZ 85266For SaleMLS ID #6981148, Erica Romain, SERHANT.. ARMLS
- $849,0004 bd3 ba2.4k sqft7331 E VILLA Way, Scottsdale, AZ 85257For SaleMLS ID #7056957, Mark St. Peter, Gentry Real Estate. ARMLS
- $899,9004 bd2 ba2k sqft6308 N 85TH Street, Scottsdale, AZ 85250For SaleMLS ID #7020460, Kristin L. Graziano, Locality Real Estate. ARMLS
- $1,125,0005 bd3 ba3k sqft512 W MOON VALLEY Drive, Phoenix, AZ 85023For SaleMLS ID #7045264, Alice Blakely, The Brokery. ARMLS
- $1,190,0005 bd4 ba3.2k sqft3310 E EVA Street, Phoenix, AZ 85028For SaleMLS ID #7012010, Steve Schabacker, HomeSmart. ARMLS
- $945,0006 bd3 ba2.1k sqft14238 N 61ST Street, Scottsdale, AZ 85254For SaleMLS ID #7000849, Kim Panozzo, HomeSmart. ARMLS
- $729,9004 bd2 ba2.1k sqft16105 E ANDREW Drive, Fountain Hills, AZ 85268For SaleMLS ID #7057889, Shelby Segura, W and Partners, LLC. ARMLS
- $899,9004 bd4 ba2.6k sqft6514 E BEVERLY Lane, Scottsdale, AZ 85254For SaleMLS ID #7024694, Lance P Connolly, West USA Realty. ARMLS
- $975,0004 bd3 ba2.8k sqft7516 E SANTA CATALINA Drive, Scottsdale, AZ 85255For SaleMLS ID #7035109, Mia Wagner, HomeSmart. ARMLS
- $1,000,0005 bd4 ba2.8k sqft5418 E YOLANTHA Street, Cave Creek, AZ 85331For SaleMLS ID #7040467, Brandon C Schneider, Compass. ARMLS
- $985,0004 bd2 ba1.9k sqft7657 N 22nd Street, Phoenix, AZ 85020For SaleMLS ID #7004997, Evan Anderson, Fathom Realty Elite. ARMLS
- $1,275,0004 bd2 ba1.8k sqft4447 E RED BIRD Road, Cave Creek, AZ 85331For SaleMLS ID #6960970, Laurie Gosney, Laurie M Gosney Real Estate. ARMLS
- $995,0004 bd2 ba2.8k sqft9037 N ARROYA GRANDE Drive, Phoenix, AZ 85028For SaleMLS ID #7000362, Shelby K DiBiase, eXp Realty. ARMLS
- $895,0005 bd4 ba2.9k sqft2839 N SOSSAMAN Road, Mesa, AZ 85207For SaleMLS ID #7041870, Melanie M Hamilton, Real Broker. ARMLS
- $1,265,0005 bd4 ba3.5k sqft1511 N LOMA Vista, Mesa, AZ 85213For SaleMLS ID #7003452, Jason Arnett, Arnett Properties. ARMLS
- $1,650,0005 bd5 ba3.3k sqft6002 E CORRINE Drive, Scottsdale, AZ 85254For SaleMLS ID #7034851, Joseph Callaway, eXp Realty. ARMLS
