BEST AND FINAL DUE MONDAY AT 3PM. - Recently rehabbed Andersonville 1 Bedroom Penthouse on a tree-lined one-way street. East-facing light-filled home with modern open floor plan with generous room dimensions and vintage charm. Open kitchen with beautiful cherry cabinets, granite countertops, and stainless steel appliances. Marble bathroom, private deck off living room, common deck off kitchen, in-unit washer and dryer, and large extra storage room. 7 min walk to public transit and blocks away from everything Andersonville has to offer. Street parking and off-site rental options are available. Roof recoated in 2025, new butterfly entrance system, furnace and AC from 2024, laundry 2021. HOA 287. Tax 4036.30. Built in 1927 and fully gutted in 2004. Rentals allowed-rental cap of 4 units-currently 3 rented. Must live in the unit for 1 year before renting. 40k in reserves - no specials planned
Re-activated
$225,000
1258 W Winona St APT 4B, Chicago, IL 60640
1beds
--sqft
Condominium, Single Family Residence
Built in 1927
-- sqft lot
$-- Zestimate®
$--/sqft
$287/mo HOA
What's special
- --
- 1,317
- views
- 175
- saves
Likely to sell faster than
Zillow last checked:
Listing updated:
Listed by:
Sophia Klopas (312)927-0334,
Jameson Sotheby's Int'l Realty,
Jason Stratton,
Jameson Sotheby's Int'l Realty
Source: MRED as distributed by MLS GRID,MLS#: 12763794
Facts & features
Interior
Bedrooms & bathrooms
- Bedrooms: 1
- Bathrooms: 1
- Full bathrooms: 1
Rooms
- Room types: Balcony/Porch/Lanai
Primary bedroom
- Features: Flooring (Hardwood)
- Level: Main
- Area: 156 Square Feet
- Dimensions: 13X12
Balcony porch lanai
- Features: Flooring (Hardwood)
- Level: Main
- Area: 6 Square Feet
- Dimensions: 01X6
Balcony porch lanai
- Features: Flooring (Hardwood)
- Level: Main
- Area: 112 Square Feet
- Dimensions: 16X7
Dining room
- Level: Main
- Dimensions: COMBO
Kitchen
- Features: Kitchen (Eating Area-Breakfast Bar, Custom Cabinetry, Granite Counters), Flooring (Hardwood)
- Level: Main
- Area: 154 Square Feet
- Dimensions: 14X11
Laundry
- Features: Flooring (Other)
- Level: Main
- Area: 16 Square Feet
- Dimensions: 4X4
Living room
- Features: Flooring (Hardwood)
- Level: Main
- Area: 176 Square Feet
- Dimensions: 16X11
Heating
- Natural Gas, Forced Air
Cooling
- Central Air
Appliances
- Included: Range, Microwave, Dishwasher, Refrigerator, Washer, Dryer
- Laundry: Washer Hookup, Electric Dryer Hookup, In Unit, In Kitchen, Laundry Closet
Features
- Storage
- Flooring: Hardwood
- Windows: Screens
- Basement: None
- Number of fireplaces: 1
- Fireplace features: Gas Log, Gas Starter, Living Room
Interior area
- Total structure area: 0
Property
Accessibility
- Accessibility features: No Disability Access
Features
- Exterior features: Balcony
Details
- Parcel number: 14083020741007
- Special conditions: None
Construction
Type & style
- Home type: Condo
- Property subtype: Condominium, Single Family Residence
Materials
- Brick
- Roof: Asphalt
Condition
- New construction: No
- Year built: 1927
- Major remodel year: 2004
Utilities & green energy
- Electric: 100 Amp Service
- Sewer: Public Sewer
- Water: Lake Michigan
Community & HOA
HOA
- Has HOA: Yes
- Amenities included: Storage
- Services included: Water, Insurance, Exterior Maintenance, Scavenger
- HOA fee: $287 monthly
Location
- Region: Chicago
Financial & listing details
- Tax assessed value: $194,380
- Annual tax amount: $4,036
- Date on market: 9/21/2026
- Ownership: Condo
Estimated market value
Not available
Estimated sales range
Not available
Not available
Price history
| Date | Event | Price |
|---|---|---|
| 8/24/2018 | Sold | $162,500-1.5% |
Source:  MRED as distributed by MLS GRID #09978095 Report a problem MRED as distributed by MLS GRID #09978095 Report a problem | ||
| 8/11/2014 | Listing removed | $165,000 |
Source: @properties #08529095 Report a problem | ||
| 5/13/2014 | Price change | $165,000-5.7% |
Source: @properties #08529095 Report a problem | ||
| 2/4/2014 | Listed for sale | $175,000-18.2% |
Source: @properties #08529095 Report a problem | ||
| 3/30/2006 | Sold | $214,000+7% |
Source: Public Record Report a problem | ||
| 9/7/2004 | Sold | $200,000 |
Source: Public Record Report a problem | ||
Public tax history
| Year | Property taxes | Tax assessment |
|---|---|---|
| 2024 | $3,905 +8.9% | $19,438 +14.3% |
| 2023 | $3,587 +2.6% | $16,999 |
| 2022 | $3,496 +2.3% | $16,999 |
| 2021 | $3,418 +2.2% | $16,999 +13.2% |
| 2020 | $3,345 +0.5% | $15,016 -9.4% |
| 2019 | $3,328 +28.3% | $16,565 |
| 2018 | $2,594 +24.9% | $16,565 +27.2% |
| 2017 | $2,077 -1.5% | $13,023 |
| 2016 | $2,108 +10.6% | $13,023 |
| 2015 | $1,906 +6.2% | $13,023 +6.4% |
| 2014 | $1,794 +2.7% | $12,240 |
| 2013 | $1,748 0% | $12,240 |
| 2012 | $1,749 -38.9% | $12,240 -37.8% |
| 2011 | $2,860 -1.5% | $19,671 |
| 2010 | $2,905 +4.1% | $19,671 |
| 2009 | $2,790 +9% | $19,671 -0.1% |
| 2008 | $2,559 +0.5% | $19,685 |
| 2007 | $2,546 -0.6% | $19,685 |
| 2006 | $2,561 -12.2% | $19,685 +0% |
| 2005 | $2,917 | $19,684 |
Find assessor info on the county website
Monthly payment
Est. payment
Payment breakdown
Explore the cost of this home by adjusting the details. Changes won't be saved.Climate risks
Neighborhood: Uptown
Nearby schools
- $211,1001 bd1 ba700 sqft1256 W Winona St APT 2D, Chicago, IL 60640Off Market

- $243,5001 bd1 ba700 sqft1256 W Winona St APT 3D, Chicago, IL 60640Off Market

- $268,7001 bd1 ba14k sqft1256 W Winona St APT 3E, Chicago, IL 60640Off Market
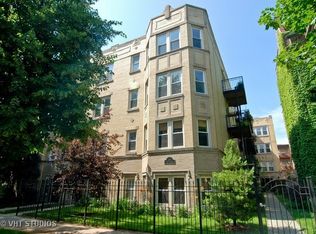
- $260,9001 bd1 ba14k sqft1256 W Winona St APT 4E, Chicago, IL 60640Off Market

Similar homes
- $219,0001 bd1 ba850 sqft5320 N Sheridan Rd APT 1607, Chicago, IL 60640New
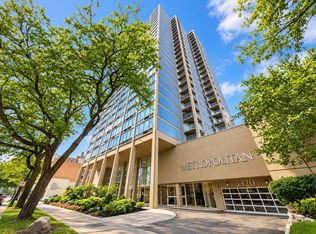 MLS ID #12766698, Matt Laricy, Americorp, Ltd. MRED as distributed by MLS GRID
 - $185,0001 bd1 ba850 sqft5320 N Sheridan Rd APT 1307, Chicago, IL 60640New
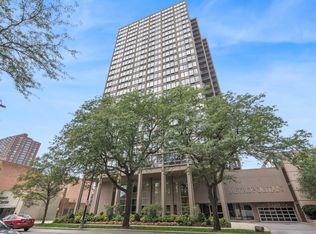 MLS ID #12769357, Elizabeth LaTour, Baird & Warner. MRED as distributed by MLS GRID
 - $229,0001 bd1 ba800 sqft5445 N Sheridan Rd APT 3211, Chicago, IL 60640Active
 MLS ID #12747169, Trevor Hughes, PSA,SRS, Paper Plane Realty. MRED as distributed by MLS GRID
 - $219,0001 bd1 ba-- sqft1122 W Catalpa Ave APT 402, Chicago, IL 60640Active
 MLS ID #12764190, Ethan Nagar, Keller Williams ONEChicago. MRED as distributed by MLS GRID
