Seller is offering a $11,000 buyer concession with a full price offer, to use as you choose! Welcome home to this inviting residence situated on a rare double lot, offering space, privacy, and flexibility. The spacious great room features a soaring cathedral ceiling with wood beams and a cozy wood burning fireplace, creating a warm focal point for both daily living and entertaining. The kitchen is well appointed with granite countertops, updated appliances, and a large pantry that also serves as a laundry room. Just off the kitchen, the oversized dining room easily accommodates gatherings and can double as a home office or flex space. All four bedrooms are generously sized, providing comfort and versatility, while a walk in attic offers excellent storage without sacrificing living space. Outside, enjoy a private backyard retreat complete with an oversized screened porch and a beautiful saltwater pool, perfect for relaxing or hosting guests. The additional lot adds extra space for recreation, gardening, or future possibilities. Tour this lovely home today!
Pending
$315,000
12580 Cotton Dr, Laurinburg, NC 28352
4beds
2,242sqft
Single Family Residence
Built in 1990
0.94 Acres Lot
$-- Zestimate®
$140/sqft
$-- HOA
What's special
Cozy wood burning fireplaceDouble lotGranite countertopsOversized screened porchBeautiful saltwater poolSpacious great roomUpdated appliances
- 254 days
- 25
- 0
Zillow last checked:
Listing updated:
Listed by:
SAMUEL VALLE,
REDFIN CORP.
Source: LPRMLS,MLS#: 754736 Originating MLS: Longleaf Pine Realtors
Originating MLS: Longleaf Pine RealtorsFacts & features
Interior
Bedrooms & bathrooms
- Bedrooms: 4
- Bathrooms: 2
- Full bathrooms: 2
Heating
- Central, Heat Pump
Appliances
- Included: Dishwasher, Electric Range, Disposal, Range Hood
- Laundry: Main Level
Features
- Breakfast Area, Ceiling Fan(s), Cathedral Ceiling(s), Dining Area, Separate/Formal Dining Room, Eat-in Kitchen, Separate/Formal Living Room, Granite Counters, High Ceilings, Primary Downstairs, Bath in Primary Bedroom, Shower Only, Separate Shower, Tub Shower, Vaulted Ceiling(s)
- Flooring: Hardwood, Tile, Carpet
- Basement: None
- Number of fireplaces: 1
- Fireplace features: Family Room
Interior area
- Total interior livable area: 2,242 sqft
Property
Parking
- Total spaces: 2
- Parking features: Attached Carport
- Garage spaces: 2
Features
- Patio & porch: Porch, Screened
- Exterior features: Fence, Fire Pit, Porch
- Pool features: In Ground, Pool
Lot
- Size: 0.94 Acres
Details
- Parcel number: 01020801059
- Special conditions: Standard
Construction
Type & style
- Home type: SingleFamily
- Architectural style: Traditional
- Property subtype: Single Family Residence
Materials
- Wood Frame
Condition
- New construction: No
- Year built: 1990
Details
- Warranty included: Yes
Utilities & green energy
- Sewer: Septic Tank
- Water: Public
Community & HOA
Community
- Subdivision: Other
HOA
- Has HOA: No
Location
- Region: Laurinburg
Financial & listing details
- Price per square foot: $140/sqft
- Tax assessed value: $142,760
- Annual tax amount: $1,468
- Date on market: 12/20/2025
- Cumulative days on market: 251 days
- Listing terms: Cash,Conventional,FHA,VA Loan
- Inclusions: none
- Exclusions: none
- Ownership: More than a year
Estimated market value
Not available
Estimated sales range
Not available
$1,615/mo
Price history
| Date | Event | Price |
|---|---|---|
| 6/22/2026 | Pending sale | $315,000$140/sqft |
Source:  LPRMLS #754736 Report a problem LPRMLS #754736 Report a problem | ||
| 12/20/2025 | Listed for sale | $315,000+10.5%$140/sqft |
Source: LPRMLS #754736 Report a problem | ||
| 7/1/2024 | Sold | $285,000-1.4%$127/sqft |
Source:  Hive MLS #100414061 Report a problem Hive MLS #100414061 Report a problem | ||
| 5/28/2024 | Contingent | $289,000$129/sqft |
Source: Hive MLS #100414061 Report a problem | ||
| 5/28/2024 | Pending sale | $289,000$129/sqft |
Source: Hive MLS #100414061 Report a problem | ||
| 4/22/2024 | Price change | $289,000-3.5%$129/sqft |
Source: Hive MLS #100414061 Report a problem | ||
| 12/12/2023 | Price change | $299,500-3.4%$134/sqft |
Source: Hive MLS #100414061 Report a problem | ||
| 11/9/2023 | Listed for sale | $310,000+10.7%$138/sqft |
Source: Hive MLS #100414061 Report a problem | ||
| 8/31/2022 | Sold | $280,000-6.6%$125/sqft |
Source: Hive MLS #100337082 Report a problem | ||
| 7/13/2022 | Pending sale | $299,900$134/sqft |
Source: Hive MLS #100337082 Report a problem | ||
| 7/3/2022 | Listed for sale | $299,900$134/sqft |
Source: Hive MLS #100337082 Report a problem | ||
Public tax history
| Year | Property taxes | Tax assessment |
|---|---|---|
| 2023 | $1,468 | $142,760 |
| 2022 | $1,468 | $142,760 |
| 2021 | -- | $142,760 |
| 2020 | -- | $142,760 |
| 2019 | $1,483 | $142,760 -3.8% |
| 2018 | $1,483 | $148,360 |
| 2017 | -- | $148,360 |
| 2016 | -- | $148,360 |
| 2015 | $1,568 +2.6% | $148,360 |
| 2014 | $1,528 | -- |
| 2013 | -- | $148,360 |
| 2012 | -- | $148,360 |
| 2011 | -- | -- |
| 2010 | -- | $128,960 |
| 2009 | -- | $128,960 |
| 2008 | -- | $128,960 |
| 2007 | -- | $128,960 |
Find assessor info on the county website
Monthly payment
Est. payment
Payment breakdown
Explore the cost of this home by adjusting the details. Changes won't be saved.Climate risks
Neighborhood: 28352
Nearby schools
Schools provided by the listing agent
- Middle: Scotland County Schools
- High: Scotland County Schools
Source: LPRMLS. This data may not be complete. We recommend contacting the local school district to confirm school assignments for this home.
Similar homes
- $295,0003 bd2 ba2.3k sqft12421 Appin Road, Laurinburg, NC 28352For Sale
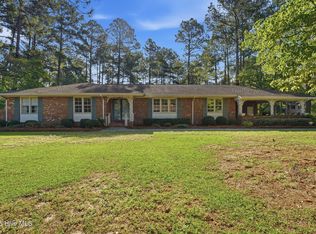
 MLS ID #100591262, Sue Calegan, LPT Realty. Hive MLS
 - $317,5003 bd2 ba2.1k sqft12300 Pine Harbor Road, Laurinburg, NC 28352For Sale
 MLS ID #100594260, Karen Ann Snyder, Carolina Property Sales. Hive MLS
 - $269,9003 bd2 ba1.7k sqft12021 Cypress Drive, Laurinburg, NC 28352For Sale
 MLS ID #100598985, Randy C McCall, Weichert, Realtors Associated Group. Hive MLS
 - $270,0003 bd2 ba1.7k sqft12661 Doe Circle, Laurinburg, NC 28352For Sale
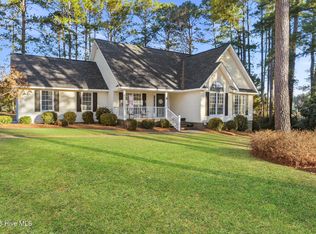 MLS ID #100551386, Allison P Adams, Premier Real Estate of the Sandhills LLC. Hive MLS
 - $299,9004 bd3 ba2.3k sqft12760 Woodbridge Dr, Laurinburg, NC 28352For Sale
 MLS ID #4371489, John Greer, EXP Realty LLC Mooresville. Canopy MLS as distributed by MLS GRID
 - $299,9003 bd3 ba2.4k sqft12680 Donna Drive, Laurinburg, NC 28352For SaleMLS ID #100566496, Vicki B Berry, Weichert, Realtors Associated Group. Hive MLS
- $265,0004 bd3 ba2k sqft13280 Blues Farm Road, Laurinburg, NC 28352For SaleMLS ID #100595576, Sue Calegan, LPT Realty. Hive MLS
- $254,9003 bd2 ba1.8k sqft12681 Fawn Circle, Laurinburg, NC 28352For SaleMLS ID #100587794, Sandy Skamperle, Hasty Realty. Hive MLS
- $279,5003 bd2 ba1.8k sqft12800 Woodbridge Drive, Laurinburg, NC 28352For SaleMLS ID #100596320, Molly Weaver, Weichert, Realtors Associated Group. Hive MLS
- $398,0003 bd3 ba2.6k sqft1203 Turnpike Road, Laurinburg, NC 28352For SaleMLS ID #100560001, Cassie Swink, Coldwell Banker Preferred Properties. Hive MLS
- $309,9904 bd3 ba2.2k sqft12440 Gameland Dr, Laurinburg, NC 28352New Construction
 MLS ID #1210018, Kyle Tyner. Triad MLS
 - $220,0003 bd2 ba1.5k sqft1307 Charles Dr, Laurinburg, NC 28352For Sale
 MLS ID #10188690, Shea Smith. Doorify MLS
 - $339,0003 bd2 ba2.8k sqft306 Pecan Lane, Laurinburg, NC 28352For SaleMLS ID #100571635, Shari Hudson, Hasty Realty. Hive MLS
- $249,9003 bd3 ba2.1k sqft12221 Evergreen Lane, Laurinburg, NC 28352For SaleMLS ID #100561027, Alicia M Krout, Realty World-Graham/ Grubbs & Associates. Hive MLS
- $299,9005 bd3 ba2.7k sqft511 S Wilkinson Drive, Laurinburg, NC 28352For SaleMLS ID #100543226, Chelsie Johnson, Stateline Realty and Property Management LLC. Hive MLS
- $175,0003 bd3 ba1.7k sqft11361 Bonnie Lane, Laurinburg, NC 28352For SaleMLS ID #100581736, Stewart Thomas, Nexthome In The Pines. Hive MLS
- $329,9905 bd3 ba2.6k sqft12420 Gameland Dr, Laurinburg, NC 28352New ConstructionMLS ID #1208994, Ashley Meredith. Triad MLS
- $329,9905 bd3 ba2.6k sqft12480 Gameland Dr, Laurinburg, NC 28352New ConstructionMLS ID #10156644, Hillary Meredith. Doorify MLS
- $372,5004 bd3 ba2.7k sqft1304 Dogwood Lane, Laurinburg, NC 28352For SaleMLS ID #100574733, Tristan J McCall, Weichert, Realtors Associated Group. Hive MLS
- $279,0003 bd2 ba1.8k sqft1303 Charles Drive, Laurinburg, NC 28352For SaleMLS ID #100577999, Valerie P Gover, Weichert, Realtors Associated Group. Hive MLS
