Set on a picturesque 1+ acre lot in desirable Huntington Farm, this elegant Colonial offers over 7,700 sq ft of finished living space designed for both grand entertaining and comfortable everyday living. A circular drive welcomes guests with timeless curb appeal and landscaping.
The main level features beautifully proportioned formal living and dining rooms, rich millwork, crown molding, and multiple fireplaces. The custom, updated kitchen is a chef’s dream with high-end appliances, granite countertops, expansive center island, abundant cabinetry, and a large pantry with a built in refrigerator, custom cabinets and additional counterspace perfect for large scale holidays and parties. Natural light spills into the breakfast room which overlooks a yard brimming with perennials—as does the 2 story greatroom and adjoining light-filled sunroom with vaulted ceiling and walls of windows provides year-round enjoyment.
A standout feature is the private in-law suite with its own full kitchen, living area, bedroom, bath, and separate entrance, offering exceptional flexibility for multi-generational living or extended guests.
Upstairs, the home boasts generously sized bedrooms including a serene primary suite with large walk-in closets and spa-like bath. The finished walk-out lower level adds recreation space, with a custom built playroom, den with fireplace, and a game room as well as a full bath convenient to the pool. This space can provide for a home office, hobby room or exercise.
Outdoor living is equally impressive with multiple patios, pergola with outdoor fireplace,a beautiful pool, play yard, and lush grounds perfect for gatherings or quiet relaxation. Additional amenities include a 3-car side-entry garage, zoned HVAC, inground sprinklers, hardwood floors, custom built-ins, and extensive storage throughout.
Ideally located in the Parkway School District and close to shopping, dining, major hospitals, and easy highway access, this remarkable home offers space, privacy, and versatility in one of Town & Country’s most sought-after neighborhoods.
Active under contract
Listed by: Coldwell Banker Realty - Gundaker West Regional • Colleen M Lawler • 314-852-1400
$1,625,000
12580 Durbin Dr, Saint Louis, MO 63141
5beds
7,729sqft
Single Family Residence
Built in 1979
1.01 Acres Lot
$-- Zestimate®
$210/sqft
$17/mo HOA
What's special
Beautiful poolMultiple fireplacesDen with fireplacePlay yardGranite countertopsCircular driveExtensive storage throughout
- 32 days |
- 51 |
- 0 |
Zillow last checked:
Listing updated:
Listed by:
Colleen M Lawler 314-852-1400,
Coldwell Banker Realty - Gundaker West Regional
Source: MARIS,MLS#: 25068410 Originating MLS: St. Louis Association of REALTORS
Originating MLS: St. Louis Association of REALTORSFacts & features
Interior
Bedrooms & bathrooms
- Bedrooms: 5
- Bathrooms: 7
- Full bathrooms: 4
- 1/2 bathrooms: 3
- Main level bathrooms: 4
- Main level bedrooms: 1
Primary bedroom
- Description: This is the main floor primary suite bedroom
- Features: Floor Covering: Carpeting
- Level: Main
- Area: 374
- Dimensions: 17x22
Primary bedroom
- Description: Upper level Primary bedroom
- Features: Floor Covering: Carpeting
- Level: Upper
- Area: 182
- Dimensions: 14x13
Bedroom 2
- Features: Floor Covering: Carpeting
- Level: Upper
- Area: 144
- Dimensions: 12x12
Bedroom 3
- Features: Floor Covering: Carpeting
- Level: Upper
- Area: 195
- Dimensions: 13x15
Bedroom 4
- Features: Floor Covering: Carpeting
- Level: Upper
- Area: 144
- Dimensions: 12x12
Primary bathroom
- Description: This is the main floor primary suite bath
- Features: Floor Covering: Ceramic Tile
- Level: Main
- Area: 36
- Dimensions: 3x12
Primary bathroom
- Description: Upper Level Primary suite bathroom
- Features: Floor Covering: Ceramic Tile
- Level: Upper
- Area: 182
- Dimensions: 13x14
Bonus room
- Description: This playroom has built in storage, shelves, and a playhouse!
- Features: Floor Covering: Ceramic Tile
- Level: Lower
- Area: 288
- Dimensions: 16x18
Breakfast room
- Features: Floor Covering: Ceramic Tile
- Level: Main
- Area: 450
- Dimensions: 30x15
Den
- Features: Floor Covering: Ceramic Tile
- Level: Lower
- Area: 196
- Dimensions: 14x14
Dining room
- Features: Floor Covering: Wood
- Level: Main
- Area: 270
- Dimensions: 18x15
Great room
- Features: Floor Covering: Wood
- Level: Main
- Area: 483
- Dimensions: 21x23
Kitchen
- Features: Floor Covering: Ceramic Tile
- Level: Main
- Area: 280
- Dimensions: 20x14
Kitchen
- Features: Floor Covering: Ceramic Tile
- Level: Main
- Area: 144
- Dimensions: 12x12
Living room
- Features: Floor Covering: Carpeting
- Level: Main
- Area: 252
- Dimensions: 18x14
Recreation room
- Features: Floor Covering: Ceramic Tile
- Level: Lower
- Area: 506
- Dimensions: 22x23
Sitting room
- Description: Inlaw quarters sitting room/living room
- Features: Floor Covering: Wood
- Level: Main
- Area: 320
- Dimensions: 20x16
Sunroom
- Features: Floor Covering: Ceramic Tile
- Level: Main
- Area: 416
- Dimensions: 26x16
Heating
- Forced Air, Natural Gas, Zoned
Cooling
- Ceiling Fan(s), Central Air, Zoned
Appliances
- Included: Dishwasher, Disposal, Ice Maker, Microwave, Range Hood, Built-In Gas Range, Refrigerator, Built-In Refrigerator, Gas Water Heater
- Laundry: Laundry Room, Main Level
Features
- Bar, Beamed Ceilings, Bookcases, Breakfast Bar, Breakfast Room, Built-in Features, Ceiling Fan(s), Crown Molding, Custom Cabinetry, Entrance Foyer, Granite Counters, High Speed Internet, In-Law Floorplan, Separate Dining, Separate Shower, Soaking Tub, Special Millwork, Walk-In Closet(s), Walk-In Pantry, Workshop/Hobby Area
- Number of fireplaces: 5
- Fireplace features: Gas, Gas Log, Wood Burning
Interior area
- Total structure area: 7,729
- Total interior livable area: 7,729 sqft
- Finished area above ground: 5,675
- Finished area below ground: 2,054
Property
Parking
- Total spaces: 3
- Parking features: Attached, Garage, Garage Faces Side
- Attached garage spaces: 3
Features
- Levels: Two
- Patio & porch: Front Porch, Patio, Rear Porch
- Pool features: Fenced, In Ground
- Fencing: Back Yard,Invisible,Wrought Iron
Lot
- Size: 1.01 Acres
- Dimensions: IRR/191 x 225/233
- Features: Level
Details
- Additional structures: Pergola
- Parcel number: 20O440145
- Special conditions: Standard
Construction
Type & style
- Home type: SingleFamily
- Architectural style: Colonial
- Property subtype: Single Family Residence
Materials
- Brick Veneer, Vinyl Siding
- Roof: Architectural Shingle
Condition
- Year built: 1979
Utilities & green energy
- Electric: Ameren
- Sewer: Public Sewer
- Water: Public
- Utilities for property: Electricity Connected, Natural Gas Connected, Sewer Connected, Water Connected
Community & HOA
Community
- Subdivision: Huntington Farm 4
HOA
- Has HOA: Yes
- Amenities included: Common Ground
- Services included: Common Area Maintenance
- HOA fee: $200 annually
- HOA name: Huntington Farm
Location
- Region: Saint Louis
Financial & listing details
- Price per square foot: $210/sqft
- Tax assessed value: $1,785,400
- Annual tax amount: $18,699
- Date on market: 4/18/2026
- Cumulative days on market: 32 days
- Listing terms: Cash,Conventional
- Electric utility on property: Yes
Estimated market value
Not available
Estimated sales range
Not available
Not available
Price history
| Date | Event | Price |
|---|---|---|
| 5/18/2026 | Contingent | $1,625,000$210/sqft |
Source:  MARIS #25068410 Report a problem MARIS #25068410 Report a problem | ||
| 4/18/2026 | Listed for sale | $1,625,000$210/sqft |
Source: MARIS #25068410 Report a problem | ||
| 6/16/2000 | Sold | -- |
Source: Public Record Report a problem | ||
Public tax history
| Year | Property taxes | Tax assessment |
|---|---|---|
| 2025 | $18,699 +37.2% | $339,220 +44.8% |
| 2024 | $13,627 +5.7% | $234,250 |
| 2023 | $12,897 +18.2% | $234,250 +30.1% |
| 2022 | $10,912 +0.8% | $180,120 |
| 2021 | $10,822 -0.9% | $180,120 +3.7% |
| 2020 | $10,916 -8% | $173,720 |
| 2019 | $11,865 | $173,720 -1.9% |
| 2018 | $11,865 +7272.1% | $177,050 |
| 2017 | $161 -98.6% | $177,050 +12.1% |
| 2016 | $11,704 +6.6% | $157,950 |
| 2015 | $10,984 | $157,950 -5.3% |
| 2014 | $10,984 -2.4% | $166,860 |
| 2013 | $11,259 | $166,860 +1.3% |
| 2012 | -- | $164,690 |
| 2011 | -- | $164,690 -1.5% |
| 2010 | $9,767 +4.7% | $167,200 |
| 2009 | $9,327 -5.6% | $167,200 -8.9% |
| 2008 | $9,885 +24.9% | $183,520 |
| 2007 | $7,913 | $183,520 +29.3% |
| 2006 | $7,913 -0.8% | $141,980 |
| 2005 | $7,980 +4.5% | $141,980 +1.3% |
| 2003 | $7,637 +1.3% | $140,220 +4.1% |
| 2002 | $7,539 +7.6% | $134,730 |
| 2001 | $7,010 | $134,730 |
Find assessor info on the county website
Monthly payment
Est. payment
Payment breakdown
Explore the cost of this home by adjusting the details. Changes won't be saved.Climate risks
Neighborhood: 63141
Nearby schools
GreatSchools rating
- 7/10Mason Ridge Elementary SchoolGrades: K-5Distance: 1.2 mi
- 9/10Parkway West Middle SchoolGrades: 6-8Distance: 4.5 mi
- 10/10Parkway West High SchoolGrades: 9-12Distance: 4.1 mi
Schools provided by the listing agent
- Elementary: Mason Ridge Elem.
- Middle: West Middle
- High: Parkway West High
Source: MARIS. This data may not be complete. We recommend contacting the local school district to confirm school assignments for this home.
- $1,009,6004 bd3 ba2.7k sqft12574 Durbin Dr, Saint Louis, MO 63141Off Market
- $--4 bd5 ba5k sqft12596 Durbin Dr, Saint Louis, MO 63141Sold

- $1,362,0005 bd3 ba4.7k sqft890 Durrow Dr, Saint Louis, MO 63141Off Market
- $1,365,3005 bd5 ba2.8k sqft12581 Durbin Dr, Saint Louis, MO 63141Off Market
- $1,917,2005 bd5 ba6.7k sqft12595 Durbin Dr, Saint Louis, MO 63141Off Market
- $1,302,0006 bd4 ba4.8k sqft12573 Durbin Dr, Saint Louis, MO 63141Off Market
- $1,162,6003 bd3 ba3.5k sqft901 Delvin Dr, Saint Louis, MO 63141Off Market
- $1,206,2005 bd3 ba3.8k sqft881 Delvin Dr, Saint Louis, MO 63141Off Market
A local agent can set up tours, give advice and negotiate with sellers.
A local lender can help you make sure your offer is ready when you are.
Similar homes
- $1,489,0006 bd5 ba7.2k sqft18 Spoede Ln, Saint Louis, MO 63141For Sale
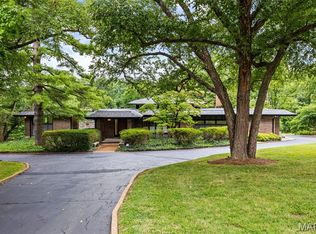
 MLS ID #26027740, Beth Manlin, Dielmann Sotheby's International Realty. MARIS
 - $850,0005 bd5 ba4.4k sqft37 Beacon Hill Ln, Saint Louis, MO 63141For Sale
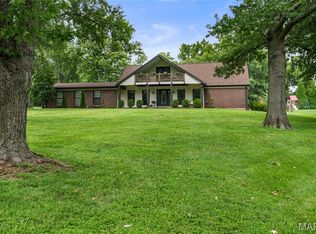 MLS ID #26051492, Alison M Edwards, EXP Realty, LLC. MARIS
 - $1,499,0004 bd4 ba4.3k sqft12854 Goodson Rd, Saint Louis, MO 63131For Sale
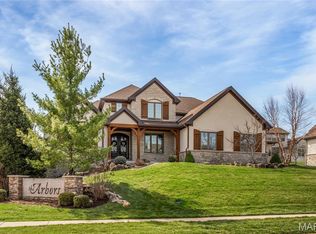 MLS ID #26051916, Gabby M Bielicki, AMB Real Estate, LLC. MARIS
 - $1,199,9004 bd5 ba4.5k sqft12237 Ladue Rd, Saint Louis, MO 63141For Sale
 MLS ID #26047449, Kim Carney, Coldwell Banker Premier Group. MARIS
 - $1,450,0005 bd6 ba6.5k sqft2325 Sterling Pointe Dr, Chesterfield, MO 63005For SaleMLS ID #26037315, DJ Gudipati, Platinum Realty of St. Louis. MARIS
- $1,275,0004 bd4 ba6.3k sqft18 Country Aire Dr, Saint Louis, MO 63131For SaleMLS ID #26036480, Holly Crump, EXP Realty, LLC. MARIS
- $1,399,0004 bd5 ba5.1k sqft12001 Robyn Park Dr, Saint Louis, MO 63131For SaleMLS ID #26027352, Ethan C Lewis, Sold in the Lou. MARIS
- $899,9005 bd5 ba4.8k sqft11584 New London Dr, Saint Louis, MO 63141For SaleMLS ID #26029965, Tamme M Steber, EXP Realty, LLC. MARIS
- $1,299,9005 bd6 ba5.9k sqft467 Oakshire Ln, Saint Louis, MO 63122For SaleMLS ID #26043106, Allen Brake, Allen Brake Real Estate. MARIS
- $1,600,0004 bd4 ba5.6k sqft10147 Fieldcrest Ln, Saint Louis, MO 63124For SaleMLS ID #26035329, Patrick D Eberle, E.B.S Realty, LLC. MARIS
- $1,250,0004 bd6 ba5k sqft2154 White Lane Dr, Chesterfield, MO 63017For SaleMLS ID #26033915, Kelly Messmer, RE/MAX Results. MARIS
- $1,775,0005 bd5 ba5.1k sqft1440 Breezeridge Dr, Saint Louis, MO 63131New ConstructionMLS ID #26046379, Kelly A Boehmer, Berkshire Hathaway HomeServices Select Properties. MARIS
- $1,595,0005 bd4 ba5.6k sqft15811 Jedberg Ln, Ballwin, MO 63021For SaleMLS ID #26052623, Vivian J Regna, Gateway Real Estate. MARIS
- $1,400,0005 bd5 ba6.1k sqft9217 Caddyshack Cir, Saint Louis, MO 63127For SaleMLS ID #26048815, Tracy A Hess, RE/MAX Integrity. MARIS
- $1,295,0005 bd4 ba5k sqft1 Crabapple Ct, Saint Louis, MO 63132For SaleMLS ID #26031842, Jonathan Minerick, HomeCoin.com. MARIS
- $1,485,0005 bd4 ba6.3k sqft16925 Lewis Spring Farms Rd, Chesterfield, MO 63005For SaleMLS ID #26019668, Kris Barr, Coldwell Banker Realty - Gundaker. MARIS
- $1,500,0004 bd4 ba4.1k sqft8333 Kingsbury Blvd, Saint Louis, MO 63105For SaleMLS ID #26038908, Mark & Neil Gellman, EXP Realty, LLC. MARIS
- $1,599,0005 bd6 ba6.4k sqft1602 Wolf Trail Rd, Ballwin, MO 63021For SaleMLS ID #26027799, Ted Wight, Dielmann Sotheby's International Realty. MARIS
- $949,0006 bd6 ba8k sqft(Undisclosed Address), Saint Louis, MO 63132For SaleMLS ID #26051646, Jonathan Minerick, HomeCoin.com. MARIS
- $1,299,0005 bd5 ba4.2k sqft832 Larkin Ave, Saint Louis, MO 63141New ConstructionMARIS
