Built in 1948 and transformed by a 1991 addition that doubled its footprint, this Oakbrook Forest ranch delivers a scale almost never found on one level: 8,006 total finished square feet on nearly half an acre in University City, minutes from Clayton and I-70. Six bedrooms, three full and four half baths, two full kitchens, and an oversized 3-car garage with rear entry. Five bedrooms sit on the main level, including a primary suite with its own sitting room/office, whirlpool bath, double sinks, and separate shower, plus a small adjoining room that works as a nursery or second walk-in closet. The main floor also holds the living room, separate dining room, family room with woodburning fireplace, a 15x16 eat-in kitchen with custom cabinetry and solid surface counters, and a laundry/mudroom. Front and back staircases. A sixth bedroom or private office occupies the second floor. The finished lower level is the surprise: a 25x47 bonus room with exercise platform, previously built out as a professional audio and video production studio, plus a second full kitchen opening to its own 36x15 recreation room, two half baths, and a second laundry. It functions as genuinely separate living space. Three independent HVAC systems. A 200 sq ft cedar-lined closet. Built-in bookcases, walk-in closets, bay and atrium doors, in-ground sprinkler system, screened in porch. The expensive items are already handled: complete roof replacement in 2023, new water heater, new dishwashers.
Active
Listed by: HomeCoin.com • Jonathan Minerick • 888-400-2513
$949,000
Saint Louis, MO 63132
6beds
8,006sqft
Single Family Residence
Built in 1948
0.42 Acres Lot
$956,700 Zestimate®
$119/sqft
$-- HOA
What's special
Screened in porchNearly half an acreBay and atrium doorsThree independent hvac systemsFront and back staircasesWalk-in closetsTwo full kitchens
- 2 days |
- 148 |
- 7 |
Zillow last checked:
Listing updated:
Listed by:
Jonathan Minerick 888-400-2513,
HomeCoin.com
Source: MARIS,MLS#: 26051646 Originating MLS: Regional MLS
Originating MLS: Regional MLSFacts & features
Interior
Bedrooms & bathrooms
- Bedrooms: 6
- Bathrooms: 6
- Full bathrooms: 3
- 1/2 bathrooms: 3
- Main level bathrooms: 4
- Main level bedrooms: 5
Primary bedroom
- Features: Floor Covering: Carpeting
- Level: Main
- Area: 240
- Dimensions: 15x16
Bedroom
- Features: Floor Covering: Carpeting
- Level: Upper
- Area: 187
- Dimensions: 11x17
Dining room
- Features: Floor Covering: Wood
- Level: Main
- Area: 266
- Dimensions: 14x19
Family room
- Features: Floor Covering: Wood
- Level: Main
- Area: 285
- Dimensions: 15x19
Kitchen
- Features: Floor Covering: Ceramic Tile
- Level: Main
- Area: 285
- Dimensions: 15x19
Living room
- Features: Floor Covering: Wood
- Level: Main
- Area: 322
- Dimensions: 23x14
Other
- Features: Floor Covering: Ceramic Tile
- Level: Lower
- Area: 377
- Dimensions: 29x13
Recreation room
- Features: Floor Covering: Carpeting
- Level: Lower
- Area: 540
- Dimensions: 36x15
Sunroom
- Features: Floor Covering: Wood
- Level: Main
- Area: 441
- Dimensions: 21x21
Heating
- Forced Air, Natural Gas
Cooling
- Attic Fan, Ceiling Fan(s), Central Air, Dual, Electric
Appliances
- Included: Stainless Steel Appliance(s), Gas Cooktop, Dishwasher, ENERGY STAR Qualified Dishwasher, Disposal, Dryer, Microwave, Built-In Gas Oven, Double Oven, Gas Oven, Range, Range Hood, Electric Range, Refrigerator, ENERGY STAR Qualified Refrigerator, Free-Standing Refrigerator, Oven, Washer, Washer/Dryer Stacked, Water Heater, ENERGY STAR Qualified Water Heater, Gas Water Heater
- Laundry: In Basement, Electric Dryer Hookup, Inside, Laundry Room, Main Level, Multiple Locations, Sink, Washer Hookup
Features
- Bidet, Bookcases, Built-in Features, Butler Pantry, Cedar Closet(s), Central Vacuum, Chandelier, Crown Molding, Custom Cabinetry, Dining/Living Room Combo, Double Vanity, Eat-in Kitchen, High Speed Internet, In-Law Floorplan, Pantry, Recessed Lighting, Separate Dining, Separate Shower, Shower, Solid Surface Countertop(s), Stone Counters, Tub, Vaulted Ceiling(s), Walk-In Closet(s), Wired for Data
- Flooring: Carpet, Hardwood, Laminate, Tile, Varies
- Doors: French Doors
- Windows: Bay Window(s), Blinds, Double Pane Windows, Insulated Windows, Window Treatments
- Basement: Cellar,Concrete,Partially Finished,Full,Sleeping Area,Storage Space,Sump Pump
- Number of fireplaces: 2
- Fireplace features: Dining Room, Free Standing, Library, Wood Burning
Interior area
- Total structure area: 8,006
- Total interior livable area: 8,006 sqft
- Finished area above ground: 4,351
- Finished area below ground: 3,655
Property
Parking
- Total spaces: 3
- Parking features: Attached, Concrete, Enclosed, Garage, Garage Door Opener, Garage Faces Side, Inside Entrance, Kitchen Level, Lighted, On Site, On Street, Paved, Private, Secured, Side By Side, Storage, Workshop in Garage
- Attached garage spaces: 3
- Has uncovered spaces: Yes
Features
- Levels: One
- Patio & porch: Covered, Enclosed, Patio, Rear Porch, Screened
- Exterior features: Barbecue, Courtyard, Dog Run, Fire Pit, Garden, Gas Grill, Lighting, Private Yard, Rain Gutters
- Fencing: Back Yard,Chain Link,Partial,Stone
Lot
- Size: 0.42 Acres
- Features: Back Yard, Corner Lot, Garden, Gentle Sloping, Landscaped, Level, Many Trees, Native Plants, Natural Foliage, Near Public Transit, Sprinklers In Front, Sprinklers In Rear
Details
- Parcel number: 18K531338
- Special conditions: Standard
- Other equipment: Intercom, Irrigation Equipment
Construction
Type & style
- Home type: SingleFamily
- Architectural style: Ranch
- Property subtype: Single Family Residence
Materials
- Brick, Stone, Stucco, Vinyl Siding
- Foundation: Combination, Concrete Perimeter
- Roof: Architectural Shingle,Composition
Condition
- Updated/Remodeled
- New construction: No
- Year built: 1948
Utilities & green energy
- Electric: 220 Volts, Ameren
- Sewer: Public Sewer
- Water: Public
Green energy
- Energy efficient items: Appliances, Water Heater, Windows
Community & HOA
Community
- Features: Other, Park, Restaurant, Sidewalks, Street Lights, Suburban, Public Bus
- Security: 24 Hour Security, Fire Alarm, Secured Garage/Parking, Security Lights, Security System, Security System Owned, Smoke Detector(s)
- Subdivision: Oakbrook Forest
HOA
- Has HOA: No
Location
- Region: Saint Louis
Financial & listing details
- Price per square foot: $119/sqft
- Annual tax amount: $6,759
- Date on market: 8/12/2026
- Listing terms: Cash,Conventional,Lease Option,VA Loan
- Inclusions: Fixtures
- Ownership: Private
- Road surface type: Concrete
Estimated market value
$956,700
$909,000 - $1.00M
$3,547/mo
Price history
| Date | Event | Price |
|---|---|---|
| 8/12/2026 | Listed for sale | $949,000-0.1%$119/sqft |
Source:  MARIS #26051646 Report a problem MARIS #26051646 Report a problem | ||
| 7/30/2026 | Listing removed | $7,000$1/sqft |
Source: Zillow Rentals Report a problem | ||
| 7/23/2026 | Listed for rent | $7,000$1/sqft |
Source: Zillow Rentals Report a problem | ||
| 7/18/2024 | Listing removed | -- |
Source: MARIS #24024565 Report a problem | ||
| 6/6/2024 | Price change | $950,000-5%$119/sqft |
Source: MARIS #24024565 Report a problem | ||
| 4/30/2024 | Listed for sale | $1,000,000+68.1%$125/sqft |
Source: MARIS #24024565 Report a problem | ||
| 3/1/2021 | Sold | -- |
Source: MARIS #20049879 Report a problem | ||
| 2/18/2021 | Pending sale | $595,000$74/sqft |
Source: MARIS #20049879 Report a problem | ||
| 1/5/2021 | Contingent | $595,000$74/sqft |
Source:  MARIS #20049879 Report a problem MARIS #20049879 Report a problem | ||
| 1/5/2021 | Pending sale | $595,000$74/sqft |
Source: Coldwell Banker Realty - Gunda #20049879 Report a problem | ||
| 12/11/2020 | Listed for sale | $595,000-8.5%$74/sqft |
Source: Coldwell Banker Realty - Gunda #20049879 Report a problem | ||
| 10/20/2020 | Listing removed | $650,000$81/sqft |
Source: Coldwell Banker Realty - Gunda #20049879 Report a problem | ||
| 7/16/2020 | Listed for sale | $650,000$81/sqft |
Source: Coldwell Banker Realty - Gunda #20049879 Report a problem | ||
Public tax history
| Year | Property taxes | Tax assessment |
|---|---|---|
| 2025 | $6,759 -25% | $99,770 -21.5% |
| 2024 | $9,009 +0.1% | $127,130 |
| 2023 | $8,997 -2.7% | $127,130 +4.3% |
| 2022 | $9,250 +1% | $121,920 |
| 2021 | $9,155 +26.3% | $121,920 +29.7% |
| 2020 | $7,249 0% | $93,980 |
| 2019 | $7,252 | $93,980 +7.1% |
| 2018 | $7,252 | $87,720 |
| 2017 | $7,252 -0.2% | $87,720 +16.9% |
| 2016 | $7,267 +11.8% | $75,050 |
| 2015 | $6,500 | $75,050 -9.3% |
| 2014 | $6,500 -11% | $82,710 |
| 2013 | $7,307 | $82,710 -27% |
| 2012 | -- | $113,300 |
| 2011 | -- | $113,300 +2.5% |
| 2010 | $8,848 +10.8% | $110,560 |
| 2009 | $7,988 +6.6% | $110,560 +4.2% |
| 2008 | $7,492 +5.5% | $106,130 +1.2% |
| 2007 | $7,104 | $104,840 +10.7% |
| 2006 | $7,104 +0.6% | $94,730 |
| 2005 | $7,060 +27.9% | $94,730 +41.5% |
| 2003 | $5,522 +1% | $66,940 +0% |
| 2002 | $5,469 +39.1% | $66,930 |
| 2001 | $3,931 | $66,930 |
Monthly payment
Est. payment
Payment breakdown
Explore the cost of this home by adjusting the details. Changes won't be saved.Climate risks
Neighborhood: 63132
Nearby schools
GreatSchools rating
- 6/10Flynn Park Elementary SchoolGrades: K-5Distance: 1.6 mi
- 3/10Brittany WoodsGrades: 6-8Distance: 0.5 mi
- 3/10University City Sr. High SchoolGrades: 9-12Distance: 1.2 mi
Schools provided by the listing agent
- Elementary: Flynn Park Elem.
- Middle: Brittany Woods
- High: University City Sr. High
Source: MARIS. This data may not be complete. We recommend contacting the local school district to confirm school assignments for this home.
- $674,0003 bd3 ba2.7k sqft721 Old Bonhomme Rd, Saint Louis, MO 63132Off Market
- $--3 bd2 ba2k sqft8217 Gannon Ave, Saint Louis, MO 63132Sold
- $518,6003 bd2 ba2.1k sqft8216 Gannon Ave, Saint Louis, MO 63132Off Market
- $658,7004 bd4 ba3.3k sqft8210 Gannon Ave, Saint Louis, MO 63132Off Market

- $672,9003 bd3 ba1.9k sqft8301 Cornell Ave, Saint Louis, MO 63132Off Market
- $541,1004 bd2 ba3.2k sqft8200 Gannon Ave, Saint Louis, MO 63132Off Market
- $542,9003 bd2 ba2.3k sqft8311 Cornell Ave, Saint Louis, MO 63132Off Market
- $--4 bd2 ba2.4k sqft8222 Gannon Ave, Saint Louis, MO 63132Sold
- $564,1004 bd4 ba2.7k sqft725 Old Bonhomme Rd, Saint Louis, MO 63132Off Market
A local agent can set up tours, give advice and negotiate with sellers.
A local lender can help you make sure your offer is ready when you are.
Similar homes
- $1,295,0005 bd4 ba5k sqft1 Crabapple Ct, Saint Louis, MO 63132For Sale
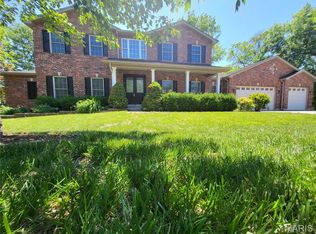
 MLS ID #26031842, Jonathan Minerick, HomeCoin.com. MARIS
 - $850,0005 bd5 ba4.4k sqft37 Beacon Hill Ln, Saint Louis, MO 63141For Sale
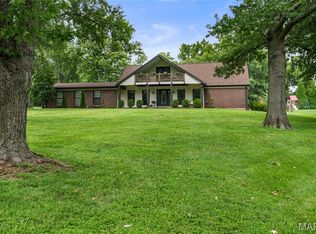 MLS ID #26051492, Alison M Edwards, EXP Realty, LLC. MARIS
 - $700,0006 bd4 ba4.1k sqft30 Kingsbury Pl, Saint Louis, MO 63112For Sale
 MLS ID #26035380, Ted Wight, Dielmann Sotheby's International Realty. MARIS
 - $900,0005 bd4 ba4.1k sqft2006 Lafayette Ave, Saint Louis, MO 63104For Sale
 MLS ID #26051665, Creighton Brinson, RE/MAX Results. MARIS
 - $995,0005 bd5 ba5.7k sqft7369 Whitehaven Dr, Saint Louis, MO 63123For SaleMLS ID #26029093, Kimberly Foster, Berkshire Hathaway HomeServices Select Properties. MARIS
- $997,0005 bd2 ba7.2k sqft5943 Kingsbury Ave, Saint Louis, MO 63112For SaleMLS ID #26006920, Christopher Tucker, Realty Exchange. MARIS
- $899,9005 bd5 ba4.8k sqft11584 New London Dr, Saint Louis, MO 63141For SaleMLS ID #26029965, Tamme M Steber, EXP Realty, LLC. MARIS
- $880,0004 bd5 ba4.7k sqft1330 Katsura Ct, Chesterfield, MO 63005For SaleMLS ID #26049048, JT Monschein, Compass Realty Group. MARIS
- $899,0005 bd4 ba4.5k sqft5137 Washington Pl, Saint Louis, MO 63108For SaleMLS ID #26050970, Usnija Turkovic, Worth Clark Realty. MARIS
- $599,9008 bd4 ba4.2k sqft7221 Balson Ave, Saint Louis, MO 63130For SaleMLS ID #26029148, Jennifer Matus, Keller Williams Chesterfield. MARIS
- $900,0006 bd5 ba6.1k sqft4410 Westminster Pl, Saint Louis, MO 63108For SaleMLS ID #26014599, Lisa F Dickerson, Nettwork Global. MARIS
- $1,299,9005 bd6 ba5.9k sqft467 Oakshire Ln, Saint Louis, MO 63122For SaleMLS ID #26043106, Allen Brake, Allen Brake Real Estate. MARIS
- $850,0005 bd5 ba4.7k sqft140 S Old Orchard Ave, Saint Louis, MO 63119For SaleMLS ID #26043049, Julie M Kirkiewicz, RE/MAX Results. MARIS
- $1,199,9004 bd5 ba4.5k sqft12237 Ladue Rd, Saint Louis, MO 63141For SaleMLS ID #26047449, Kim Carney, Coldwell Banker Premier Group. MARIS
- $1,350,0003 bd5 ba4.5k sqft7718 Walinca Ter, Saint Louis, MO 63105For SaleMLS ID #26045816, Bjaye Greer, RedKey Realty Leaders. MARIS
- $980,0004 bd4 ba5.3k sqft12461 W Watson Rd, Saint Louis, MO 63127For SaleMLS ID #26042942, Allen Brake, Allen Brake Real Estate. MARIS
- $825,0005 bd5 ba6.8k sqft4361 Westminster Pl, Saint Louis, MO 63108For SaleMLS ID #26021598, Wayne Norwood, Janet McAfee Inc.. MARIS
- $1,350,0004 bd5 ba4.1k sqft8 Granada Way, Saint Louis, MO 63124For SaleMLS ID #26041693, Diane Patershuk, ReeceNichols Real Estate. MARIS
- $749,9005 bd5 ba5.1k sqft502 Leaning Woods St, Saint Charles, MO 63301For SaleMLS ID #26048009, Andrew S Babor, Keller Williams Realty St. Louis. MARIS
- $1,150,0007 bd6 ba5.8k sqft5257 Westminster Pl, Saint Louis, MO 63108For SaleMLS ID #26032550, Amy Mittelstadt, Coldwell Banker Realty - Gundaker. MARIS
