Welcome to 126 Aberfoyle Mills Cres a private residence in the heart of Puslinch's most desirable community. This beautifully upgraded home offers style, elegance, and function at every turn. Enjoy newly upgraded garage doors with an organizers dream full panel organization system, custom Hunter Douglas window coverings throughout, all upgraded light fixtures, pot-lights and chandeliers, surround sound system in the family room, closet organizers in every closet, and a spa-inspired ensuite with jet shower system accompanied by his and her closets. With beautifully vaulted ceilings, light and airy finishes, spacious kitchen this home is one for the books. Future-ready with rough-ins for central vac, intercom system, and a basement bathroom, plus large upgraded basement windows for plenty of natural light. The community itself offers access to 20 Plus Acres of Trails and Forests, a Putting Green for residents, with a Pergola overlooking the pond, this is the perfect balance of privacy and connection. Practical upgrades include a water softener and brand new furnace & A/C (2024). Step outside to your private outdoor retreat with very large outdoor accommodations, perfect for entertaining or quiet evenings.
For sale
C$1,375,000
126 Aberfoyle Mill Cres, Puslinch, ON N0B 2J0
2beds
2baths
Condominium
Built in ----
-- sqft lot
$-- Zestimate®
C$--/sqft
C$310/mo HOA
What's special
Newly upgraded garage doorsFull panel organization systemHis and her closetsVaulted ceilingsLight and airy finishesSpacious kitchenPergola overlooking the pond
- 179 days |
- 5 |
- 0 |
Zillow last checked:
Listing updated:
Listed by:
REVEL REALTY INC.
Source: TRREB,MLS®#: X12715554 Originating MLS®#: Toronto Regional Real Estate Board
Originating MLS®#: Toronto Regional Real Estate BoardFacts & features
Interior
Bedrooms & bathrooms
- Bedrooms: 2
- Bathrooms: 2
Heating
- Forced Air, Gas
Cooling
- Central Air
Appliances
- Included: Water Softener
- Laundry: Laundry Room, Sink
Features
- Primary Bedroom - Main Floor, Rough-In Bath
- Basement: Unfinished
- Has fireplace: Yes
- Fireplace features: Living Room, Electric
Interior area
- Living area range: 1600-1799 null
Property
Parking
- Total spaces: 6
- Parking features: Garage Door Opener
- Has garage: Yes
Features
- Patio & porch: Porch
- Exterior features: Lawn Sprinkler System
- Has view: Yes
- View description: Creek/Stream, Forest, Garden, Trees/Woods, Pond
- Has water view: Yes
- Water view: Creek/Stream,Pond
- Waterfront features: Indirect, Pond
Lot
- Features: Cul de Sac/Dead End, Golf, Greenbelt/Conservation, Lake/Pond, Rec./Commun.Centre
Details
- Parcel number: 718470029
- Other equipment: Intercom, Sewage Pump
Construction
Type & style
- Home type: Condo
- Architectural style: Bungalow
- Property subtype: Condominium
Materials
- Brick, Stone
- Foundation: Poured Concrete
- Roof: Asphalt Shingle
Community & HOA
Community
- Security: Smoke Detector(s), Carbon Monoxide Detector(s)
HOA
- Amenities included: Visitor Parking
- Services included: Common Elements Included, Water Included, Parking Included
- HOA fee: C$310 monthly
- HOA name: WVLCC
Location
- Region: Puslinch
Financial & listing details
- Annual tax amount: C$5,550
- Date on market: 1/21/2026
REVEL REALTY INC.
REVEL REALTY INC.
By pressing Contact Agent, you agree that the real estate professional identified above may call/text you about your search, which may involve use of automated means and pre-recorded/artificial voices. You don't need to consent as a condition of buying any property, goods, or services. Message/data rates may apply. You also agree to our Terms of Use. Zillow does not endorse any real estate professionals. We may share information about your recent and future site activity with your agent to help them understand what you're looking for in a home.
Price history
Price history is unavailable.
Public tax history
Tax history is unavailable.
Climate risks
Neighborhood: N0B
Nearby schools
GreatSchools rating
No schools nearby
We couldn't find any schools near this home.
- C$---- bd-- ba-- sqft15 Aberfoyle Mill Cres, Puslinch, ON N0B2J0Off Market
- C$---- bd-- ba-- sqft122 Aberfoyle Mill Cres, Puslinch, ON N0B2J0Off Market
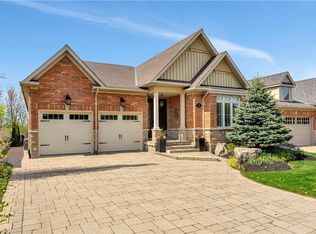
- C$1,415,0003 bd3 ba1.8k sqft74 Aberfoyle Mill Cres, Puslinch, ON N0B2J0Sold
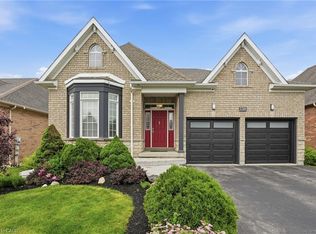
- C$1,249,0003 bd3 ba1.7k sqft130 Aberfoyle Mill Cres, Puslinch, ON N0B2J0For Sale
- C$1,595,0003 bd4 ba-- sqft79 Brock Rd S, Puslinch, ON N0B2J0For Sale
- C$400,0000.25 Acres56 Brock Rd S, Puslinch, ON N0B2J0Lot/Land
- C$1,295,0003 bd2 ba-- sqft52 Brock Rd S, Puslinch, ON N0B2J0For Sale
- C$475,0002 bd2 ba972 sqft4 Bush Ln, Puslinch, ON N0B2J0Sold
Similar homes
- C$1,595,0004 bd3 ba-- sqft27 Karendale Cres, Hamilton, ON L8B 0Z6For Sale
 MLS ID #X13577438, CENTURY 21 LEADING EDGE REALTY INC.. TRREB
 - C$1,379,9005 bd4 ba-- sqft65 Arkell Rd, Guelph, ON N1L 1G9For Sale
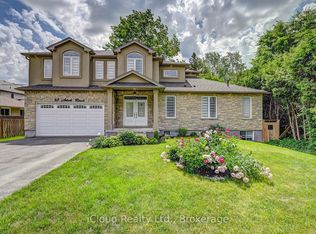 MLS ID #X13463724, iCloud Realty Ltd.. TRREB
 - C$1,699,9005 bd4 ba-- sqft294 Farley Dr, Guelph, ON N1L 1N6For Sale
 MLS ID #X13571418, Keller Williams Home Group Realty. TRREB
 - C$1,500,0005 bd5 ba-- sqft379 Wettlaufer Ter, Milton, ON L9T 7N4For Sale
 MLS ID #W13570052, RE/MAX REAL ESTATE CENTRE INC.. TRREB
 - C$1,099,0003 bd3 ba-- sqft14 Brookhaven Ct, Guelph, ON N1G 4C2For SaleMLS ID #X13555778, Red Brick Real Estate Brokerage Ltd.. TRREB
- C$1,325,0004 bd4 ba-- sqft29 Jessica Ln, Guelph/eramosa, ON N1H 6J1For SaleMLS ID #X13070408, RE/MAX REAL ESTATE CENTRE INC.. TRREB
- C$1,289,0005 bd4 ba-- sqft15 Valley Rd #6, Guelph, ON N1L 0H3For SaleMLS ID #X13460506, Keller Williams Home Group Realty. TRREB
- C$929,9002 bd3 ba-- sqft16 Winterberry Ln, Guelph, ON N1G 4X7For SaleMLS ID #X13515656, Planet Realty Inc. TRREB
- C$1,195,0003 bd3 ba-- sqft255 Summerfield Dr #20, Guelph, ON N1L 0E1For SaleMLS ID #X13068278, Coldwell Banker Neumann Real Estate. TRREB
- C$1,359,0005 bd3 ba-- sqft40 Hepburn Cres, Halton Hills, ON L7G 5P8For SaleMLS ID #W13541978, RE/MAX REAL ESTATE CENTRE INC.. TRREB
- C$1,599,0003 bd4 ba-- sqft1941 Four Seasons Dr, Burlington, ON L7P 2Y3For SaleMLS ID #W13561484, RIGHT AT HOME REALTY INC.. TRREB
- C$1,459,0004 bd3 ba-- sqft637 Wettlaufer Ter, Milton, ON L9T 8N1For SaleMLS ID #W13527532, RE/MAX ULTIMATE REALTY INC.. TRREB
- C$1,348,8005 bd4 ba-- sqft27 Autumn Ridge Trl, Kitchener, ON N2P 2J6For SaleMLS ID #X13494234, ROYAL LEPAGE SIGNATURE REALTY. TRREB
- C$1,195,0005 bd4 ba-- sqft17 Dudley Dr, Guelph, ON N1G 0E5For SaleMLS ID #X12977666, Keller Williams Home Group Realty. TRREB
- C$1,280,0003 bd3 ba-- sqft115 Arborglen Dr, Halton Hills, ON L7G 6L1For SaleMLS ID #W13555748, ROYAL LEPAGE SIGNATURE REALTY. TRREB
- C$1,100,0004 bd4 ba-- sqft129 Millview Ct, Guelph/eramosa, ON N0B 2K0For SaleMLS ID #X13545522, Royal LePage Royal City Realty. TRREB
- C$899,0003 bd4 ba-- sqft41 Samuel Dr, Guelph, ON N1L 0K1For SaleMLS ID #X13445268, Real Broker Ontario Ltd.. TRREB
- C$1,199,9995 bd3 ba-- sqft835 Chambers Pl, Milton, ON L9T 6A5For SaleMLS ID #W13534988, REVEL REALTY INC.. TRREB
- C$1,174,9004 bd3 ba-- sqft187 Cooke Cres, Milton, ON L9T 6E4For SaleMLS ID #W13564086, RE/MAX REALTY SPECIALISTS INC.. TRREB
- C$899,9994 bd4 ba-- sqft199 Summit Ridge Dr, Guelph, ON N1E 0M1For SaleMLS ID #X13576266, RE/MAX GOLD REALTY INC.. TRREB
