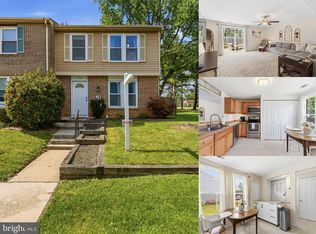
MAJOR PRICE REDUCTION, PRICED TO SELL! Welcome to 126 Challedon Drive! This well-maintained home offers an excellent opportunity to own in one of Walkersville's most convenient neighborhoods. Full of potential, it's the perfect canvas for buyers looking to personalize and update a solid home while enjoying immediate comfort and functionality. Featuring 3 bedrooms and 3 full bathrooms, this home offers a flexible layout with plenty of living space. The finished lower-level recreation room is ideal for entertaining, relaxing, or creating a home office or even an extra bedroom, with it's cozy fireplace serving as the focal point. A generously sized laundry room is also located on the bottom level. On the main level, you'll find an inviting open-concept living and dining area that flows into a functional galley kitchen, making everyday living and gatherings easy. Whether you're a first-time home buyer, looking to downsize, or searching for a home you can make your own over time, this property offers exceptional value in the desirable Walkersville area. Don't miss your chance to make 126 Challedon Drive your next home!
Pending
Price cut: $20K (8/9)
$364,900
126 Challedon Dr, Walkersville, MD 21793
3beds
1,520sqft
Single Family Residence
Built in 1976
10,018 Square Feet Lot
$365,100 Zestimate®
$240/sqft
$34/mo HOA
What's special
Cozy fireplaceFinished lower-level recreation roomGenerously sized laundry roomFunctional galley kitchen
- 33 days |
- 1,384 |
- 77 |
Likely to sell faster than
Zillow last checked:
Listing updated:
Listed by:
Beth Hughes 240-409-6696,
RE/MAX Realty Plus 301-831-5600
Source: Bright MLS,MLS#: MDFR2084720
Facts & features
Interior
Bedrooms & bathrooms
- Bedrooms: 3
- Bathrooms: 3
- Full bathrooms: 3
Rooms
- Room types: Living Room, Kitchen, Recreation Room
Kitchen
- Level: Main
Living room
- Features: Living/Dining Room Combo
- Level: Main
Recreation room
- Level: Lower
Heating
- Heat Pump, Electric
Cooling
- Ceiling Fan(s), Central Air, Electric
Appliances
- Included: Dishwasher, Microwave, Oven/Range - Electric, Refrigerator, Electric Water Heater
- Laundry: In Basement
Features
- Attic, Bathroom - Walk-In Shower, Bathroom - Tub Shower, Ceiling Fan(s), Combination Dining/Living, Kitchen - Galley, Dry Wall
- Flooring: Carpet, Luxury Vinyl
- Basement: Connecting Stairway,Exterior Entry,Rear Entrance,Partially Finished,Walk-Out Access
- Number of fireplaces: 1
- Fireplace features: Brick
Interior area
- Total structure area: 1,520
- Total interior livable area: 1,520 sqft
- Finished area above ground: 1,520
- Finished area below ground: 0
Property
Parking
- Total spaces: 2
- Parking features: Asphalt, Driveway, On Street
- Uncovered spaces: 2
Accessibility
- Accessibility features: None
Features
- Levels: Multi/Split,Three
- Stories: 3
- Patio & porch: Deck
- Pool features: Community
- Fencing: Aluminum
Lot
- Size: 10,018 Square Feet
- Features: Backs - Open Common Area, Rear Yard
Details
- Additional structures: Above Grade, Below Grade
- Parcel number: 1126493994
- Zoning: R2
- Special conditions: Standard
Construction
Type & style
- Home type: SingleFamily
- Property subtype: Single Family Residence
Materials
- Combination, Aluminum Siding, Brick
- Foundation: Slab
- Roof: Asphalt
Condition
- Good
- New construction: No
- Year built: 1976
Utilities & green energy
- Sewer: Public Sewer
- Water: Public
- Utilities for property: Electricity Available, Natural Gas Available, Sewer Available, Water Available, Cable Available, Cable, Broadband, Satellite Internet Service
Community & HOA
Community
- Features: Pool
- Subdivision: Glade Town
HOA
- Has HOA: Yes
- Amenities included: Pool
- Services included: Pool(s)
- HOA fee: $406 annually
- HOA name: GLADE TOWNE COMMUNITY
Location
- Region: Walkersville
- Municipality: Walkersville
Financial & listing details
- Price per square foot: $240/sqft
- Tax assessed value: $334,567
- Annual tax amount: $4,121
- Date on market: 7/15/2026
- Listing agreement: Exclusive Right To Sell
- Inclusions: Washer, Dryer, Ceiling Fans, Shed
- Ownership: Fee Simple
Estimated market value
$365,100
$347,000 - $383,000
$2,297/mo
Price history
| Date | Event | Price |
|---|---|---|
| 8/13/2026 | Pending sale | $364,900$240/sqft |
Source:  Bright MLS #MDFR2084720 Report a problem Bright MLS #MDFR2084720 Report a problem | ||
| 8/9/2026 | Price change | $364,900-5.2%$240/sqft |
Source: Bright MLS #MDFR2084720 Report a problem | ||
| 8/7/2026 | Price change | $384,900-1.3%$253/sqft |
Source: Bright MLS #MDFR2084720 Report a problem | ||
| 7/27/2026 | Price change | $389,900-2.5%$257/sqft |
Source: Bright MLS #MDFR2084720 Report a problem | ||
| 7/15/2026 | Listed for sale | $399,900+81.8%$263/sqft |
Source: Bright MLS #MDFR2084720 Report a problem | ||
| 2/28/2013 | Sold | $220,000-4.3%$145/sqft |
Source: Public Record Report a problem | ||
| 1/12/2013 | Listed for sale | $229,900$151/sqft |
Source: Keller Williams Realty Centre #FR7989618 Report a problem | ||
| 10/13/2012 | Listing removed | $229,900$151/sqft |
Source: Keller Williams Realty Centre #FR7891627 Report a problem | ||
| 7/24/2012 | Listed for sale | $229,900+15%$151/sqft |
Source: Keller Williams Home Towne Realty #FR7891627 Report a problem | ||
| 12/6/2011 | Sold | $199,900+1232.7%$132/sqft |
Source: Public Record Report a problem | ||
| 1/27/1997 | Sold | $15,000$10/sqft |
Source: Public Record Report a problem | ||
Public tax history
| Year | Property taxes | Tax assessment |
|---|---|---|
| 2025 | $4,239 +11% | $304,800 +8.7% |
| 2024 | $3,820 +13.7% | $280,500 +9.5% |
| 2023 | $3,361 +10.5% | $256,200 +10.5% |
| 2022 | $3,043 +1.5% | $231,900 +1.5% |
| 2021 | $2,996 +1.6% | $228,367 |
| 2020 | $2,950 +0.1% | -- |
| 2019 | $2,948 +1.6% | $221,300 +1.6% |
| 2018 | $2,900 +11.8% | $217,733 -1.6% |
| 2017 | $2,594 +3.8% | $221,300 +5.1% |
| 2016 | $2,500 | $210,600 +3.8% |
| 2015 | $2,500 | $202,900 +3.9% |
| 2014 | $2,500 | $195,200 +4.1% |
| 2013 | -- | $187,500 |
| 2012 | -- | $187,500 |
| 2011 | -- | $187,500 -32% |
| 2010 | -- | $275,830 +6.4% |
| 2009 | -- | $259,260 +6.8% |
| 2008 | -- | $242,690 +7.3% |
| 2007 | -- | $226,120 +16% |
| 2006 | -- | $194,972 +19% |
| 2005 | -- | $163,826 +23.5% |
| 2004 | -- | $132,680 +2% |
| 2003 | -- | $130,140 +2% |
| 2002 | -- | $127,600 +2% |
| 2001 | -- | $125,060 |
Find assessor info on the county website
Monthly payment
Est. payment
Payment breakdown
Explore the cost of this home by adjusting the details. Changes won't be saved.Climate risks
Neighborhood: 21793
Nearby schools
GreatSchools rating
- 6/10Glade Elementary SchoolGrades: PK-5Distance: 1.1 mi
- 9/10Walkersville Middle SchoolGrades: 6-8Distance: 1 mi
- 5/10Walkersville High SchoolGrades: 9-12Distance: 1.5 mi
Schools provided by the listing agent
- Elementary: Glade
- Middle: Walkersville
- High: Walkersville
- District: Frederick County Public Schools
Source: Bright MLS. This data may not be complete. We recommend contacting the local school district to confirm school assignments for this home.
- $403,400-- bd1 ba2k sqft128 Challedon Dr, Walkersville, MD 21793Off Market
- $382,000-- bd1 ba960 sqft124 Challedon Dr, Walkersville, MD 21793Off Market
- $380,000-- bd1 ba1.5k sqft130 Challedon Dr, Walkersville, MD 21793Off Market
- $406,600-- bd1 ba1.5k sqft122 Challedon Dr, Walkersville, MD 21793Off Market
- $433,500-- bd2 ba1.9k sqft121 Challedon Dr, Walkersville, MD 21793Off Market
- $389,300-- bd2 ba1.5k sqft119 Challedon Dr, Walkersville, MD 21793Off Market
- $420,200-- bd2 ba1.5k sqft123 Challedon Dr, Walkersville, MD 21793Off Market
- $387,700-- bd1 ba1.8k sqft117 Challedon Dr, Walkersville, MD 21793Off Market
A local agent can set up tours, give advice and negotiate with sellers.
Similar homes
- $365,0004 bd4 ba1.8k sqft234 Heritage Ct, Walkersville, MD 21793For Sale

 MLS ID #MDFR2086730, Kelly Weddle, J&B Real Estate. Bright MLS
 - $449,9003 bd3 ba1.6k sqft216 Glade Blvd, Walkersville, MD 21793For Sale
 MLS ID #MDFR2086542, Erin Kelly, J&B Real Estate. Bright MLS
 - $349,9004 bd3 ba1.7k sqft8437 Discovery Blvd, Walkersville, MD 21793For Sale
 MLS ID #MDFR2087210, Mike Baldwin, AHC Real Estate LLC. Bright MLS
 - $300,0003 bd2 ba1.2k sqft120 Savannah Ct, Walkersville, MD 21793For Sale
 MLS ID #MDFR2081312, Lee Tessier, EXP Realty, LLC. Bright MLS
 - $385,0003 bd3 ba1.6k sqft11623 Daysville Rd, Frederick, MD 21701For SaleMLS ID #MDFR2079990, Lavina Samtani, RLAH @properties. Bright MLS
- $360,0003 bd2 ba1.6k sqft6529 Mountaindale Rd, Thurmont, MD 21788For SaleMLS ID #MDFR2085124, Haider Zalmai, EXP Realty, LLC. Bright MLS
- $399,0003 bd2 ba1.5k sqft6621 Willis Ln, Frederick, MD 21702For SaleMLS ID #MDFR2085400, John Ippolito, Redfin Corp. Bright MLS
- $315,0003 bd2 ba1.6k sqft8796 Discovery Blvd, Walkersville, MD 21793For SaleMLS ID #MDFR2082306, Ryan Bonheyo, ExecuHome Realty. Bright MLS
- $425,0003 bd2 ba1.1k sqft9810 Woodsboro Rd, Frederick, MD 21701For SaleMLS ID #MDFR2083842, Ali Haghgoo, EXP Realty, LLC. Bright MLS
- $375,0003 bd1 ba988 sqft902 Young Pl, Frederick, MD 21702For SaleMLS ID #MDFR2086556, Craig Marsh, Marsh Realty. Bright MLS
- $369,9003 bd1 ba960 sqft12814 Brice Rd, Thurmont, MD 21788For SaleMLS ID #MDFR2086130, Cindy Grimes, J&B Real Estate. Bright MLS
- $374,5003 bd2 ba1.1k sqft13320 Catoctin Furnace Rd, Thurmont, MD 21788For SaleMLS ID #MDFR2083566, Cathi Miller, Hagan Realty. Bright MLS
- $350,0003 bd3 ba1.7k sqft8029 Broken Reed Ct, Frederick, MD 21701For SaleMLS ID #MDFR2084342, Stephanie Vincent, Property Management People, Inc.. Bright MLS
- $399,0003 bd1 ba1.2k sqft23000 Mount Ephraim Rd, Dickerson, MD 20842For SaleMLS ID #MDMC2251104, Charlie Jamison, Charles H. Jamison, LLC. Bright MLS
- $524,9003 bd3 ba1.5k sqft6406 White Oak Ct, Frederick, MD 21701For SaleMLS ID #MDFR2086002, Tracy Grubb, Samson Properties. Bright MLS
- $399,9002 bd3 ba1.8k sqft206 Sunhigh Dr, Thurmont, MD 21788For SaleMLS ID #MDFR2085814, Cindy Grimes, J&B Real Estate. Bright MLS
- $430,0003 bd2 ba1.5k sqft1597 Dogwood Dr, Frederick, MD 21701For SaleMLS ID #MDFR2085680, Rob Krop, Keller Williams Realty Centre. Bright MLS
- $379,9003 bd1 ba1.3k sqft15851 Smith Rd, Thurmont, MD 21788For SaleMLS ID #MDFR2085890, Beth Ohler, J&B Real Estate. Bright MLS
- $374,9003 bd3 ba1.7k sqft1217 Oak View Dr, Mount Airy, MD 21771For SaleMLS ID #MDFR2086812, Dan Hozhabri, Keller Williams Realty Centre. Bright MLS
- $349,9003 bd3 ba1.3k sqft17670 Sabillasville Rd, Sabillasville, MD 21780For SaleMLS ID #MDFR2085258, Casidy Marquez, Coldwell Banker Realty. Bright MLS
