Step into timeless elegance with this stunning 1902 home located in one of East Stroudsburg's most sought-after neighborhoods. Location, location, location! Just a minute or two from Route 80, down the block from the hospital, and near East Stroudsburg University, this property offers unmatched convenience while maintaining its historic charm. Inside, you'll find beautiful hardwood flooring, upgraded modern bathrooms, and a stylish updated kitchen that blends today's comforts with classic character. The welcoming front entry showcases a breathtaking staircase, while the exquisite moldings and detailed woodwork throughout the home create the feeling of stepping back in time. These craftsmanship details truly must be seen in person to be appreciated. Outside, enjoy a spacious front yard, a large fenced backyard perfect for entertaining or pets, and a charming wraparound front porch ideal for relaxing evenings. Detached garage provide parking and storage. Additional storage in the basement. The home is also just minutes from shopping, dining, and all the outdoor recreation and natural beauty the Pocono Mountains are known for. If you've been searching for a home that combines historic character, modern updates, and an unbeatable East Stroudsburg location, this is the one you've been waiting for.
Pending
$299,000
126 E Brown St, East Stroudsburg, PA 18301
4beds
2,073sqft
Single Family Residence
Built in 1902
0.34 Acres Lot
$298,900 Zestimate®
$144/sqft
$-- HOA
What's special
Stylish updated kitchenUpgraded modern bathroomsSpacious front yardWelcoming front entryExquisite moldingsBeautiful hardwood flooringBreathtaking staircase
- 36 days |
- 3,210 |
- 274 |
Likely to sell faster than
Zillow last checked:
Listing updated:
Listed by:
Patricia Quinn 201-779-3513,
RE/MAX Property Specialists - Pocono Lake 570-972-2940
Source: PMAR,MLS#: PM-143070
Facts & features
Interior
Bedrooms & bathrooms
- Bedrooms: 4
- Bathrooms: 3
- Full bathrooms: 2
- 1/2 bathrooms: 1
Primary bedroom
- Level: Second
- Area: 141.48
- Dimensions: 13.1 x 10.8
Bedroom 2
- Level: Second
- Area: 131.3
- Dimensions: 13 x 10.1
Bedroom 3
- Level: Second
- Area: 157.44
- Dimensions: 12.3 x 12.8
Bedroom 4
- Level: Third
- Area: 165.24
- Dimensions: 10.8 x 15.3
Primary bathroom
- Level: Second
- Area: 40.5
- Dimensions: 8.1 x 5
Bathroom 2
- Level: First
- Area: 30.66
- Dimensions: 5.11 x 6
Bathroom 3
- Level: Third
- Area: 46.33
- Dimensions: 4.1 x 11.3
Dining room
- Level: First
- Area: 184.8
- Dimensions: 13.2 x 14
Eating area
- Level: First
- Area: 186.12
- Dimensions: 13.2 x 14.1
Family room
- Description: Living Room Space
- Level: Third
- Area: 401.66
- Dimensions: 13.3 x 30.2
Other
- Level: First
- Area: 109.44
- Dimensions: 14.4 x 7.6
Kitchen
- Level: First
- Area: 127.6
- Dimensions: 11.6 x 11
Living room
- Level: First
- Area: 176.85
- Dimensions: 13.1 x 13.5
Office
- Level: Second
- Area: 78.26
- Dimensions: 8.6 x 9.1
Other
- Description: Lamding
- Level: Third
- Area: 13.69
- Dimensions: 3.7 x 3.7
Heating
- Natural Gas
Cooling
- Ceiling Fan(s), Window Unit(s)
Appliances
- Included: Electric Cooktop, Electric Oven, Refrigerator, Dishwasher, Washer, Dryer
- Laundry: Main Level, In Bathroom
Features
- Flooring: Hardwood, Luxury Vinyl, Tile
- Basement: Dirt Floor
- Has fireplace: No
- Common walls with other units/homes: No Common Walls
Interior area
- Total structure area: 2,073
- Total interior livable area: 2,073 sqft
- Finished area above ground: 2,073
- Finished area below ground: 0
Video & virtual tour
Property
Parking
- Total spaces: 3
- Parking features: Garage, Open
- Garage spaces: 1
- Uncovered spaces: 2
Features
- Stories: 3
- Patio & porch: Porch, Front Porch, Wrap Around
- Exterior features: Private Yard
- Fencing: Back Yard,Privacy,Wood
Lot
- Size: 0.34 Acres
- Dimensions: 56 x 16 x 25 x 151 x 100 x 141
- Features: Cleared
Details
- Parcel number: 051.2.6.18
- Zoning: Res
- Zoning description: Residential
- Special conditions: Standard
Construction
Type & style
- Home type: SingleFamily
- Architectural style: Victorian
- Property subtype: Single Family Residence
Condition
- Year built: 1902
Utilities & green energy
- Sewer: Public Sewer
- Water: Public
- Utilities for property: Phone Available, Cable Available
Community & HOA
Community
- Subdivision: None
HOA
- Has HOA: No
Location
- Region: East Stroudsburg
Financial & listing details
- Price per square foot: $144/sqft
- Tax assessed value: $137,030
- Annual tax amount: $6,207
- Date on market: 7/16/2026
- Listing terms: Cash,Conventional
- Road surface type: Paved
Estimated market value
$298,900
$284,000 - $314,000
$2,596/mo
Price history
| Date | Event | Price |
|---|---|---|
| 7/30/2026 | Pending sale | $299,000$144/sqft |
Source: PMAR #PM-143070 Report a problem | ||
| 7/16/2026 | Listed for sale | $299,000+7.2%$144/sqft |
Source: PMAR #PM-143070 Report a problem | ||
| 10/14/2021 | Sold | $279,000+11.6%$135/sqft |
Source: PMAR #PM-88510 Report a problem | ||
| 11/25/2020 | Listing removed | $249,900$121/sqft |
Source: Coldwell Banker Pennco Real Estate #PM-69225 Report a problem | ||
| 6/19/2019 | Listed for sale | $249,900$121/sqft |
Source: Coldwell Banker Pennco Real Estate #PM-69225 Report a problem | ||
Public tax history
| Year | Property taxes | Tax assessment |
|---|---|---|
| 2025 | $6,122 +8.6% | $137,030 |
| 2024 | $5,636 +4.5% | $137,030 |
| 2023 | $5,394 +0.6% | $137,030 |
| 2022 | $5,363 +1.8% | $137,030 |
| 2021 | $5,269 +1.5% | $137,030 |
| 2020 | $5,193 +19.9% | $137,030 +614.1% |
| 2019 | $4,331 | $19,190 |
| 2018 | $4,331 +0.7% | $19,190 |
| 2017 | $4,303 +394.4% | $19,190 |
| 2016 | $870 -71.6% | $19,190 |
| 2015 | $3,060 | $19,190 |
| 2014 | $3,060 | $19,190 |
| 2013 | -- | $19,190 |
| 2012 | -- | $19,190 |
| 2011 | -- | $19,190 |
| 2010 | -- | $19,190 +1.1% |
| 2008 | -- | $18,990 |
| 2007 | -- | $18,990 |
| 2006 | -- | $18,990 |
| 2005 | -- | $18,990 |
| 2004 | -- | $18,990 |
| 2003 | -- | $18,990 |
| 2002 | -- | $18,990 |
| 2000 | -- | $18,990 |
Find assessor info on the county website
Monthly payment
Est. payment
Payment breakdown
Explore the cost of this home by adjusting the details. Changes won't be saved.Climate risks
Neighborhood: 18301
Nearby schools
GreatSchools rating
- 4/10J M Hill Elementary SchoolGrades: K-5Distance: 0.9 mi
- 5/10J T Lambert Intermediate SchoolGrades: 6-8Distance: 2 mi
- 5/10East Stroudsburg Senior High School SouthGrades: 9-12Distance: 1 mi
- $216,8003 bd1 ba1.2k sqft114 E Brown St, East Stroudsburg, PA 18301Off Market
- $203,200-- bd-- ba-- sqft130 E Brown St, East Stroudsburg, PA 18301Off Market
- $408,3004 bd3 ba3k sqft284 Van Gordon St, East Stroudsburg, PA 18301Off Market
- $1,5001 bd1 ba625 sqft112 E Brown St, East Stroudsburg, PA 18301For Rent

- $343,4003 bd1 ba1.7k sqft125 E Brown St, East Stroudsburg, PA 18301Off Market
- $270,4003 bd2 ba-- sqft282 Van Gordon St, East Stroudsburg, PA 18301Off Market
- $208,1003 bd1 ba838 sqft113 E Brown St, East Stroudsburg, PA 18301Off Market
- $247,5003 bd2 ba1.5k sqft133 E Brown St, East Stroudsburg, PA 18301Off Market
A local agent can set up tours, give advice and negotiate with sellers.
A local lender can help you make sure your offer is ready when you are.
Similar homes
- $299,0003 bd2 ba1.5k sqft111 Maple Ave, East Stroudsburg, PA 18301For Sale
 MLS ID #PM-143790, Michael O'Donnell, MORE Modern Real Estate LLC. PMAR
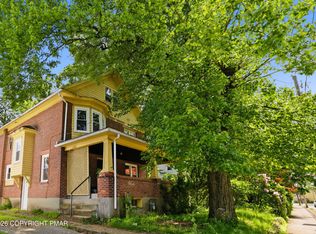
 - $299,0005 bd2 ba2.5k sqft97 E Broad St, East Stroudsburg, PA 18301For Sale
 MLS ID #PM-141845, Victoria Lynn Goldstein, LPT Realty, LLC. PMAR
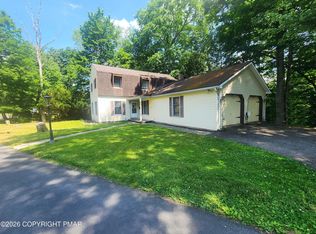
 - $259,9004 bd3 ba2.3k sqft139 Maple Ave, East Stroudsburg, PA 18301For Sale
 MLS ID #PM-142158, Glenn T. Wright, Keller Williams Real Estate - Stroudsburg. PMAR
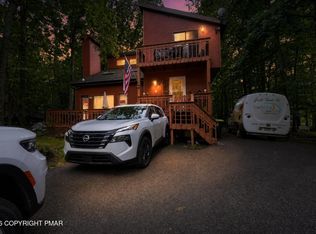
 - $325,0004 bd3 ba2k sqft114 Hyland Dr, East Stroudsburg, PA 18301For Sale
 MLS ID #PM-143038, Daniel J Demers, Sell Your Home Services. PMAR
 - $281,5003 bd1 ba1k sqft22 Independence Rd, East Stroudsburg, PA 18301For SaleMLS ID #PM-142387, Stephanie Hopson, CENTURY 21 Keim - E. Stroudsburg. PMAR
- $275,0003 bd2 ba1.6k sqft32 Bull Pine Rd, East Stroudsburg, PA 18301For Sale
 MLS ID #PAMR2007156, Michelle Cappabianca, Weichert Realtors Acclaim. Bright MLS
 - $289,9003 bd2 ba1.2k sqft249 Hyland Dr, East Stroudsburg, PA 18301For SaleMLS ID #PM-142481, Charlie Carmella, Keller Williams Real Estate - Stroudsburg 803 Main. PMAR
- $324,9004 bd2 ba2.2k sqft428 King St, East Stroudsburg, PA 18301For SaleMLS ID #PM-141235, April Rose Ace, WEICHERT Realtors Acclaim - Tannersville. PMAR
- $429,0004 bd3 ba2.2k sqft7109 Oakland Ter, East Stroudsburg, PA 18301For SaleMLS ID #PM-143938, April Costanzo, RE/MAX Crossroads. PMAR
- $350,0003 bd3 ba1.6k sqft3232 Greenbriar Dr, East Stroudsburg, PA 18301For SaleMLS ID #PM-143588, Edward John Cunningham, Jr, NextHome Maly Realty. PMAR
- $428,0004 bd3 ba1.8k sqft320 Reagan Dr, East Stroudsburg, PA 18301For SaleMLS ID #PM-142233, Ourania Renata Mavrogiorgos, RE/MAX of the Poconos. PMAR
- $429,0003 bd4 ba2.8k sqft16 Spring Lake Dr, East Stroudsburg, PA 18301For SaleMLS ID #PM-143471, Jane Louise Wachter, CENTURY 21 Keim - E. Stroudsburg. PMAR
- $375,0003 bd2 ba1.8k sqft170 Eilenberger Landing Ln, East Stroudsburg, PA 18301For SaleMLS ID #PM-140550, Lisa M. Sanderson, Keller Williams Real Estate - Stroudsburg. PMAR
- $424,9005 bd3 ba2k sqft148 Sandlewood Dr, East Stroudsburg, PA 18301For SaleMLS ID #PM-143305, Armani Colon, HomeSmart Realty Advisors. PMAR
- $329,9003 bd3 ba1.6k sqft1270 Park Dr, East Stroudsburg, PA 18302For SaleMLS ID #PM-142684, James Galligan, Keller Williams Real Estate - Stroudsburg 803 Main. PMAR
- $320,0003 bd3 ba1.8k sqft2117 Heathrow Ln, Stroudsburg, PA 18360For SaleMLS ID #PM-141892, Kaan Senturk, Royal Pocono Realty. PMAR
- $315,0003 bd3 ba2.2k sqft2327 Woodcrest Dr, East Stroudsburg, PA 18302For SaleMLS ID #PM-141369, Jamie L Scarpa, RE/MAX Crossroads. PMAR
- $419,9004 bd2 ba2.2k sqft259 Sandlewood Dr, East Stroudsburg, PA 18301For Sale
 MLS ID #SC260916, Matteo Adragna, ERA One Source Realty. GSBR as distributed by MLS GRID
 - $275,0002 bd1 ba1.8k sqft207 Marilou Ln, Bartonsville, PA 18321For SaleMLS ID #PM-143846, Steven Smaracko, Saw Creek Real Estate. PMAR
- $380,0006 bd2 ba2.7k sqft2165 N 5th St, Stroudsburg, PA 18360For SaleMLS ID #PM-143783, Yarrow A. Wilkins, RE/MAX Crossroads. PMAR
