126 Elk Drive is turn key and ready for you!!! This 1400+/- sq. ft. home is situated on .18 acres in the bustling subdivision of Buffalo Springs in Stamping Ground Kentucky. It features a Cozy front porch with beautiful flowerbeds. Additionally you have an attached 2 car garage with plenty of room! As you walk through the front door you're greeted with a spacious living room with vaulted ceilings and a eat in kitchen with beautiful granite counter tops. The home features 3 bedrooms with large primary walk-in closet, 2 full bathrooms and a generous laundry/utility room and hall closet. The good features don't end at the back door! The backyard features a deck ready for all of the summer and fall activities! With a privacy fence, its the perfect place for a future fire pit and fun hangouts! This cozy home is just waiting for you to unlock the door!
Contingent
$330,000
126 Elk Dr, Stamping Ground, KY 40379
3beds
1,400sqft
:
Get pre-qualified$2,070/mo
Single Family Residence
Built in 2022
7,840 Square Feet Lot
$326,000 Zestimate®
$236/sqft
$-- HOA
What's special
Privacy fence
- 26 days |
- 476 |
- 22 |
Zillow last checked:
Listing updated:
Listed by:
Chad S. Nichols 859-621-3274,
Nichols Real Estate,
Cole Nichols 859-707-2243,
Nichols Real Estate
Source: Imagine MLS,MLS#: 26016699
Facts & features
Interior
Bedrooms & bathrooms
- Bedrooms: 3
- Bathrooms: 2
- Full bathrooms: 2
Primary bedroom
- Level: First
Bedroom 1
- Level: First
Bedroom 2
- Level: First
Bathroom 1
- Level: First
Bathroom 2
- Level: First
Kitchen
- Level: First
Living room
- Level: First
Utility room
- Level: First
Heating
- Heat Pump
Cooling
- Electric, Heat Pump
Appliances
- Included: Dishwasher, Microwave, Refrigerator, Range
- Laundry: Electric Dryer Hookup, Main Level, Washer Hookup
Features
- Breakfast Bar, Eat-in Kitchen, Walk-In Closet(s), Ceiling Fan(s)
- Flooring: Tile
- Basement: Crawl Space
- Has fireplace: No
Interior area
- Total structure area: 1,400
- Total interior livable area: 1,400 sqft
- Finished area above ground: 1,400
- Finished area below ground: 0
Property
Parking
- Total spaces: 2
- Parking features: Attached Garage, Driveway, Garage Door Opener, Garage Faces Front
- Garage spaces: 2
- Has uncovered spaces: Yes
Features
- Levels: One
- Fencing: Privacy,Wood
Lot
- Size: 7,840 Square Feet
- Features: Landscaped
Details
- Parcel number: 03800269.000
Construction
Type & style
- Home type: SingleFamily
- Architectural style: Ranch
- Property subtype: Single Family Residence
Materials
- Brick Veneer, Vinyl Siding
- Foundation: Block
- Roof: Dimensional Style,Shingle
Condition
- Year built: 2022
Utilities & green energy
- Sewer: Public Sewer
- Water: Public
Community & HOA
Community
- Subdivision: Buffalo Springs
HOA
- Has HOA: No
Location
- Region: Stamping Ground
Financial & listing details
- Price per square foot: $236/sqft
- Tax assessed value: $91,700
- Annual tax amount: $796
- Date on market: 7/8/2026
Estimated market value
$326,000
$310,000 - $342,000
$2,180/mo
Price history
| Date | Event | Price |
|---|---|---|
| 7/15/2026 | Contingent | $330,000$236/sqft |
Source:  Imagine MLS #26016699 Report a problem Imagine MLS #26016699 Report a problem | ||
| 7/8/2026 | Listed for sale | $330,000+37.1%$236/sqft |
Source: Imagine MLS #26016699 Report a problem | ||
| 6/9/2022 | Sold | $240,625+800.8%$172/sqft |
Source: Imagine MLS #20126041 Report a problem | ||
| 2/1/2022 | Sold | $26,712-88.9%$19/sqft |
Source: Public Record Report a problem | ||
| 12/29/2021 | Pending sale | $240,625$172/sqft |
Source: Imagine MLS #20126041 Report a problem | ||
| 12/10/2021 | Listed for sale | $240,625+775%$172/sqft |
Source: Imagine MLS #20126041 Report a problem | ||
| 9/25/2020 | Sold | $27,500-8.3%$20/sqft |
Source: Imagine MLS #1619648 Report a problem | ||
| 9/21/2020 | Pending sale | $30,000$21/sqft |
Source: Milestone Realty Consultants G #1619648 Report a problem | ||
| 10/21/2019 | Listed for sale | $30,000$21/sqft |
Source: Milestone Realty Consultants G #1619648 Report a problem | ||
| 9/1/2019 | Listing removed | $30,000$21/sqft |
Source: Milestone Realty Consultants G #1619648 Report a problem | ||
| 5/3/2018 | Listed for sale | $30,000$21/sqft |
Source: Milestone Realty Consultants G #1619648 Report a problem | ||
Public tax history
| Year | Property taxes | Tax assessment |
|---|---|---|
| 2022 | $796 +229.9% | $91,700 +233.5% |
| 2021 | $241 +1507.9% | $27,500 +83.3% |
| 2017 | $15 -89.3% | $15,000 -14.3% |
| 2016 | $140 | $17,500 |
| 2015 | $140 -12.3% | $17,500 |
| 2014 | $160 -16.6% | $17,500 -20.5% |
| 2011 | $191 | $22,000 |
| 2010 | -- | $22,000 |
| 2009 | -- | $22,000 |
Find assessor info on the county website
Monthly payment
Est. payment
Payment breakdown
Explore the cost of this home by adjusting the details. Changes won't be saved.Climate risks
Neighborhood: 40379
Nearby schools
GreatSchools rating
- 7/10Stamping Ground Elementary SchoolGrades: K-5Distance: 0.1 mi
- 9/10Scott County Middle SchoolGrades: 6-8Distance: 6.5 mi
- 6/10Great Crossing High SchoolGrades: 9-12Distance: 5.8 mi
Schools provided by the listing agent
- Elementary: Stamping Ground
- Middle: Scott Co
- High: Scott Co
Source: Imagine MLS. This data may not be complete. We recommend contacting the local school district to confirm school assignments for this home.
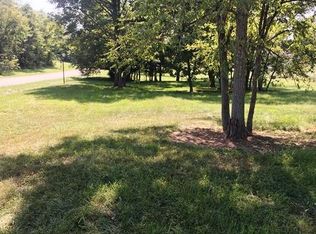
- $278,3003 bd2 ba1.3k sqft124 Elk Dr, Stamping Ground, KY 40379Off Market
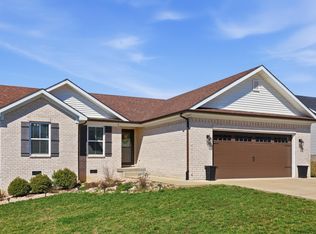
- $293,0003 bd2 ba1.2k sqft128 Elk Dr, Stamping Ground, KY 40379Sold
- $--7,405.2 Square Feet116 Elk Dr, Stamping Ground, KY 40379Off Market

- $255,3007,557 Square Feet130 Elk Dr, Stamping Ground, KY 40379Off Market

- $284,8003 bd2 ba1.3k sqft127 Elk Dr, Stamping Ground, KY 40379Off Market
- $265,4007,701 Square Feet125 Elk Dr, Stamping Ground, KY 40379Off Market
- $267,5003 bd2 ba1.2k sqft129 Elk Dr, Stamping Ground, KY 40379Sold
- $308,7003 bd2 ba1.6k sqft100 Bison Way, Stamping Ground, KY 40379Off Market
A local agent can set up tours, give advice and negotiate with sellers.
Similar homes
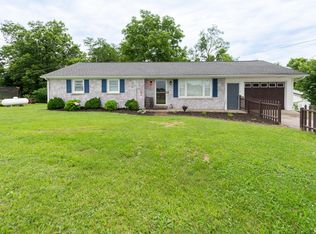
- $305,0003 bd2 ba1.6k sqft1105 Woodlake Rd, Stamping Ground, KY 40379For Sale
 MLS ID #26014442, Tonya Morrow, KY Local. Imagine MLS
 - $284,0001 bd1 ba1.5k sqft3364 Main St #A, Stamping Ground, KY 40379For Sale
 MLS ID #26015655, Janet C Wigginton, Keller Williams Commonwealth. Imagine MLS
 - $339,9003 bd2 ba1.4k sqft118 Back Stretch Dr, Georgetown, KY 40324For Sale
 MLS ID #26018876, Sandra A Trent, Advantage Group Realty, LLC. Imagine MLS
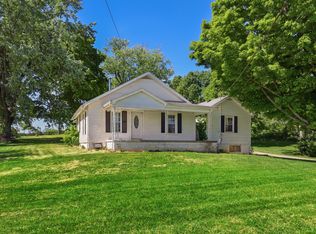
 - $325,0004 bd2 ba1.6k sqft2886 Frankfort Rd, Georgetown, KY 40324For Sale
 MLS ID #26010968, Chad Adams, Lifstyl Real Estate. Imagine MLS
 - $289,9993 bd2 ba1.4k sqft93 Appomattox Dr, Frankfort, KY 40601For SaleMLS ID #26020704, Preston Welch, Bluegrass Sotheby's International Realty. Imagine MLS
- $335,0003 bd3 ba1.7k sqft161 Stephen Dr, Georgetown, KY 40324For SaleMLS ID #26019380, Carrie Lepore, Coldwell Banker McMahan. Imagine MLS
- $387,5003 bd2 ba2k sqft208 Eastover Dr, Frankfort, KY 40601For SaleMLS ID #26020801, Jeffrey A Simpson, Capital Realty and Investments. Imagine MLS
- $287,0003 bd2 ba1.3k sqft106 Oconner Ct, Georgetown, KY 40324For SaleMLS ID #26020446, Briana Heflin, Kentucky Land and Home. Imagine MLS
- $350,0003 bd3 ba1.9k sqft117 Cabot Pl, Georgetown, KY 40324For SaleMLS ID #26019243, Nancy Smith, Rector Hayden Realtors. Imagine MLS
- $360,0003 bd1 ba1.3k sqft830 Gunnell Rd, Georgetown, KY 40324For SaleMLS ID #26018426, James Persley, Archer Properties & Realty LLC. Imagine MLS
- $320,0003 bd2 ba1.7k sqft2152 Garden Springs Dr, Lexington, KY 40504For SaleMLS ID #26020794, Margaret C Carmickle, RE/MAX Creative Realty. Imagine MLS
- $369,9003 bd1 ba1.1k sqft2470 Highway 127 S, Owenton, KY 40359For SaleMLS ID #645298, Bentley Bush, Bush Realty. NKMLS
- $305,0004 bd3 ba1.7k sqft100 Tim Tam Ct, Georgetown, KY 40324For SaleMLS ID #26017796, Jenifer Sweet, The Agency. Imagine MLS
- $385,0003 bd2 ba1.8k sqft112 Windsong Way, Georgetown, KY 40324For SaleMLS ID #26014014, Mary Todd Ashbrook, Palmer-Hampton Realty. Imagine MLS
- $314,9003 bd2 ba1.4k sqft1102 Richliev Ln, Frankfort, KY 40601For SaleMLS ID #26016026, Delma Peercy, BlueHorse Realty. Imagine MLS
- $285,0003 bd2 ba1.2k sqft1720 Blanchet Rd, Corinth, KY 41010For SaleMLS ID #645169, Tammy Traylor, Traylor Real Estate & Developm. NKMLS
- $285,9003 bd2 ba1.1k sqft132 John Davis Dr, Georgetown, KY 40324For SaleMLS ID #26020010, Chelsea Morguson, McCallie Real Estate. Imagine MLS
- $450,0003 bd2 ba1.6k sqft2350 Josephine Rd, Stamping Ground, KY 40379For SaleMLS ID #26012808, Janine K Shackelford, LPT Realty. Imagine MLS
- $369,9003 bd2 ba1.9k sqft632 Deerfield Dr, Versailles, KY 40383For SaleMLS ID #26020745, Cindy W Crutcher, EXIT Realty Crutcher. Imagine MLS
- $324,9003 bd2 ba1.4k sqft120 Santa Monica Dr, Georgetown, KY 40324For SaleMLS ID #26013221, Lana S Pennington, Central Ky Real Estate. Imagine MLS
