Welcome home to 126 Mallard Lane!
This stunning, move-in ready, spacious, low-maintenance home is everything you've been waiting for. Nestled in a quiet, welcoming neighborhood just outside of town, this property offers the perfect blend of peaceful rural charm and neighborhood convenience.
Featuring 4 spacious bedrooms, 2.5 bathrooms, and an expansive finished bonus room above the garage, this home offers endless possibilities -- use it as a 5th bedroom, home office, gym, playroom, or additional storage space to fit your needs.
Designed with both style and comfort in mind, the interior showcases elegant quartz countertops, luxury vinyl flooring, updated lighting fixtures, beautifully tiled bathrooms, and plush carpeting throughout the upstairs. Thoughtful features such as a central vacuum system, laundry chute, spacious closets, and abundant storage -- including under-stair storage, a 2-car garage, and outdoor shed -- make everyday living both functional and convenient.
The thoughtfully designed layout creates an ideal balance of openness and practicality, with spaces flowing effortlessly from one room to the next. Start your mornings in the screened sunroom, the perfect spot to enjoy a cup of coffee and the refreshing breeze. Step outside to a backyard designed for relaxation and entertaining, complete with a patio and firepit, large flat yard, and tall privacy fence offering comfort and seclusion.
The exterior is equally impressive with tasteful stone accents, fresh landscaping, and exterior lighting that create exceptional curb appeal.
Meticulously maintained and truly turnkey, this home needs absolutely nothing -- simply move right in and start enjoying everything it has to offer this summer.
Open House: Sunday, 5/31 | 11:30-1:30
Make plans to see this one before it's gone!
Pending
$399,900
126 Mallard Ln, Duncansville, PA 16635
4beds
2,844sqft
:
Get pre-qualified$2,522/mo
Single Family Residence
Built in 2005
0.35 Acres Lot
$400,800 Zestimate®
$141/sqft
$-- HOA
What's special
Tasteful stone accentsElegant quartz countertopsLarge flat yardPatio and firepitBeautifully tiled bathroomsOutdoor shedUnder-stair storage
- 67 days |
- 78 |
- 2 |
Likely to sell faster than
Zillow last checked:
Listing updated:
Listed by:
Cara Weibley 814-934-7487,
Perry Wellington Realty, LLC 814-695-5323
Source: AHAR,MLS#: 80220
Facts & features
Interior
Bedrooms & bathrooms
- Bedrooms: 4
- Bathrooms: 3
- Full bathrooms: 2
- 1/2 bathrooms: 1
Primary bedroom
- Level: Second
Bedroom 2
- Level: Second
Bedroom 3
- Level: Second
Bedroom 4
- Level: Second
Bathroom 1
- Level: Main
Bathroom 2
- Level: Second
Bathroom 3
- Level: Second
Bonus room
- Level: Second
Dining room
- Level: Main
Other
- Level: Main
Family room
- Level: Main
Kitchen
- Level: Main
Laundry
- Level: Main
Living room
- Level: Main
Heating
- Oil, Forced Air, Heat Pump
Cooling
- Central Air
Appliances
- Included: Dishwasher, Water Softener, Range, Microwave, Dryer, Disposal, Oven, Refrigerator, Washer
Features
- Ceiling Fan(s), Central Vacuum, Eat-in Kitchen, Walk-In Closet(s)
- Flooring: Tile, Carpet, Luxury Vinyl
- Windows: Insulated Windows
- Basement: None
- Has fireplace: Yes
- Fireplace features: None
Interior area
- Total structure area: 2,844
- Total interior livable area: 2,844 sqft
- Finished area above ground: 2,844
Property
Parking
- Total spaces: 2
- Parking features: Driveway, Garage, Garage Door Opener
- Garage spaces: 2
Features
- Levels: Two
- Patio & porch: Patio
- Exterior features: Fire Pit, Lighting, Private Yard, Rain Gutters
- Pool features: None
- Fencing: Back Yard,Vinyl,Privacy
Lot
- Size: 0.35 Acres
- Features: Level
Details
- Additional structures: Shed(s)
- Parcel number: 090001D69
- Zoning: Residential
- Special conditions: Standard
- Other equipment: Fuel Tank(s)
Construction
Type & style
- Home type: SingleFamily
- Architectural style: Traditional
- Property subtype: Single Family Residence
Materials
- Vinyl Siding, Stone
- Foundation: Slab
- Roof: Shingle
Condition
- Year built: 2005
Utilities & green energy
- Sewer: Public Sewer
- Water: Public, Well, See Remarks
- Utilities for property: Cable Available, Electricity Connected, Sewer Connected
Community & HOA
Community
- Subdivision: Helsel Development
HOA
- Has HOA: No
Location
- Region: Duncansville
Financial & listing details
- Price per square foot: $141/sqft
- Tax assessed value: $235,200
- Annual tax amount: $3,929
- Date on market: 5/26/2026
- Listing terms: Cash,Conventional,FHA,PHFA,VA Loan
- Inclusions: Refrigerator, stove, dishwasher, microwave, washer, dryer
- Exclusions: Sauna
Estimated market value
$400,800
$381,000 - $421,000
$2,521/mo
Price history
| Date | Event | Price |
|---|---|---|
| 5/27/2026 | Pending sale | $399,900$141/sqft |
Source:  AHAR #80220 Report a problem AHAR #80220 Report a problem | ||
| 5/26/2026 | Listed for sale | $399,900+35.8%$141/sqft |
Source: AHAR #80220 Report a problem | ||
| 12/20/2019 | Sold | $294,500+1.6%$104/sqft |
Source: Public Record Report a problem | ||
| 9/3/2019 | Price change | $289,900-3.3%$102/sqft |
Source: RE/MAX Results Realty Group #54676 Report a problem | ||
| 7/9/2019 | Price change | $299,900-3.2%$105/sqft |
Source: RE/MAX Results Realty Group #54676 Report a problem | ||
| 5/29/2019 | Price change | $309,900+3.3%$109/sqft |
Source: RE/MAX Results Realty Group #54676 Report a problem | ||
| 5/24/2019 | Price change | $299,900-3.2%$105/sqft |
Source: Owner Report a problem | ||
| 5/3/2019 | Pending sale | $309,900$109/sqft |
Source: Owner Report a problem | ||
| 4/15/2019 | Price change | $309,900-3.1%$109/sqft |
Source: Owner Report a problem | ||
| 1/3/2019 | Price change | $319,900-3%$112/sqft |
Source: Owner Report a problem | ||
| 12/10/2018 | Price change | $329,900-2.9%$116/sqft |
Source: Owner Report a problem | ||
| 10/28/2018 | Listed for sale | $339,900+60%$120/sqft |
Source: Owner Report a problem | ||
| 5/18/2005 | Sold | $212,500$75/sqft |
Source: Public Record Report a problem | ||
Public tax history
| Year | Property taxes | Tax assessment |
|---|---|---|
| 2025 | $4,110 +4.6% | $235,200 |
| 2024 | $3,930 +2.6% | $235,200 |
| 2023 | $3,830 +1.4% | $235,200 |
| 2022 | $3,778 | $235,200 |
| 2021 | $3,778 +0.1% | $235,200 |
| 2020 | $3,772 +5.3% | $235,200 |
| 2018 | $3,581 | $235,200 |
| 2017 | -- | $235,200 +1169.3% |
| 2016 | -- | $18,530 |
| 2015 | $806 | $18,530 |
Find assessor info on the county website
Monthly payment
Est. payment
Payment breakdown
Explore the cost of this home by adjusting the details. Changes won't be saved.Climate risks
Neighborhood: 16635
Nearby schools
GreatSchools rating
- NASpring Cove El SchoolGrades: K-2Distance: 5.1 mi
- 4/10Spring Cove Middle SchoolGrades: 6-8Distance: 5.2 mi
- 7/10Central High SchoolGrades: 9-12Distance: 8 mi
- $489,200-- bd-- ba4.4k sqft122 Mallard Ln, Duncansville, PA 16635Off Market
- $337,100-- bd-- ba-- sqft115 Wood Duck Ln, Duncansville, PA 16635Off Market
- $349,600-- bd-- ba1.9k sqft135 Wood Duck Ln, Duncansville, PA 16635Off Market
- $355,0003 bd3 ba2k sqft127 Mallard Ln, Duncansville, PA 16635Off Market
- $378,9004 bd3 ba2.9k sqft121 Wood Duck Ln, Duncansville, PA 16635Off Market
- $343,5003 bd3 ba2k sqft111 Wood Duck Ln, Duncansville, PA 16635Off Market
- $348,6002 bd2 ba2.3k sqft135 Mallard Ln, Duncansville, PA 16635Off Market
- $338,200-- bd-- ba1.9k sqft131 Mallard Ln, Duncansville, PA 16635Off Market
A local agent can set up tours, give advice and negotiate with sellers.
Similar homes
- $415,0004 bd4 ba3.3k sqft984 Newry Ln, Duncansville, PA 16635For Sale
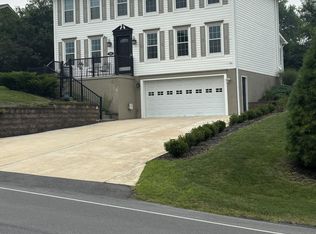 MLS ID #80755, Jodi Johnson, Re/max Results Realty Group. AHAR
 - $399,0003 bd2 ba2.3k sqft247 Crestview Dr, Duncansville, PA 16635For Sale
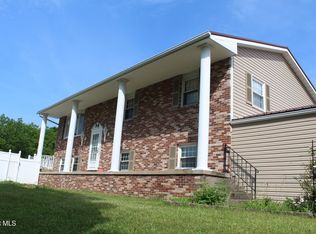 MLS ID #80388, Connie Pope, Realty One Group Landmark Johnstown. AHAR
 - $395,0004 bd3 ba3.3k sqft514 Cove Lane Rd, Roaring Spring, PA 16673For Sale
 MLS ID #80773, Doreen Easly, Colony Realty Group, Ltd. AHAR
 - $239,9003 bd3 ba1.6k sqft235 Liberty Ln, Duncansville, PA 16635For Sale
 MLS ID #80472, The Gretchen Gunnett Team, Perry Wellington Realty, LLC. AHAR
 - $359,9004 bd2 ba2.7k sqft107 Axelle St, Hollidaysburg, PA 16648For SaleMLS ID #80737, Chelsey Stayer, Perry Wellington Realty, LLC. AHAR
- $399,5004 bd4 ba3.9k sqft708 Beaumont Dr, Altoona, PA 16602For SaleMLS ID #80497, Alex McCoy, Keller Williams Exclusive Bedford. AHAR
- $425,0004 bd3 ba2.1k sqft302 Walters Ln, Cresson, PA 16630For SaleMLS ID #96041898, Brandi Gonos. CSMLS
- $465,0004 bd3 ba3.5k sqft407 Woodlawn Ter, Hollidaysburg, PA 16648For SaleMLS ID #80584, Connie Pope, Realty One Group Landmark Johnstown. AHAR
- $285,0003 bd3 ba1.6k sqft731 Orchard Dr, Duncansville, PA 16635For SaleMLS ID #80399, Tracy Geis, Re/max Results Realty Group. AHAR
- $334,9004 bd3 ba2.5k sqft1010 Powell Ave, Cresson, PA 16630For SaleMLS ID #80513, Briana Pincherri, Radiate Real Estate, LLC. AHAR
- $349,0003 bd2 ba2.3k sqft521 Hershberger St, Martinsburg, PA 16662For SaleMLS ID #80789, Doreen Easly, Colony Realty Group, Ltd. AHAR
- $399,9005 bd3 ba3k sqft2149 Dutch Rd, Loretto, PA 15940For SaleMLS ID #79600, Scott Strayer, Century 21 Strayer & Assoc., Inc-Ebensburg. AHAR
- $409,9005 bd4 ba3.4k sqft160 Sarah Dr, Altoona, PA 16601For SaleMLS ID #80779, Shane McManus, Irvin Real Estate LLC. AHAR
- $375,0005 bd2 ba2.4k sqft1438 Watts Rd, Ashville, PA 16613For SaleMLS ID #80211, Jessica Mastri, Re/max Results Realty Group. AHAR
- $334,9003 bd2 ba2k sqft5005 4th Ave, Altoona, PA 16602For SaleMLS ID #80604, Rachel Conrad, Perry Wellington Realty, LLC. AHAR
- $449,0005 bd3 ba2.9k sqft155 Knisley Rd, Claysburg, PA 16625For SaleMLS ID #80765, Adam Whetstone, Keller Williams Exclusive Bedford. AHAR
- $359,9003 bd2 ba2.4k sqft2245 Entriken Cemetery Rd, Entriken, PA 16638For SaleMLS ID #2820498, Taylor Walters. Huntingdon County BOR
- $299,1014 bd2 ba3k sqft204 Oakdale Rd, Martinsburg, PA 16662For Sale
 MLS ID #PABR2016234, Michael V. Sleeth, Howard Hanna Bardell Realty. Bright MLS
 - $299,0004 bd3 ba2.1k sqft715 58th St, Altoona, PA 16601For SaleMLS ID #80644, Holly O'Connor, Howard Hanna Bardell Realty Altoona. AHAR
- $440,0004 bd4 ba3.6k sqft2877 Yellow Springs Dr, Williamsburg, PA 16693For SaleMLS ID #PABR2016144, Kerry Gority, John Hill Real Estate. Bright MLS
