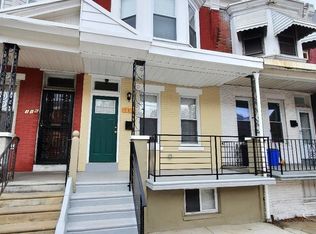
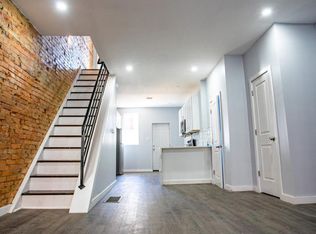
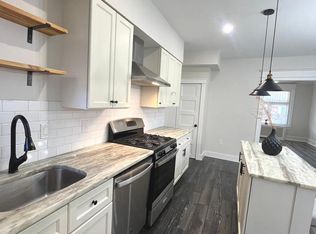
Do you know how hard it is to find a house that is located right next to a playground? Incredible luxury end townhome located in a very convenient location. Enjoy your afternoons on the covered porch with modern lighting. The first floor has been designed with with an open concept! Brand new floors, recessed lighting, and an ultra sleek modern fireplace. Lots of natural light through the huge front windows. Kitchen is completely brand new with high end cabinetry, island with sink, stone counters, stainless appliances and pendant lamps. The dining area chandelier is one-of-a-kind. Laundry and half bath on the first floor! Second floor boasts 3 bedrooms and 2 full baths. All bathrooms have been done with custom luxury tiles and beautiful high end fixtures. Master bedroom has a master bath with master closet attached. Backyard is concrete and large enough for your new outdoor cafe or beer garden. This is a must see property!
Under contract
Price increase: $10K (7/22)
$209,900
126 N 59th St, Philadelphia, PA 19139
3beds
1,400sqft
Townhouse
Built in 1920
1,103 Square Feet Lot
$204,700 Zestimate®
$150/sqft
$-- HOA
What's special
High end cabinetryStone countersRecessed lightingIsland with sinkUltra sleek modern fireplacePendant lampsBrand new floors
- 362 days
- 90
- 4
Zillow last checked:
Listing updated:
Listed by:
Eric Andrew Cui 610-348-0379,
EXP Realty, LLC 8883977352
Source: Bright MLS,MLS#: PAPH2539860
Facts & features
Interior
Bedrooms & bathrooms
- Bedrooms: 3
- Bathrooms: 3
- Full bathrooms: 2
- 1/2 bathrooms: 1
- Main level bathrooms: 1
Basement
- Area: 0
Heating
- Forced Air, Natural Gas
Cooling
- Central Air, Electric
Appliances
- Included: Gas Water Heater
Features
- Basement: Full
- Has fireplace: No
Interior area
- Total structure area: 1,400
- Total interior livable area: 1,400 sqft
- Finished area above ground: 1,400
- Finished area below ground: 0
Property
Parking
- Parking features: On Street
- Has uncovered spaces: Yes
Accessibility
- Accessibility features: None
Features
- Levels: Two
- Stories: 2
- Pool features: None
Lot
- Size: 1,103 Square Feet
- Dimensions: 15.00 x 74.00
Details
- Additional structures: Above Grade, Below Grade
- Parcel number: 042114200
- Zoning: RSA5
- Special conditions: Standard
Construction
Type & style
- Home type: Townhouse
- Architectural style: Traditional
- Property subtype: Townhouse
Materials
- Masonry
- Foundation: Slab
Condition
- New construction: No
- Year built: 1920
Utilities & green energy
- Sewer: Public Sewer
- Water: Public
Community & HOA
Community
- Subdivision: Cobbs Creek
HOA
- Has HOA: No
Location
- Region: Philadelphia
- Municipality: PHILADELPHIA
Financial & listing details
- Price per square foot: $150/sqft
- Tax assessed value: $100,800
- Annual tax amount: $1,410
- Date on market: 9/24/2025
- Listing agreement: Exclusive Right To Sell
- Ownership: Fee Simple
Estimated market value
$204,700
$194,000 - $215,000
$2,108/mo
Price history
| Date | Event | Price |
|---|---|---|
| 7/22/2026 | Contingent | $209,900$150/sqft |
Source:  Bright MLS #PAPH2539860 Report a problem Bright MLS #PAPH2539860 Report a problem | ||
| 7/22/2026 | Price change | $209,900+5%$150/sqft |
Source: Bright MLS #PAPH2539860 Report a problem | ||
| 7/10/2026 | Price change | $199,900-4.8%$143/sqft |
Source: Bright MLS #PAPH2539860 Report a problem | ||
| 9/24/2025 | Listed for sale | $209,900+179.9%$150/sqft |
Source: Bright MLS #PAPH2539860 Report a problem | ||
| 4/8/2025 | Sold | $75,000$54/sqft |
Source: Bright MLS #PAPH2456600 Report a problem | ||
| 3/31/2025 | Pending sale | $75,000$54/sqft |
Source: Bright MLS #PAPH2456600 Report a problem | ||
| 3/17/2025 | Contingent | $75,000$54/sqft |
Source: Bright MLS #PAPH2456600 Report a problem | ||
| 3/12/2025 | Listed for sale | $75,000+21%$54/sqft |
Source: Bright MLS #PAPH2456600 Report a problem | ||
| 10/30/2023 | Sold | $62,000-8.8%$44/sqft |
Source: Public Record Report a problem | ||
| 10/4/2006 | Sold | $68,000+47.8%$49/sqft |
Source: Public Record Report a problem | ||
| 12/8/2005 | Sold | $46,000$33/sqft |
Source: Public Record Report a problem | ||
Public tax history
| Year | Property taxes | Tax assessment |
|---|---|---|
| 2025 | $1,411 +59% | $100,800 +59% |
| 2024 | $887 | $63,400 |
| 2023 | $887 +15.5% | $63,400 |
| 2022 | $768 | -- |
| 2021 | $768 +3.8% | -- |
| 2018 | $740 +310.1% | -- |
| 2017 | $181 +460.8% | -- |
| 2016 | $32 | -- |
| 2015 | $32 | -- |
| 2014 | $32 +4.5% | $32,300 +526.9% |
| 2012 | $31 | $5,152 |
| 2011 | -- | $5,152 |
| 2010 | -- | $5,152 |
| 2009 | -- | $5,152 |
| 2008 | -- | $5,152 |
| 2007 | -- | $5,152 +7.3% |
| 2006 | -- | $4,800 |
| 2005 | -- | $4,800 |
| 2004 | -- | $4,800 +7.9% |
| 2003 | -- | $4,448 +20.9% |
| 2002 | -- | $3,680 +7.5% |
| 2000 | -- | $3,424 |
| 1999 | -- | $3,424 |
Find assessor info on the county website
Monthly payment
Est. payment
Payment breakdown
Explore the cost of this home by adjusting the details. Changes won't be saved.Climate risks
Neighborhood: Haddington
Nearby schools
Similar homes
- $187,5003 bd2 ba1.3k sqft31 S Salford St, Philadelphia, PA 19139For Sale
 MLS ID #PAPH2637926, Tamira Murrell, Philadelphia Area Realty. Bright MLS
 - $219,9003 bd3 ba1.4k sqft121 S Alden St, Philadelphia, PA 19139For Sale
 MLS ID #PAPH2554706, Jania Daniels, Real of Pennsylvania. Bright MLS
 - $210,0003 bd2 ba1.1k sqft5745 Hunter St, Philadelphia, PA 19131For Sale
 MLS ID #PAPH2625006, Shaquiyyah Jenkins, Domain Real Estate Group, LLC. Bright MLS
 - $190,0003 bd2 ba1.1k sqft415 N Hobart St, Philadelphia, PA 19131For Sale
 MLS ID #PAPH2628458, Samantha Robinson, Long & Foster Real Estate, Inc.. Bright MLS
 - $269,0005 bd3 ba1.6k sqft350 N 61st St, Philadelphia, PA 19139For SaleMLS ID #PAPH2632082, Brayni Ledesma Guaba, Keller Williams Realty - Atlantic Shore. Bright MLS
- $209,0003 bd2 ba1k sqft6327 Wheeler St, Philadelphia, PA 19142For SaleMLS ID #PAPH2654516, Henry Sinchi, Perfect Place Real Estate Co.. Bright MLS
- $218,0003 bd2 ba1.2k sqft1528 S Vogdes St, Philadelphia, PA 19143For SaleMLS ID #PAPH2631166, Marisa Mango, Mango & August Inc. Bright MLS
- $215,0004 bd2 ba1.1k sqft1443 S 53rd St, Philadelphia, PA 19143For SaleMLS ID #PAPH2646752, Love Beasley, United Real Estate. Bright MLS
- $225,0003 bd1 ba1.2k sqft1651 N Redfield St, Philadelphia, PA 19151For SaleMLS ID #PAPH2654644, Stephen Kennedy, KW Empower. Bright MLS
- $237,0003 bd3 ba1.3k sqft3121 N Taylor St, Philadelphia, PA 19132For SaleMLS ID #PAPH2669334, Lana Lemberh, Keller Williams Main Line. Bright MLS
- $199,9003 bd1 ba1k sqft5836 Pemberton St, Philadelphia, PA 19143For SaleMLS ID #PAPH2593248, Eric Andrew Cui, EXP Realty, LLC. Bright MLS
- $279,9004 bd3 ba1.5k sqft5443 Irving St, Philadelphia, PA 19139For SaleMLS ID #PAPH2650686, Ronna Abdo, Keller Williams Main Line. Bright MLS
- $215,0003 bd1 ba1.1k sqft6154 Kingsessing Ave, Philadelphia, PA 19142For SaleMLS ID #PAPH2606824, Brandon Waterman, KW Empower. Bright MLS
- $225,0003 bd2 ba1k sqft1632 S Lindenwood St, Philadelphia, PA 19143For SaleMLS ID #PAPH2630358, Tony Pitts, EXP Realty, LLC. Bright MLS
- $237,8503 bd2 ba1k sqft5220 Hazel Ave, Philadelphia, PA 19143For SaleMLS ID #PAPH2619718, David Teitelman, Hampton Preferred Real Estate Inc. Bright MLS
- $249,9003 bd2 ba1.1k sqft547 N 65th St, Philadelphia, PA 19151For SaleMLS ID #PAPH2667580, Santos Rivera, Iron Valley Real Estate of Berks. Bright MLS
- $249,9993 bd2 ba1.1k sqft5751 Rodman St, Philadelphia, PA 19143For SaleMLS ID #PAPH2652506, Dwight White, Believe Realty Group. Bright MLS
- $244,9003 bd2 ba2k sqft1325 S 54th St, Philadelphia, PA 19143For SaleMLS ID #PAPH2667916, Jerry Hu, Homestarr Realty. Bright MLS
- $189,0003 bd2 ba1.1k sqft2431 N Hollywood St, Philadelphia, PA 19132For SaleMLS ID #PAPH2654964, Jibri Bond, Peters Gordon Realty Inc. Bright MLS
- $214,9003 bd2 ba1k sqft3653 Frankford Ave, Philadelphia, PA 19134For SaleMLS ID #PAPH2639128, Victoria Sipes, Home Solutions Realty Group. Bright MLS
